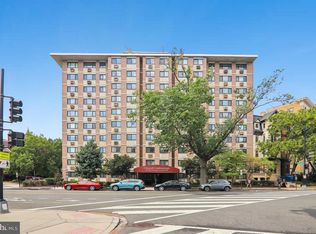
Welcome to 1801 Clydesdale Place NW #417, a bright and beautifully presented 474 SF studio at The Saxony offering an exceptionally comfortable layout and the rare convenience of being sold fully furnished. With its generous proportions, wall of windows, leafy outlook, and classic parquet floors, this inviting home feels surprisingly spacious and is truly ready to enjoy from day one. The open living area is thoughtfully arranged into distinct spaces for sleeping, relaxing, and dining without sacrificing a sense of openness. An updated kitchen offers abundant cabinetry, generous counter space, a gas range, dishwasher, and full-size appliances. The recently renovated bath features crisp, neutral finishes, while an unusually large walk-through closet provides exceptional storage with both hanging space and built-in shelving. The furnishings complement the apartment beautifully and are included in the sale, making #417 an appealing turnkey primary residence, pied-à-terre, or DC home base. Residents of The Saxony enjoy an impressive collection of amenities, including front desk service, a spectacular rooftop deck with sweeping city views, fitness center, bike storage, elevators, and shared laundry facilities. There is a Underlying Mortgage of $3,382 that reduces cash needed to close. Set on a quiet, tree-lined street in Lanier Heights, The Saxony combines a peaceful residential setting with exceptional access to the best of the surrounding neighborhoods. Adams Morgan's restaurants, cafés, and shops are just moments away, with Woodley Park and Mount Pleasant also close at hand. Rock Creek Park and the National Zoo provide acres of green space nearby, while convenient Metro access makes getting around the city easy.
For sale
$195,900
1801 Clydesdale Pl NW APT 417, Washington, DC 20009
0beds
474sqft
Condominium
Built in 1950
-- sqft lot
$-- Zestimate®
$413/sqft
$588/mo HOA
What's special
Quiet tree-lined streetClassic parquet floorsUpdated kitchenExceptionally comfortable layoutWall of windowsFull-size appliancesLeafy outlook
- 12 days
- 74
- 2
Likely to sell faster than
Zillow last checked:
Listing updated:
Listed by:
Paul Czuba 202-247-6500,
Compass,
Co-Listing Agent: Catherine A Czuba 202-549-6819,
Compass
Source: Bright MLS,MLS#: DCDC2280538
Facts & features
Interior
Bedrooms & bathrooms
- Bedrooms: 0
- Bathrooms: 1
- Full bathrooms: 1
- Main level bathrooms: 1
Basement
- Area: 0
Heating
- Wall Unit, Electric
Cooling
- Wall Unit(s), Electric
Appliances
- Included: Microwave, Dishwasher, Disposal, Oven/Range - Gas, Refrigerator, Cooktop, Electric Water Heater
- Laundry: Common Area
Features
- Bathroom - Tub Shower, Combination Dining/Living, Dining Area, Open Floorplan, Kitchen - Galley, Studio
- Flooring: Wood
- Windows: Double Pane Windows, Window Treatments
- Has basement: No
- Has fireplace: No
Interior area
- Total structure area: 474
- Total interior livable area: 474 sqft
- Finished area above ground: 474
- Finished area below ground: 0
Property
Parking
- Parking features: On Street
- Has uncovered spaces: Yes
Accessibility
- Accessibility features: Accessible Elevator Installed
Features
- Levels: One
- Stories: 1
- Exterior features: Lighting, Sidewalks, Street Lights
- Pool features: None
Lot
- Features: Unknown Soil Type
Details
- Additional structures: Above Grade, Below Grade
- Parcel number: 2586//0814
- Zoning: RA-2
- Special conditions: Standard
Construction
Type & style
- Home type: Cooperative
- Property subtype: Condominium
- Attached to another structure: Yes
Materials
- Combination
Condition
- New construction: No
- Year built: 1950
Details
- Builder name: Charles E Smith
Utilities & green energy
- Sewer: Public Sewer
- Water: Public
Community & HOA
Community
- Security: Main Entrance Lock, Smoke Detector(s)
- Condo and coop fee: $588 monthly
- Subdivision: Adams Morgan
HOA
- Has HOA: No
- Amenities included: Elevator(s), Fitness Center, Laundry, Meeting Room, Concierge, Common Grounds
- Services included: Gas, Insurance, Management, Sewer, Trash
- HOA name: The Saxony Cooperative
Location
- Region: Washington
Financial & listing details
- Price per square foot: $413/sqft
- Tax assessed value: $15,943,060
- Annual tax amount: $46,405
- Date on market: 9/17/2026
- Listing agreement: Exclusive Right To Sell
- Ownership: Cooperative
Estimated market value
Not available
Estimated sales range
Not available
Not available
Price history
| Date | Event | Price |
|---|---|---|
| 9/17/2026 | Listed for sale | $195,900+8.8%$413/sqft |
Source:  Bright MLS #DCDC2280538 Report a problem Bright MLS #DCDC2280538 Report a problem | ||
| 9/22/2018 | Listing removed | $180,000$380/sqft |
Source: M Squared Real Estate LLC #1005608046 Report a problem | ||
| 6/27/2018 | Pending sale | $180,000$380/sqft |
Source: M Squared Real Estate LLC #1001923940 Report a problem | ||
| 6/22/2018 | Listed for sale | $180,000+16.1%$380/sqft |
Source: M Squared Real Estate LLC #1001923940 Report a problem | ||
| 4/25/2013 | Listing removed | $155,000$327/sqft |
Source: EJF Real Estate Services #DC8035673 Report a problem | ||
| 4/13/2013 | Pending sale | $155,000$327/sqft |
Source: EJF Real Estate Services #DC8035673 Report a problem | ||
| 3/22/2013 | Listed for sale | $155,000$327/sqft |
Source: EJF Real Estate Services Report a problem | ||
Public tax history
Tax history is unavailable.
Monthly payment
Est. payment
Payment breakdown
Explore the cost of this home by adjusting the details. Changes won't be saved.Climate risks
Neighborhood: Adams Morgan
Nearby schools
Schools provided by the listing agent
- District: District Of Columbia Public Schools
Source: Bright MLS. This data may not be complete. We recommend contacting the local school district to confirm school assignments for this home.
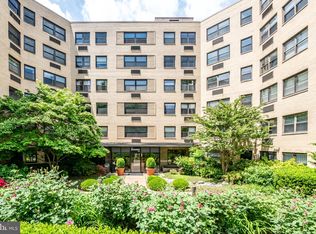
- $75,000-- bd1 ba-- sqft1801 Clydesdale Pl NW APT 625, Washington, DC 20009Sold
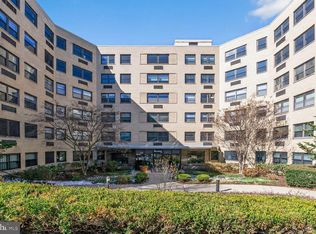
- $155,000-- bd1 ba446 sqft1801 Clydesdale Pl NW APT 720, Washington, DC 20009Sold

- $214,600-- bd1 ba433 sqft1801 Clydesdale Pl NW APT 620, Washington, DC 20009Sold
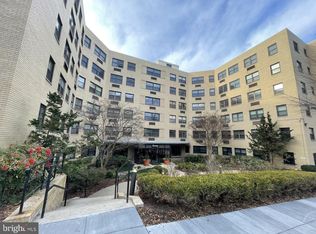
- $125,000-- bd1 ba423 sqft1801 Clydesdale Pl NW APT 316, Washington, DC 20009Sold
Similar homes
- $205,000-- bd1 ba344 sqftThe Concord Condominium, Washington, DC 20009For Sale
 MLS ID #DCDC2278376, Marcela Zoccali, Compass. Bright MLS
 - $169,900-- bd1 ba450 sqftThe Saxony Cooperative, Washington, DC 20009For Sale
 MLS ID #DCDC2281688, Robert Crawford, TTR Sotheby's International Realty. Bright MLS
 - $214,900-- bd1 ba300 sqftThe Drew, Washington, DC 20009For Sale
 MLS ID #DCDC2283826, Bo Billups, TTR Sotheby's International Realty. Bright MLS
 - $199,990-- bd1 ba346 sqftOld City 2, Washington, DC 20009For Sale
 MLS ID #DCDC2268200, Yue He, CENTURY 21 New Millennium. Bright MLS
 - $259,500-- bd1 ba417 sqftPark Tower, Washington, DC 20009For SaleMLS ID #DCDC2280358, Steven Henry, Continental Properties, Ltd.. Bright MLS
- $195,0001 bd1 ba444 sqftOld City 2, Washington, DC 20036For SaleMLS ID #DCDC2261758, Neil Bacchus, EXP Realty, LLC. Bright MLS
- $179,000-- bd1 ba446 sqft2800 Wisconsin Ave NW APT 405, Washington, DC 20007For SaleMLS ID #DCDC2275048, Kris Walker, KW United. Bright MLS
- $249,000-- bd1 ba426 sqftOld City #2, Washington, DC 20009For SaleMLS ID #DCDC2272770, John Gill, H.A. Gill & Son. Bright MLS
- $210,000-- bd1 ba562 sqftGlover Park, Washington, DC 20007For SaleMLS ID #DCDC2270572, Brendan Mullenholz, RLAH @properties. Bright MLS
- $199,900-- bd1 ba577 sqftWakefield, Washington, DC 20008For SaleMLS ID #DCDC2279042, Yianni KONSTANTOPOULOS, TTR Sotheby's International Realty. Bright MLS
- $275,0001 bd1 ba530 sqftValley V Ista, Washington, DC 20009For SaleMLS ID #DCDC2276370, Harriet Kline, Long & Foster Real Estate, Inc.. Bright MLS
- $220,000-- bd1 ba434 sqftForest Hills, Washington, DC 20008For SaleMLS ID #DCDC2276998, Giovanna Piskulich, Compass. Bright MLS
- $199,0001 bd1 ba554 sqftPetworth, Washington, DC 20011For SaleMLS ID #DCDC2268050, Christian Givens, Compass. Bright MLS
- $238,500-- bd1 ba315 sqftKalorama, Washington, DC 20009For SaleMLS ID #DCDC2245156, Christopher Georgatsos, Compass. Bright MLS
- $199,0001 bd1 ba516 sqftUniversity Hall, Washington, DC 20017For SaleMLS ID #DCDC2274568, Mandy Hursen, RLAH @properties. Bright MLS
- $197,500-- bd1 ba469 sqftThe Rhapsody, Washington, DC 20001For SaleMLS ID #DCDC2243944, Loic Pritchett, TTR Sotheby's International Realty. Bright MLS
- $179,000-- bd1 ba465 sqft922 24th St NW APT 220, Washington, DC 20037For SaleMLS ID #DCDC2272468, Daryl Judy, Washington Fine Properties ,LLC. Bright MLS
- $218,000-- bd1 ba400 sqft1731 20th Co-op, Washington, DC 20009For SaleMLS ID #DCDC2273792, LISA RESCH, Compass. Bright MLS
- $225,000-- bd1 ba464 sqft922 24th St NW APT 419, Washington, DC 20037For SaleMLS ID #DCDC2281026, Ty Voyles, Keller Williams Capital Properties. Bright MLS
- $270,0001 bd1 ba687 sqft1801 Clydesdale Pl NW #222, Washington, DC 20009For SaleMLS ID #DCDC2276460, Jenn Smira, Compass. Bright MLS
