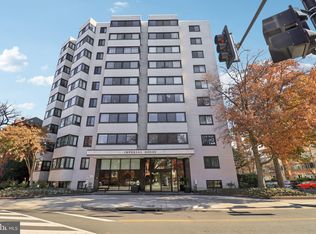
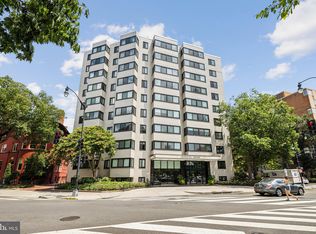
Beat the buyer competition! Perfect for a relocating professional, embassy or international agency staff member or consultant, frequent business traveler or a buyer desiring an exceptional: Location, Condition, Price!!! The Imperial House condominium, Unit #301 steps up to the plate. The unit is cute as a button! This great package Is two blocks from Dupont Circle Metro and the Dupont Circle Plaza with its historic marble fountain and surrounding park. Enjoy it ALL! Restaurants, Shops, Public spaces, Dog park, Museums, Monuments, Farmer's Market, and Embassy Row, to mention a few neighborhood amenities. An easy reach to the historic U St, Adams Morgan, Georgetown, and National Mall. This true one-bedroom, one bath greets you with lots of natural light and a view of the cheerful Crepe Myrtle tree outside the living room window. The updated kitchen and bathroom with freshly painted interior invite you to move in and unpack with plentiful closet and storage space. Experience the roof deck with panoramic views; rest and relax or enjoy vibrant evenings with friends and neighbors. Stay in shape with the exercise center. The building offers: 24-hr Concierge w/friendly staff, welcoming lobby, elevator and accessibility ramp access, laundry room, and bike storage. WAIT...there's more! The monthly condo fee includes ALL Utilities. The proactive property management has installed future-forward solar panels and budgeted for building improvements. Perfect Pied-a-terre for the frequent traveler; buyer seeking a flexible use space; or a permanent homeowner to make DC home. Come visit!
For sale
Price cut: $5K (9/16)
$324,900
1601 18th St NW APT 301, Washington, DC 20009
1beds
482sqft
Condominium
Built in 1962
-- sqft lot
$-- Zestimate®
$674/sqft
$741/mo HOA
What's special
Freshly painted interiorUpdated kitchenCute as a buttonLots of natural light
- 70 days
- 188
- 11
Zillow last checked:
Listing updated:
Listed by:
Brenda Small 202-841-4312,
Keller Williams Capital Properties
Source: Bright MLS,MLS#: DCDC2275106
Facts & features
Interior
Bedrooms & bathrooms
- Bedrooms: 1
- Bathrooms: 1
- Full bathrooms: 1
- Main level bathrooms: 1
- Main level bedrooms: 1
Basement
- Area: 0
Heating
- Forced Air, Natural Gas
Cooling
- Central Air, Electric
Appliances
- Included: Dishwasher, Disposal, Exhaust Fan, Microwave, Oven/Range - Gas, Refrigerator, Stainless Steel Appliance(s), Gas Water Heater
- Laundry: Common Area, Lower Level
Features
- Floor Plan - Traditional
- Flooring: Hardwood
- Windows: Double Pane Windows
- Has basement: No
- Has fireplace: No
Interior area
- Total structure area: 482
- Total interior livable area: 482 sqft
- Finished area above ground: 482
- Finished area below ground: 0
Property
Parking
- Parking features: On Street
- Has uncovered spaces: Yes
Accessibility
- Accessibility features: Accessible Elevator Installed, Accessible Approach with Ramp
Features
- Levels: One
- Stories: 1
- Pool features: None
- Has view: Yes
- View description: Garden, Street, Scenic Vista, Trees/Woods
Lot
- Features: Urban Land-Sassafras-Chillum
Details
- Additional structures: Above Grade, Below Grade
- Parcel number: 0155//2143
- Zoning: MU-2
- Zoning description: Mixed-Use, medium density, residential/commercial
- Special conditions: Standard
- Other equipment: Intercom
Construction
Type & style
- Home type: Condo
- Architectural style: Mid-Century Modern,Contemporary
- Property subtype: Condominium
- Attached to another structure: Yes
Materials
- Brick, Concrete
- Roof: Flat
Condition
- Very Good
- New construction: No
- Year built: 1962
Utilities & green energy
- Sewer: Public Sewer
- Water: Public
- Utilities for property: Cable Available
Community & HOA
Community
- Security: Desk in Lobby
- Condo and coop fee: $741 monthly
- Subdivision: Dupont Circle
HOA
- Has HOA: No
- Amenities included: Concierge, Elevator(s), Fitness Center, Laundry
- Services included: Air Conditioning, Common Area Maintenance, Electricity, Maintenance Structure, Gas, Heat, Insurance, Management, Reserve Funds, Sewer, Snow Removal, Trash, Water
- HOA name: Imperial House
Location
- Region: Washington
Financial & listing details
- Price per square foot: $674/sqft
- Tax assessed value: $268,920
- Annual tax amount: $2,105
- Date on market: 7/26/2026
- Listing agreement: Exclusive Right To Sell
- Inclusions: Swiffer Mop, Vacuum Cleaner, Window Treatments (blinds, Curtains), Shower Table, Cleaning Supplies
- Ownership: Condominium
Estimated market value
Not available
Estimated sales range
Not available
Not available
Price history
| Date | Event | Price |
|---|---|---|
| 9/16/2026 | Price change | $324,900-1.5%$674/sqft |
Source:  Bright MLS #DCDC2275106 Report a problem Bright MLS #DCDC2275106 Report a problem | ||
| 7/26/2026 | Listed for sale | $329,900+115.6%$684/sqft |
Source: Bright MLS #DCDC2275106 Report a problem | ||
| 8/3/2013 | Listing removed | $1,800$4/sqft |
Source: Washington Management Services Report a problem | ||
| 7/11/2013 | Listed for rent | $1,800$4/sqft |
Source: Washington Management Services Report a problem | ||
| 6/12/2012 | Listing removed | $1,800$4/sqft |
Source: Washington Management Services Report a problem | ||
| 6/10/2012 | Listed for rent | $1,800$4/sqft |
Source: Washington Management Services Report a problem | ||
| 12/7/2001 | Sold | $153,000$317/sqft |
Source: Public Record Report a problem | ||
Public tax history
| Year | Property taxes | Tax assessment |
|---|---|---|
| 2026 | $2,105 +6.4% | $263,620 +6.1% |
| 2025 | $1,979 +3.9% | $248,460 +3.8% |
| 2024 | $1,905 -9.4% | $239,340 -8.7% |
| 2023 | $2,103 -0.4% | $262,060 |
| 2022 | $2,111 -5.3% | $262,060 -4.9% |
| 2021 | $2,229 -1.5% | $275,530 +3.5% |
| 2020 | $2,262 -3.8% | $266,150 -3.8% |
| 2018 | $2,352 +0.4% | $276,750 +0.4% |
| 2017 | $2,343 +3.1% | $275,630 +3.1% |
| 2016 | $2,272 +3.3% | $267,320 +3.3% |
| 2015 | $2,200 +81.6% | $258,810 +7% |
| 2014 | $1,212 +9.2% | $241,930 +2.5% |
| 2013 | $1,110 +8.7% | $235,930 -1.2% |
| 2012 | $1,021 | $238,900 |
| 2011 | $1,021 +21% | $238,900 -3.8% |
| 2010 | $844 +17.2% | $248,260 -3.4% |
| 2009 | $721 +6.9% | $257,000 +4.1% |
| 2007 | $674 +5.2% | $246,920 +21.4% |
| 2006 | $641 -19.9% | $203,430 +12.3% |
| 2005 | $800 +12% | $181,110 +40.5% |
| 2004 | $714 +12% | $128,920 +33.7% |
| 2003 | $637 | $96,400 +100% |
| 2002 | -- | $48,200 |
| 2001 | $175 | $48,200 |
Find assessor info on the county website
Monthly payment
Est. payment
Payment breakdown
Explore the cost of this home by adjusting the details. Changes won't be saved.Climate risks
Neighborhood: Dupont Circle
Nearby schools
Schools provided by the listing agent
- District: District Of Columbia Public Schools
Source: Bright MLS. This data may not be complete. We recommend contacting the local school district to confirm school assignments for this home.

Similar homes
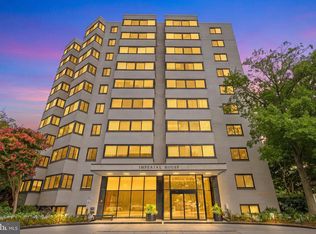
- $290,000-- bd1 ba502 sqft1601 18th St NW APT 804, Washington, DC 20009For Sale
 MLS ID #DCDC2274866, Rebecca Love, Redfin Corp. Bright MLS
 - $324,9991 bd1 ba643 sqftThe Newport, Washington, DC 20036For Sale
 MLS ID #DCDC2281262, Saurabh Prakash, Samson Properties. Bright MLS
 - $279,000-- bd1 ba346 sqft1844 Columbia Rd NW APT 302, Washington, DC 20009For Sale
 MLS ID #DCDC2286176, Jeff Chreky, Compass. Bright MLS
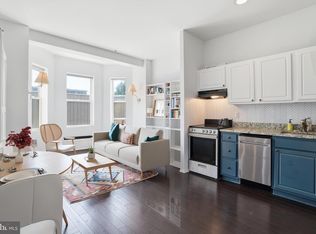
 - $325,0001 bd1 ba570 sqftColumbia Heights, Washington, DC 20009For Sale
 MLS ID #DCDC2262918, Jen Angotti, Compass. Bright MLS
 - $249,000-- bd1 ba426 sqftOld City #2, Washington, DC 20009For SaleMLS ID #DCDC2272770, John Gill, H.A. Gill & Son. Bright MLS
- $339,0001 bd1 ba600 sqftMidtown Condominium, Washington, DC 20005For SaleMLS ID #DCDC2282382, Tatyana Lara, Century 21 Redwood Realty. Bright MLS
- $348,000-- bd1 ba479 sqftKalorama, Washington, DC 20009For SaleMLS ID #DCDC2258138, Kurt Matsa, Compass. Bright MLS
- $369,0001 bd1 ba562 sqft1301 20th St NW APT 707, Washington, DC 20036For SaleMLS ID #DCDC2277588, Jeff Leighton, Samson Properties. Bright MLS
- $260,0001 bd1 ba479 sqftOld City 2, Washington, DC 20036For SaleMLS ID #DCDC2284572, Khalida Kay Bajwa, RE/MAX Galaxy. Bright MLS
- $275,0001 bd1 ba530 sqftValley V Ista, Washington, DC 20009For SaleMLS ID #DCDC2276370, Harriet Kline, Long & Foster Real Estate, Inc.. Bright MLS
- $425,0001 bd1 ba495 sqftThe Revere House, Washington, DC 20009For SaleMLS ID #DCDC2279892, Julie Mulvee, Compass. Bright MLS
- $274,000-- bd1 ba456 sqftOld City 2, Washington, DC 20036For SaleMLS ID #DCDC2280514, Angela Allison, Houwzer, LLC. Bright MLS
- $350,0001 bd1 ba617 sqft1125 12th St NW APT 81, Washington, DC 20005For SaleMLS ID #DCDC2283836, Fleur Howgill, TTR Sotheby's International Realty. Bright MLS
- $205,000-- bd1 ba344 sqftThe Concord Condominium, Washington, DC 20009For SaleMLS ID #DCDC2278376, Marcela Zoccali, Compass. Bright MLS
- $399,0001 bd1 ba576 sqft2869 28th St NW #3, Washington, DC 20008For SaleMLS ID #DCDC2286228, Joseph Bernstein, Compass. Bright MLS
- $373,0001 bd1 ba684 sqft1545 18th St NW Unit 111, Washington, DC 20036For SaleMLS ID #DCDC2271950, Nancy Alert, RE/MAX Allegiance. Bright MLS
- $259,500-- bd1 ba417 sqftPark Tower, Washington, DC 20009For SaleMLS ID #DCDC2280358, Steven Henry, Continental Properties, Ltd.. Bright MLS
- $379,9001 bd1 ba667 sqftThe Chastleton, Washington, DC 20009For SaleMLS ID #DCDC2280296, Paul W Johnson, Redfin Corp. Bright MLS
- $289,9001 bd1 ba659 sqft1820 Clydesdale, Washington, DC 20009For SaleMLS ID #DCDC2274950, Jessica Evans, Compass. Bright MLS
- $449,9001 bd1 ba600 sqftNew Williamsburg, Washington, DC 20009For SaleMLS ID #DCDC2280576, Philip DiRuggiero, Engel & Volkers Washington, DC. Bright MLS
