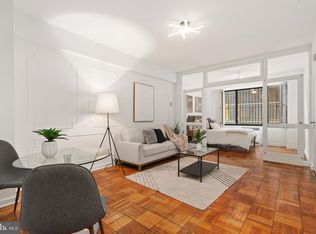
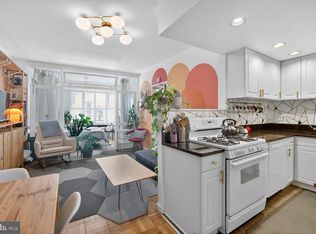
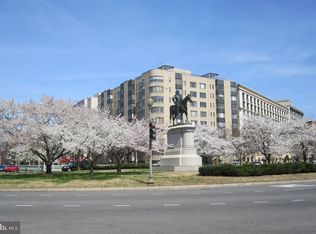
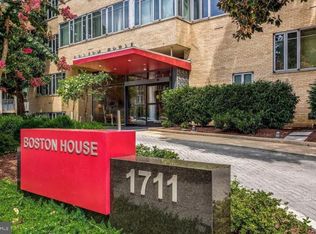
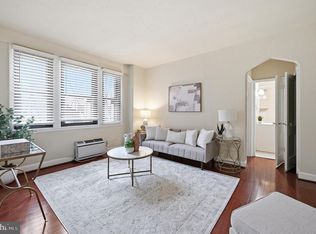
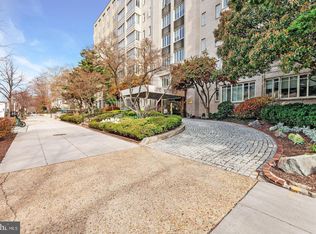
Own in Dupont Circle without the Dupont Circle price. Six floors up in a 1941 Art Deco landmark, this bright one bedroom hands you the life most people in this neighborhood only rent. A concierge who knows your name. A rooftop with monument views. A home where nearly every utility is already handled. At 482 square feet it lives far larger than the number suggests. Glass French doors close the sleeping area off from the living space. A walk-in closet greets you at the entry and a separate dressing room sits between the bedroom and the bath, so nothing has to live out in the open. Parquet hardwood floors throughout, fresh paint, updated fixtures, gas cooking, a full-size refrigerator, and a built-in microwave. Central air conditioning, which is rare in this building. Assigned storage on the same floor conveys. The General Scott was designed by architect Robert O. Schultz in 1941 and it still carries that era's confidence. Twenty-four hour concierge handling your packages. A landscaped green roof deck with wi-fi, grills, and monumental views where you will end up hosting more than you expect. A resident library, a secure bike room, and laundry down the hall. Walk Score 98. Two blocks to Whole Foods and Starbucks, five blocks north of the White House, steps to Dupont Circle and Farragut North with the Red, Blue, Orange, and Silver Lines all within a half mile. Capital Bikeshare at the door. Monthly parking two blocks away from $271. Then the part that makes it all work. The $615 condo fee covers heat, central air conditioning, gas, water, sewer, cable TV, and high speed internet, plus building insurance, exterior maintenance, management, and reserves. Electricity is the only bill you pay yourself. Healthy reserves and no special assessments. FHA and VA approved. Dogs and cats welcome. This is the one where the numbers finally work and you get the address anyway.
For sale
Price cut: $5K (9/4)
$245,000
1 Scott Cir #616, Washington, DC 20036
1beds
482sqft
Condominium
Built in 1941
-- sqft lot
$238,500 Zestimate®
$508/sqft
$615/mo HOA
What's special
Updated fixturesFresh paintFull-size refrigeratorGas cookingBuilt-in microwaveParquet hardwood floors throughoutWalk-in closet
- 90 days
- 229
- 15
Zillow last checked:
Listing updated:
Listed by:
Lou Vivas 240-479-9124,
Compass
Source: Bright MLS,MLS#: DCDC2273944
Facts & features
Interior
Bedrooms & bathrooms
- Bedrooms: 1
- Bathrooms: 1
- Full bathrooms: 1
- Main level bathrooms: 1
- Main level bedrooms: 1
Basement
- Area: 0
Heating
- Forced Air, Natural Gas
Cooling
- Central Air, Electric
Appliances
- Included: Gas Water Heater
Features
- Has basement: No
- Has fireplace: No
- Common walls with other units/homes: 2+ Common Walls
Interior area
- Total structure area: 482
- Total interior livable area: 482 sqft
- Finished area above ground: 482
- Finished area below ground: 0
Property
Parking
- Parking features: None
Accessibility
- Accessibility features: Accessible Elevator Installed
Features
- Levels: One
- Stories: 1
- Pool features: None
Lot
- Features: Chillum-Urban Land Complex
Details
- Additional structures: Above Grade, Below Grade
- Parcel number: 0195//2173
- Zoning: RESIDENTIAL
- Special conditions: Standard
Construction
Type & style
- Home type: Condo
- Architectural style: Art Deco
- Property subtype: Condominium
- Attached to another structure: Yes
Materials
- Brick
Condition
- New construction: No
- Year built: 1941
- Major remodel year: 1983
Utilities & green energy
- Sewer: Public Sewer
- Water: Public
Community & HOA
Community
- Condo and coop fee: $615 monthly
- Subdivision: Dupont Circle
HOA
- Has HOA: No
- Amenities included: Concierge, Elevator(s), Storage, Laundry, Library
- Services included: Air Conditioning, Heat, Gas, Water, Sewer, Cable TV, Internet, Custodial Services Maintenance, Maintenance Structure, Insurance, Maintenance Grounds, Management, Reserve Funds, Snow Removal, Trash, Common Area Maintenance
- HOA name: The General Scott Condominium
Location
- Region: Washington
Financial & listing details
- Price per square foot: $508/sqft
- Tax assessed value: $227,070
- Annual tax amount: $1,771
- Date on market: 7/17/2026
- Listing agreement: Exclusive Right To Sell
- Ownership: Condominium
Estimated market value
$238,500
$227,000 - $250,000
$2,067/mo
Price history
| Date | Event | Price |
|---|---|---|
| 9/4/2026 | Price change | $245,000-2%$508/sqft |
Source:  Bright MLS #DCDC2273944 Report a problem Bright MLS #DCDC2273944 Report a problem | ||
| 7/17/2026 | Listed for sale | $250,000$519/sqft |
Source: Bright MLS #DCDC2273944 Report a problem | ||
| 3/13/2023 | Sold | $250,000$519/sqft |
Source: Bright MLS #DCDC2085016 Report a problem | ||
| 2/26/2023 | Contingent | $250,000$519/sqft |
Source: Bright MLS #DCDC2085016 Report a problem | ||
| 2/23/2023 | Listed for sale | $250,000+9.6%$519/sqft |
Source: Bright MLS #DCDC2085016 Report a problem | ||
| 4/8/2014 | Listing removed | $1,695$4/sqft |
Source: Nest DC LLC Report a problem | ||
| 3/6/2014 | Listed for rent | $1,695$4/sqft |
Source: Nest DC LLC Report a problem | ||
| 1/1/2012 | Listing removed | $228,000$473/sqft |
Source: TTR Sotheby's International Realty #DC7687374 Report a problem | ||
| 9/10/2011 | Listed for sale | $228,000+0.9%$473/sqft |
Source: TTR Sotheby's International Realty #DC7687374 Report a problem | ||
| 3/17/2005 | Sold | $226,000+494.7%$469/sqft |
Source: Public Record Report a problem | ||
| 9/10/1997 | Sold | $38,000$79/sqft |
Source: Public Record Report a problem | ||
Public tax history
| Year | Property taxes | Tax assessment |
|---|---|---|
| 2026 | $1,794 +1.3% | $227,070 +1.4% |
| 2025 | $1,771 -1% | $223,940 -0.8% |
| 2024 | $1,789 -4.5% | $225,650 -4.1% |
| 2023 | $1,874 -2.4% | $235,190 -1.8% |
| 2022 | $1,919 -0.1% | $239,580 +0.1% |
| 2021 | $1,921 -3.8% | $239,340 +1.8% |
| 2020 | $1,998 +54.6% | $235,000 +4.3% |
| 2018 | $1,292 -4% | $225,360 -2.4% |
| 2017 | $1,346 +3% | $230,800 +2.4% |
| 2016 | $1,306 +2.7% | $225,390 +1.9% |
| 2015 | $1,272 +7% | $221,090 +5.2% |
| 2014 | $1,189 +6.2% | $210,120 +4.6% |
| 2013 | $1,120 -5.8% | $200,900 -3.2% |
| 2012 | $1,190 | $207,470 |
| 2011 | $1,190 -2.3% | $207,470 -1.6% |
| 2010 | $1,218 +6.2% | $210,750 -1% |
| 2009 | $1,146 +10.4% | $212,970 +1% |
| 2007 | $1,038 +5.2% | $210,960 +26.1% |
| 2006 | $987 | $167,240 +35% |
| 2005 | -- | $123,880 +3.1% |
| 2004 | -- | $120,170 +140.4% |
| 2003 | -- | $49,980 +70% |
| 2002 | -- | $29,402 |
| 2001 | -- | $29,402 |
Find assessor info on the county website
Monthly payment
Est. payment
Payment breakdown
Explore the cost of this home by adjusting the details. Changes won't be saved.Climate risks
Neighborhood: Logan Circle
Nearby schools
Schools provided by the listing agent
- District: District Of Columbia Public Schools
Source: Bright MLS. This data may not be complete. We recommend contacting the local school district to confirm school assignments for this home.

Similar homes
- $254,9001 bd1 ba676 sqftWinthrop House, Washington, DC 20036For Sale
 MLS ID #DCDC2271018, Kevin Wood, RLAH @properties. Bright MLS
 - $274,000-- bd1 ba456 sqftOld City 2, Washington, DC 20036For Sale
 MLS ID #DCDC2280514, Angela Allison, Houwzer, LLC. Bright MLS
 - $249,0001 bd1 ba564 sqftFoggy Bottom, Washington, DC 20037For Sale
 MLS ID #DCDC2278404, Jessica Evans, Compass. Bright MLS
 - $195,0001 bd1 ba444 sqftOld City 2, Washington, DC 20036For Sale
 MLS ID #DCDC2261758, Neil Bacchus, EXP Realty, LLC. Bright MLS
 - $249,000-- bd1 ba426 sqftOld City #2, Washington, DC 20009For SaleMLS ID #DCDC2272770, John Gill, H.A. Gill & Son. Bright MLS
- $249,500-- bd1 ba417 sqftPark Tower, Washington, DC 20009For SaleMLS ID #DCDC2280358, Steven Henry, Continental Properties, Ltd.. Bright MLS
- $285,000-- bd1 ba501 sqftCentral, Washington, DC 20036For SaleMLS ID #DCDC2269738, Anita Mutumba, Coldwell Banker Realty. Bright MLS
- $225,0001 bd1 ba518 sqftFoggy Bottom, Washington, DC 20037For SaleMLS ID #DCDC2281024, Ty Voyles, Keller Williams Capital Properties. Bright MLS
- $245,0001 bd1 ba656 sqftBryn Mawr Condominium, Washington, DC 20007For SaleMLS ID #DCDC2286654, Artur Guney, EXP Realty, LLC. Bright MLS
- $239,000-- bd1 ba307 sqftCentral, Washington, DC 20037For SaleMLS ID #DCDC2265320, Aiden Berri, Samson Properties. Bright MLS
- $299,0001 bd1 ba643 sqftThe Newport, Washington, DC 20036For SaleMLS ID #DCDC2281262, Saurabh Prakash, Samson Properties. Bright MLS
- $274,000-- bd1 ba401 sqftOld City 2, Washington, DC 20009For SaleMLS ID #DCDC2280298, Angela Allison, Houwzer, LLC. Bright MLS
- $225,000-- bd1 ba464 sqft922 24th St NW APT 419, Washington, DC 20037For SaleMLS ID #DCDC2281026, Ty Voyles, Keller Williams Capital Properties. Bright MLS
- $230,000-- bd1 ba353 sqftOntario 17, Washington, DC 20009For SaleMLS ID #DCDC2281966, Arthur Dunning, Compass. Bright MLS
- $229,000-- bd1 ba499 sqft922 24th St NW APT 418, Washington, DC 20037For SaleMLS ID #DCDC2267248, Billy Ta, Compass. Bright MLS
- $295,0001 bd1 ba566 sqftFoggy Bottom, Washington, DC 20037For SaleMLS ID #DCDC2283636, Michael Shapiro, Compass. Bright MLS
- $250,000-- bd1 ba381 sqft637 3rd St NE APT 305, Washington, DC 20002For SaleMLS ID #DCDC2269818, Tracy Shively, Douglas Elliman of Metro DC, LLC - Washington. Bright MLS
- $275,0001 bd1 ba530 sqftValley V Ista, Washington, DC 20009For SaleMLS ID #DCDC2276370, Harriet Kline, Long & Foster Real Estate, Inc.. Bright MLS
- $350,0001 bd1 ba562 sqft1301 20th St NW APT 707, Washington, DC 20036For SaleMLS ID #DCDC2277588, Jeff Leighton, Samson Properties. Bright MLS
- $279,000-- bd1 ba310 sqftCentral, Washington, DC 20037For SaleMLS ID #DCDC2262418, James Ricciuti, Real Broker, LLC. Bright MLS
