
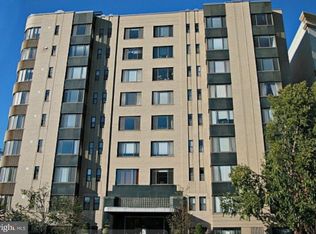
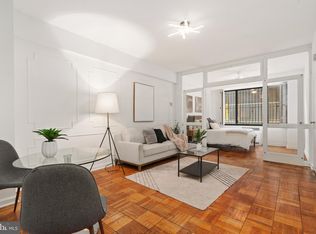
ASSUMABLE VA LOAN ALERT! INTERESTE RATE 2.25%, BALANCE IS APPROXIMATELY $216k, TERM IS 2051. ASK FOR MORE DETAILS!! 4th floor studio overlooking Scott Circle! This bright and sunny, south facing, nestled in the Dupont/Logan neighborhoods offers everything you want! Great view, modern kitchen, super layout, amazing location, pet friendly building, 24 hour concierge, extra storage, and roof deck with even more views! Blocks to not only what you need, but what you want...14th Street, 17th Street, Connecticutt Avenue shopping and dining corridors, Whole Foods and Starbucks are 2 blocks, Safeway is 4 blocks, Trader Joe's is 6 blocks. Metro access?...Dupont-3 blocks, McPherson-5 blocks! Condo fee includes: Heat, A/C, Water, Gas, INTERNET AND CABLE, 24 hour desk, reserve fund contribution, trash, snow removal and more! Electricity will run $25-35/month. The wall-mounted 65" Flat Screen OLED TV, Sound System, and wall-mounded wrap-around LED ambience lighting convey. Desk in office can convey as well. Additionally, the unit has its own water shut off, a rare feature in the building!
For sale
$280,000
1 Scott Cir #309, Washington, DC 20036
0beds
448sqft
Condominium
Built in 1941
-- sqft lot
$273,600 Zestimate®
$625/sqft
$586/mo HOA
What's special
Desk in officeSound systemSuper layoutGreat viewModern kitchen
- 33 days
- 132
- 9
Likely to sell faster than
Zillow last checked:
Listing updated:
Listed by:
Robert Sabanosh 202-213-9979,
RLAH @properties
Source: Bright MLS,MLS#: DCDC2287844
Facts & features
Interior
Bedrooms & bathrooms
- Bedrooms: 0
- Bathrooms: 1
- Full bathrooms: 1
- Main level bathrooms: 1
Basement
- Area: 0
Heating
- Convector, Forced Air, Natural Gas
Cooling
- Convector, Fresh Air Recovery System, Electric
Appliances
- Included: Dishwasher, ENERGY STAR Qualified Refrigerator, Oven/Range - Gas, Gas Water Heater
- Laundry: Common Area
Features
- Upgraded Countertops, Open Floorplan, Studio, Walk-In Closet(s)
- Windows: Double Pane Windows, Window Treatments
- Has basement: No
- Has fireplace: No
Interior area
- Total structure area: 448
- Total interior livable area: 448 sqft
- Finished area above ground: 448
- Finished area below ground: 0
Video & virtual tour
Property
Parking
- Parking features: On Street
- Has uncovered spaces: Yes
Accessibility
- Accessibility features: Accessible Elevator Installed
Features
- Levels: One
- Stories: 1
- Patio & porch: Roof Deck
- Pool features: None
- Has view: Yes
- View description: City, Street
Lot
- Features: Urban, Urban Land-Sassafras-Chillum
Details
- Additional structures: Above Grade, Below Grade
- Parcel number: 0195//2103
- Zoning: SP1
- Special conditions: Standard
Construction
Type & style
- Home type: Condo
- Architectural style: Art Deco
- Property subtype: Condominium
- Attached to another structure: Yes
Materials
- Concrete
Condition
- Excellent
- New construction: No
- Year built: 1941
Utilities & green energy
- Sewer: Public Sewer
- Water: Public
Community & HOA
Community
- Security: Desk in Lobby
- Condo and coop fee: $586 monthly
- Subdivision: Old City #2
HOA
- Has HOA: No
- Amenities included: Concierge, Elevator(s), Common Grounds, Storage
- Services included: Electricity, Gas, Common Area Maintenance, Air Conditioning, Heat, Cable TV, Broadband, Custodial Services Maintenance, Maintenance Structure, Maintenance Grounds, Management, Pest Control, Reserve Funds, Snow Removal, Water, Sewer, Trash
- HOA name: The General Scott
Location
- Region: Washington
Financial & listing details
- Price per square foot: $625/sqft
- Tax assessed value: $246,680
- Annual tax amount: $2,043
- Date on market: 10/14/2026
- Listing agreement: Exclusive Agency
- Listing terms: Assumable,Cash,Other
- Inclusions: Murphy Bed / Couch, Wall Mounted Tv, Wall Mounted Sound Bar, Wall Mounted Led Lights
- Ownership: Condominium
Estimated market value
$273,600
$260,000 - $287,000
$1,815/mo
Price history
| Date | Event | Price |
|---|---|---|
| 10/14/2026 | Listed for sale | $280,000+8.7%$625/sqft |
Source:  Bright MLS #DCDC2287844 Report a problem | ||
| 5/15/2017 | Sold | $257,500+3%$575/sqft |
Source: Public Record Report a problem | ||
| 4/14/2017 | Listed for sale | $249,900+5.4%$558/sqft |
Source: A-K Real Estate, Inc. #DC9916889 Report a problem | ||
| 6/5/2013 | Sold | $237,000+5.3%$529/sqft |
Source: Public Record Report a problem | ||
| 4/7/2013 | Listed for sale | $225,000-2.2%$502/sqft |
Source: Coldwell Banker Residential Brokerage - Chevy Chase #DC8046873 Report a problem | ||
| 1/9/2011 | Listing removed | $230,000$513/sqft |
Source: NRT MidAtlantic #DC7426184 Report a problem | ||
| 11/11/2010 | Listed for sale | $230,000+15%$513/sqft |
Source: NRT MidAtlantic #DC7426184 Report a problem | ||
| 3/25/2009 | Sold | $200,000+233.3%$446/sqft |
Source: Public Record Report a problem | ||
| 10/30/2000 | Sold | $60,000$134/sqft |
Source: Public Record Report a problem | ||
Public tax history
| Year | Property taxes | Tax assessment |
|---|---|---|
| 2026 | $2,043 +3.5% | $256,310 +3.4% |
| 2025 | $1,973 -1% | $247,770 -0.8% |
| 2024 | $1,993 -4.6% | $249,660 -4.1% |
| 2023 | $2,089 -1.3% | $260,430 -0.8% |
| 2022 | $2,115 +0.1% | $262,600 +0.2% |
| 2021 | $2,114 -3.3% | $261,970 +1.9% |
| 2020 | $2,185 +11.4% | $257,090 +11.4% |
| 2018 | $1,961 -1.3% | $230,710 -1.3% |
| 2017 | $1,986 +2.3% | $233,700 +2.3% |
| 2016 | $1,941 +2% | $228,360 +2% |
| 2015 | $1,903 +5.2% | $223,940 +5.2% |
| 2014 | $1,809 +4.7% | $212,840 +4.7% |
| 2013 | $1,728 -2.2% | $203,260 -2.2% |
| 2012 | $1,766 | $207,810 |
| 2011 | $1,766 -1.5% | $207,810 -1.5% |
| 2010 | $1,793 | $210,920 -2% |
| 2009 | -- | $215,240 +1.1% |
| 2007 | -- | $212,990 +25% |
| 2006 | $139 -69.5% | $170,350 +37.1% |
| 2005 | $455 +12% | $124,290 +10.8% |
| 2004 | $406 +12% | $112,180 +65.5% |
| 2003 | $363 -5.2% | $67,780 +70% |
| 2002 | $383 | $39,872 |
| 2001 | $383 | $39,872 |
Find assessor info on the county website
Monthly payment
Est. payment
Payment breakdown
Explore the cost of this home by adjusting the details. Changes won't be saved.Climate risks
Neighborhood: Logan Circle
Nearby schools
Schools provided by the listing agent
- Elementary: Ross
- District: District Of Columbia Public Schools
Source: Bright MLS. This data may not be complete. We recommend contacting the local school district to confirm school assignments for this home.
Similar homes
- $279,000-- bd1 ba488 sqftOld City 2, Washington, DC 20036For Sale

 MLS ID #DCDC2287212, Yue He, CENTURY 21 New Millennium. Bright MLS
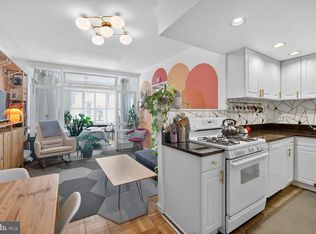
- $275,0001 bd1 ba518 sqft1 Scott Cir #106, Washington, DC 20036For Sale
 MLS ID #DCDC2284670, Zack London, Compass. Bright MLS
- $260,0001 bd1 ba479 sqftOld City 2, Washington, DC 20036For Sale
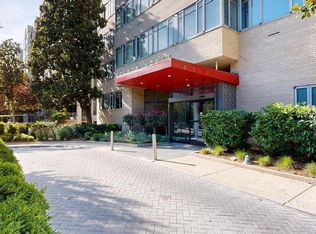 MLS ID #DCDC2284572, Khalida Kay Bajwa, RE/MAX Galaxy. Bright MLS
- $265,000-- bd1 ba456 sqftOld City 2, Washington, DC 20036For Sale
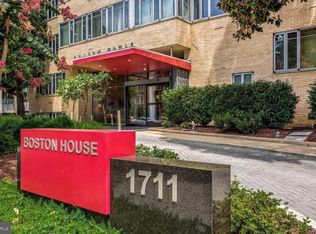 MLS ID #DCDC2280514, Angela Allison, Houwzer, LLC. Bright MLS
- $228,500-- bd1 ba402 sqftBoston House, Washington, DC 20036For SaleMLS ID #DCDC2290200, Janet Whitman, Coldwell Banker Realty - Washington. Bright MLS
- $239,999-- bd1 ba456 sqftOld City 2, Washington, DC 20036For SaleMLS ID #DCDC2286552, Jonathan Eng, Century 21 Redwood Realty. Bright MLS
- $299,900-- bd1 ba542 sqftGeorgetown, Washington, DC 20007For SaleMLS ID #DCDC2291178, Jeffrey Jackson, TTR Sotheby's International Realty. Bright MLS
- $279,000-- bd1 ba602 sqft1514 17th St NW APT 505, Washington, DC 20036For SaleMLS ID #DCDC2287014, Shawn Mehler, Samson Properties. Bright MLS
- $279,000-- bd1 ba442 sqftOld City 2, Washington, DC 20005For SaleMLS ID #DCDC2280252, Jenn Smira, Compass. Bright MLS
- $330,0001 bd1 ba493 sqft1 Scott Cir #712, Washington, DC 20036For SaleMLS ID #DCDC2274612, Mr. Carlton Vaughn, Long & Foster Real Estate, Inc.. Bright MLS
- $275,000-- bd1 ba490 sqftCentral, Washington, DC 20037For SaleMLS ID #DCDC2288892, Alex Pachedzhiev, Keller Williams Realty. Bright MLS
- $264,900-- bd1 ba624 sqft1514 17th St NW APT 209, Washington, DC 20036For SaleMLS ID #DCDC2281762, Sheena Saydam, Keller Williams Capital Properties. Bright MLS
- $249,0001 bd1 ba505 sqftNewport Condominium, Washington, DC 20036For SaleMLS ID #DCDC2281470, ANNA RUBIO, EXP Realty, LLC. Bright MLS
- $335,0001 bd1 ba617 sqftCavanaugh Court, Washington, DC 20036For SaleMLS ID #DCDC2288304, Patricia Ammann, Redfin Corporation. Bright MLS
- $299,0001 bd1 ba643 sqftThe Newport, Washington, DC 20036For SaleMLS ID #DCDC2281262, Saurabh Prakash, Samson Properties. Bright MLS
- $274,000-- bd1 ba401 sqftOld City 2, Washington, DC 20009For SaleMLS ID #DCDC2280298, Angela Allison, Houwzer, LLC. Bright MLS
- $285,000-- bd1 ba406 sqft1825 T St NW APT 301, Washington, DC 20009For SaleMLS ID #DCDC2277942, Cristina Sison, Realty ONE Group Capital. Bright MLS
- $199,9001 bd1 ba518 sqftOld City 2, Washington, DC 20036For SaleMLS ID #DCDC2288668, Darrin Davis, Anacostia River Realty. Bright MLS
- $300,000-- bd1 ba546 sqft2500 Q St NW APT 524, Washington, DC 20007For SaleMLS ID #DCDC2290548, Jeannie J. Kim, Coldwell Banker Realty. Bright MLS
- $275,000-- bd1 ba435 sqftMount Pleasant, Washington, DC 20009For SaleMLS ID #DCDC2285658, Sarah Nance, Gallery Collective. Bright MLS
