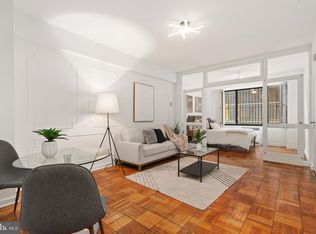
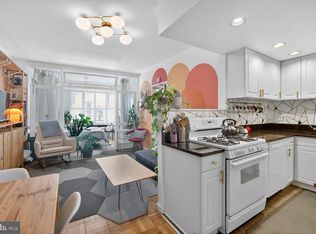
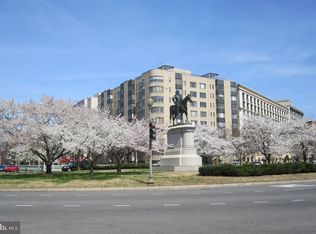
Welcome to Unit 712 at the charming and meticulously maintained 1 Scott Circle, ideally situated in the heart of downtown Washington, DC. This inviting one-bedroom, one-bath residence offers an exceptional opportunity to enjoy the best of city living, whether as a full-time residence or a sophisticated pied-à-terre. Perfectly positioned near some of Washington's most iconic destinations, you'll be just minutes from the White House, National Monuments, Smithsonian museums, historic architecture, and the vibrant neighborhoods surrounding Logan Circle, Thomas Circle, and Dupont Circle. The residence features a spacious bedroom with a generous walk-in closet outfitted with abundant shelving, providing excellent storage and functionality. The home offers an ideal blend of comfort, convenience, and urban charm for those seeking a true city lifestyle. Enjoy effortless access to Whole Foods Market, Trader Joe's, acclaimed restaurants, Michelin-starred dining, emerging culinary destinations, boutique shopping, and the many cultural attractions that make Washington, DC such a dynamic place to live. With a Walk Score of 98, many of the city's premier destinations are easily accessible without a car. Multiple Metro stations and extensive bus service provide convenient connections throughout the District and surrounding areas, including Georgetown and Silver Spring. For an added touch of Washington living, take in the spectacular Fourth of July fireworks from the building's rooftop or enjoy the view from the privacy of your own residence. Experience the convenience, culture, and energy of downtown Washington, DC from the comfort of Unit 712 at 1 Scott Circle—an ideal urban home or pied-à-terre in one of the city's most desirable locations.
For sale
$330,000
1 Scott Cir #712, Washington, DC 20036
1beds
493sqft
Condominium
Built in 1891
-- sqft lot
$321,300 Zestimate®
$669/sqft
$624/mo HOA
What's special
Spacious bedroomInviting one-bedroom one-bath residence
- 73 days
- 67
- 3
Zillow last checked:
Listing updated:
Listed by:
Mr. Carlton Vaughn 202-421-1931,
Long & Foster Real Estate, Inc.
Source: Bright MLS,MLS#: DCDC2274612
Facts & features
Interior
Bedrooms & bathrooms
- Bedrooms: 1
- Bathrooms: 1
- Full bathrooms: 1
- Main level bathrooms: 1
- Main level bedrooms: 1
Heating
- Convector, Forced Air, Natural Gas
Cooling
- Central Air, Electric
Appliances
- Included: Electric Water Heater
Features
- Has basement: No
- Has fireplace: No
Interior area
- Total structure area: 493
- Total interior livable area: 493 sqft
- Finished area above ground: 493
Property
Parking
- Parking features: On Street
- Has uncovered spaces: Yes
Accessibility
- Accessibility features: Accessible Entrance, Accessible Kitchen
Features
- Levels: One
- Stories: 1
- Patio & porch: Roof Deck
- Pool features: None
Lot
- Features: Chillum-Urban Land Complex
Details
- Additional structures: Above Grade
- Parcel number: 0195//2190
- Zoning: RESIDENTIAL
- Special conditions: Standard
Construction
Type & style
- Home type: Condo
- Architectural style: Art Deco
- Property subtype: Condominium
- Attached to another structure: Yes
Materials
- Brick
Condition
- New construction: No
- Year built: 1891
- Major remodel year: 2023
Utilities & green energy
- Sewer: Public Sewer
- Water: Public
- Utilities for property: Cable Connected
Community & HOA
Community
- Condo and coop fee: $624 monthly
- Subdivision: Old City #2
HOA
- Has HOA: No
- Amenities included: Concierge, Elevator(s), Laundry, Library, Security
- Services included: Air Conditioning, Cable TV, Common Area Maintenance, Management, Reserve Funds, Sewer, Snow Removal, Trash, Water
Location
- Region: Washington
Financial & listing details
- Price per square foot: $669/sqft
- Tax assessed value: $273,070
- Annual tax amount: $2,111
- Date on market: 8/1/2026
- Listing agreement: Exclusive Right To Sell
- Listing terms: Cash,Conventional,VA Loan
- Ownership: Condominium
Estimated market value
$321,300
$305,000 - $337,000
$2,060/mo
Price history
| Date | Event | Price |
|---|---|---|
| 8/1/2026 | Listed for sale | $330,000+13.8%$669/sqft |
Source:  Bright MLS #DCDC2274612 Report a problem Bright MLS #DCDC2274612 Report a problem | ||
| 6/22/2023 | Sold | $290,000+1.8%$588/sqft |
Source: Bright MLS #DCDC2095794 Report a problem | ||
| 5/18/2023 | Contingent | $285,000$578/sqft |
Source: Bright MLS #DCDC2095794 Report a problem | ||
| 5/17/2023 | Listing removed | $285,000$578/sqft |
Source: Bright MLS #DCDC2095794 Report a problem | ||
| 5/11/2023 | Listed for sale | $285,000+25.6%$578/sqft |
Source: Bright MLS #DCDC2095794 Report a problem | ||
| 3/7/2012 | Sold | $226,900+3.2%$460/sqft |
Source: Public Record Report a problem | ||
| 12/3/2011 | Listed for sale | $219,900+16033.5%$446/sqft |
Source: Coldwell Banker Residential Brokerage - Dupont #DC7735375 Report a problem | ||
| 10/26/1998 | Sold | $1,363$3/sqft |
Source: Public Record Report a problem | ||
Public tax history
| Year | Property taxes | Tax assessment |
|---|---|---|
| 2026 | $2,185 +3.5% | $273,070 +3.4% |
| 2025 | $2,111 -2.8% | $263,970 -2.5% |
| 2024 | $2,171 +203% | $270,640 -4% |
| 2023 | $717 -5.3% | $282,020 -0.8% |
| 2022 | $757 0% | $284,230 +1.1% |
| 2021 | $757 -9.7% | $281,020 +2.9% |
| 2020 | $839 -48.4% | $273,020 +3.2% |
| 2018 | $1,625 -2.3% | $264,540 -1.3% |
| 2017 | $1,663 +2.9% | $268,070 +2.4% |
| 2016 | $1,615 +7.7% | $261,730 +1.9% |
| 2015 | $1,500 +9.3% | $256,760 +5.2% |
| 2014 | $1,373 +9.2% | $244,010 +12.4% |
| 2013 | $1,258 -4.1% | $217,060 -2.1% |
| 2012 | $1,311 -30.4% | $221,760 |
| 2011 | $1,885 -1.6% | $221,760 -1.6% |
| 2010 | $1,915 -2.1% | $225,330 -2.1% |
| 2009 | $1,957 -2.5% | $230,180 +0.9% |
| 2007 | $2,007 +19.3% | $228,080 +24.7% |
| 2006 | $1,682 +29.7% | $182,860 +35.3% |
| 2005 | $1,297 | $135,130 +10.1% |
| 2004 | -- | $122,750 +64.6% |
| 2003 | -- | $74,590 +70% |
| 2002 | -- | $43,877 |
| 2001 | -- | $43,877 |
Find assessor info on the county website
Monthly payment
Est. payment
Payment breakdown
Explore the cost of this home by adjusting the details. Changes won't be saved.Climate risks
Neighborhood: Logan Circle
Nearby schools
Schools provided by the listing agent
- District: District Of Columbia Public Schools
Source: Bright MLS. This data may not be complete. We recommend contacting the local school district to confirm school assignments for this home.

Similar homes
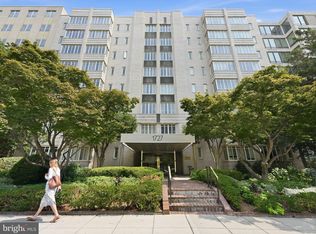
- $254,9001 bd1 ba676 sqftWinthrop House, Washington, DC 20036For Sale
 MLS ID #DCDC2271018, Kevin Wood, RLAH @properties. Bright MLS
 - $210,0001 bd1 ba440 sqftOld City 2, Washington, DC 20036For Sale
 MLS ID #DCDC2281948, Lorin Mones, RLAH @properties. Bright MLS
 - $339,9002 bd1 ba618 sqft2401 H St NW APT 509, Washington, DC 20037For Sale
 MLS ID #DCDC2267856, Val Gathani, LPT Realty, LLC. Bright MLS
 - $349,0002 bd2 ba553 sqft500 Florida Ave NW APT 4, Washington, DC 20001For Sale
 MLS ID #DCDC2285128, JONATHAN REFF, Redfin Corporation. Bright MLS
 - $229,000-- bd1 ba535 sqftOld City 2, Washington, DC 20036For SaleMLS ID #DCDC2255470, Keith Min, Samson Properties. Bright MLS
- $274,000-- bd1 ba401 sqftOld City 2, Washington, DC 20009For SaleMLS ID #DCDC2280298, Angela Allison, Houwzer, LLC. Bright MLS
- $195,0001 bd1 ba444 sqftOld City 2, Washington, DC 20036For SaleMLS ID #DCDC2261758, Neil Bacchus, EXP Realty, LLC. Bright MLS
- $349,0001 bd1 ba503 sqftColumbia Heights, Washington, DC 20009For SaleMLS ID #DCDC2283804, Sebastien Courret, Engel & Volkers Washington, DC. Bright MLS
- $345,0002 bd1 ba642 sqftColumbia Heights, Washington, DC 20009For SaleMLS ID #DCDC2271722, Anthony Davis, Taylor Properties. Bright MLS
- $315,0001 bd1 ba355 sqftOld City 2, Washington, DC 20009For SaleMLS ID #DCDC2262498, Denean Lee Jones, Redfin Corporation. Bright MLS
- $234,900-- bd1 ba420 sqftNewport, Washington, DC 20036For SaleMLS ID #DCDC2267818, Val Gathani, LPT Realty, LLC. Bright MLS
- $299,9001 bd1 ba669 sqftJefferson House, Washington, DC 20037For SaleMLS ID #DCDC2239996, Anslie Stokes Milligan, Corcoran McEnearney. Bright MLS
- $227,0001 bd1 ba390 sqftOld City 2, Washington, DC 20005For SaleMLS ID #DCDC2274286, Ann Robertson, Douglas Elliman of Metro DC, LLC - McLean. Bright MLS
- $275,0001 bd1 ba711 sqftThe Carriage House, Washington, DC 20037For SaleMLS ID #DCDC2273618, Sheila Scholl, Renter's Warehouse DC. Bright MLS
- $329,9001 bd1 ba674 sqftCleveland Park, Washington, DC 20016For SaleMLS ID #DCDC2278922, Shalisha Ragland, Compass. Bright MLS
- $335,0001 bd1 ba675 sqftColonial Village, Arlington, VA 22201For SaleMLS ID #VAAR2080318, Bruce Buchanan, Buchanan Property Management. Bright MLS
- $335,0001 bd1 ba702 sqftObservatory Circle, Washington, DC 20007For SaleMLS ID #DCDC2257682, Jean-Rodolphe de La Haye, Compass. Bright MLS
- $300,0001 bd1 ba630 sqftCathedral House, Washington, DC 20016For SaleMLS ID #DCDC2278140, Jennifer Young, Keller Williams Realty. Bright MLS
- $315,0001 bd2 ba676 sqftColumbia Heights, Washington, DC 20010For SaleMLS ID #DCDC2249758, Efua Hayford, Fairfax Realty Premier. Bright MLS
- $369,0002 bd1 ba701 sqftKalorama, Washington, DC 20009For SaleMLS ID #DCDC2263122, Ethan Carson, Compass. Bright MLS
