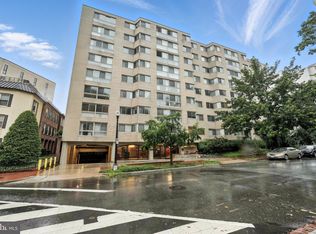
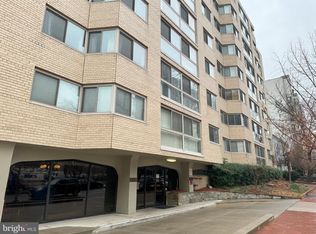
Welcome to Unit 104 at The Jefferson House, a Foggy Bottom 1 bedroom condo flooded in sunlight with ample storage just steps from the GWU Campus, Hospital and Metro. Unit 104 (located 1 floor ABOVE grade) is on the quiet rear side of the building. The unit features a spacious living room drenched in sunlight from a wall of windows. The kitchen has upgraded countertops and white cabinets. There is a nice sized living room and a separate dining area. The bedroom is large with great light and an oversized closet. The unit has engineered hardwood throughout, is freshly painted and features a deep hallway closet and coat closet. One assigned surface parking space conveys with the sale (Tax ID: 0028//2261). The building features an outdoor pool, front desk services, a recently renovated lobby, hallway and new elevators and a common laundry room. The Jefferson house is across the street from the Foggy Bottom metro station (orange/blue/sliver line) and GWU Hospital, it is practically on the campus of The George Washington University, caddy-corner to GWU Medical School, blocks from The State Department, White House, Kennedy Center, World Bank and IMF. Quickly stroll to Whole Foods, Trader Joes, SweetGreen, CIRCA, Starbucks and so much more. 3 blocks to the Potomac River. 10 minute walk to Georgetown.
For sale
$299,900
922 24th St NW APT 104, Washington, DC 20037
1beds
669sqft
Condominium
Built in 1962
-- sqft lot
$282,000 Zestimate®
$448/sqft
$1,122/mo HOA
What's special
Ample storageFlooded in sunlightOutdoor poolEngineered hardwood throughoutFreshly paintedOversized closetSeparate dining area
- 274 days
- 85
- 6
Zillow last checked:
Listing updated:
Listed by:
Anslie Stokes Milligan 202-688-0111,
Corcoran McEnearney,
Listing Team: The Stokes Group
Source: Bright MLS,MLS#: DCDC2239996
Facts & features
Interior
Bedrooms & bathrooms
- Bedrooms: 1
- Bathrooms: 1
- Full bathrooms: 1
- Main level bathrooms: 1
- Main level bedrooms: 1
Rooms
- Room types: Living Room, Kitchen, Bedroom 1, Bathroom 1
Bedroom 1
- Features: Walk-In Closet(s)
- Level: Main
Bathroom 1
- Level: Main
Kitchen
- Level: Main
Living room
- Features: Flooring - HardWood
- Level: Main
Heating
- Central, Other
Cooling
- Central Air, Other
Appliances
- Included: Dishwasher, Disposal, Microwave, Oven/Range - Gas, Refrigerator, Water Heater
- Laundry: Common Area
Features
- Breakfast Area, Combination Dining/Living, Open Floorplan, Upgraded Countertops
- Flooring: Wood
- Has basement: No
- Has fireplace: No
Interior area
- Total structure area: 669
- Total interior livable area: 669 sqft
- Finished area above ground: 669
- Finished area below ground: 0
Video & virtual tour
Property
Parking
- Parking features: Private, Parking Space Conveys, Off Street, Parking Lot
Accessibility
- Accessibility features: Accessible Elevator Installed
Features
- Levels: One
- Stories: 1
- Pool features: Community
Lot
- Features: Urban Land-Sassafras-Chillum
Details
- Additional structures: Above Grade, Below Grade
- Parcel number: 0028//2070
- Zoning: N/A
- Special conditions: Standard
Construction
Type & style
- Home type: Condo
- Architectural style: Transitional
- Property subtype: Condominium
- Attached to another structure: Yes
Materials
- Brick
Condition
- New construction: No
- Year built: 1962
Utilities & green energy
- Sewer: Public Sewer
- Water: Public
Community & HOA
Community
- Security: Desk in Lobby
- Condo and coop fee: $1,122 monthly
- Subdivision: Foggy Bottom
HOA
- Has HOA: No
- Amenities included: Concierge, Elevator(s), Laundry, Pool
- Services included: Common Area Maintenance, Gas, Heat, Management, Pool(s), Sewer, Snow Removal, Trash, Water, Air Conditioning
- HOA name: The Jefferson House
Location
- Region: Washington
Financial & listing details
- Price per square foot: $448/sqft
- Tax assessed value: $329,910
- Annual tax amount: $2,670
- Date on market: 1/8/2026
- Listing agreement: Exclusive Right To Sell
- Ownership: Condominium
Estimated market value
$282,000
$268,000 - $296,000
$2,386/mo
Price history
| Date | Event | Price |
|---|---|---|
| 10/8/2026 | Price change | $1,800+9.1%$3/sqft |
Source: Bright MLS #DCDC2286848 Report a problem | ||
| 10/6/2026 | Listed for rent | $1,650$2/sqft |
Source: Bright MLS #DCDC2286848 Report a problem | ||
| 6/22/2026 | Price change | $299,900-6%$448/sqft |
Source:  Bright MLS #DCDC2239996 Report a problem Bright MLS #DCDC2239996 Report a problem | ||
| 4/14/2026 | Price change | $319,000-4.8%$477/sqft |
Source: Bright MLS #DCDC2239996 Report a problem | ||
| 2/14/2026 | Price change | $335,000-4%$501/sqft |
Source: Bright MLS #DCDC2239996 Report a problem | ||
| 1/8/2026 | Listed for sale | $349,000-0.3%$522/sqft |
Source: Bright MLS #DCDC2239996 Report a problem | ||
| 3/3/2023 | Listing removed | -- |
Source: Zillow Rentals #DCDC2085014 Report a problem | ||
| 2/24/2023 | Listed for rent | $1,650+6.5%$2/sqft |
Source: Zillow Rentals #DCDC2085014 Report a problem | ||
| 8/16/2021 | Listing removed | -- |
Source: Zillow Rental Network Premium Report a problem | ||
| 8/10/2021 | Listed for rent | $1,550$2/sqft |
Source: Zillow Rental Network Premium #DCDC2007728 Report a problem | ||
| 10/9/2020 | Price change | $350,000-5.1%$523/sqft |
Source: McEnearney Associates, Inc. #DCDC465716 Report a problem | ||
| 7/30/2020 | Price change | $369,000-1.6%$552/sqft |
Source: McEnearney Associates, Inc. #DCDC465716 Report a problem | ||
| 6/10/2020 | Price change | $375,000-1.1%$561/sqft |
Source: McEnearney Associates, Inc. #DCDC465716 Report a problem | ||
| 4/21/2020 | Listed for sale | $379,000$567/sqft |
Source: McEnearney Associates, Inc. #DCDC465716 Report a problem | ||
Public tax history
| Year | Property taxes | Tax assessment |
|---|---|---|
| 2026 | $2,668 -0.1% | $329,910 +0% |
| 2025 | $2,670 -1% | $329,810 -0.8% |
| 2024 | $2,698 -0.9% | $332,580 -0.7% |
| 2023 | $2,723 -0.8% | $335,040 -0.5% |
| 2022 | $2,745 -2.4% | $336,670 -2.2% |
| 2021 | $2,813 -1.3% | $344,190 +2.7% |
| 2020 | $2,850 +1.1% | $335,260 +1.1% |
| 2018 | $2,818 -2% | $331,470 -2% |
| 2017 | $2,876 +7.5% | $338,320 +7.5% |
| 2016 | $2,676 +0.3% | $314,780 +0.3% |
| 2015 | $2,668 +6.2% | $313,860 +6.2% |
| 2014 | $2,513 +0.1% | $295,600 +0.1% |
| 2013 | $2,510 -2% | $295,310 -2% |
| 2012 | $2,560 | $301,190 |
| 2011 | $2,560 -3.2% | $301,190 -3.2% |
| 2010 | $2,645 -1% | $311,130 -1% |
| 2009 | $2,671 +11% | $314,260 +14.9% |
| 2007 | $2,406 +30.7% | $273,450 +36.7% |
| 2006 | $1,841 0% | $200,090 +4.3% |
| 2005 | $1,841 +24.7% | $191,820 +24.7% |
| 2004 | $1,477 +47.1% | $153,880 +47.1% |
| 2003 | $1,004 +60% | $104,580 +60% |
| 2002 | $627 -16.5% | $65,360 |
| 2001 | $752 | $65,360 |
Find assessor info on the county website
Monthly payment
Est. payment
Payment breakdown
Explore the cost of this home by adjusting the details. Changes won't be saved.Climate risks
Neighborhood: Foggy Bottom
Nearby schools
Schools provided by the listing agent
- Elementary: Francis - Stevens
- Middle: Francis
- High: Cardozo
- District: District Of Columbia Public Schools
Source: Bright MLS. This data may not be complete. We recommend contacting the local school district to confirm school assignments for this home.

Similar homes
- $289,999-- bd1 ba518 sqftFoggy Bottom, Washington, DC 20037For Sale

 MLS ID #DCDC2260990, Tina Alvi, Fairfax Realty Select. Bright MLS
 - $339,9002 bd1 ba618 sqft2401 H St NW APT 509, Washington, DC 20037For Sale
 MLS ID #DCDC2267856, Val Gathani, LPT Realty, LLC. Bright MLS
 - $275,0001 bd2 ba718 sqftCarrollsburg, Washington, DC 20024For Sale
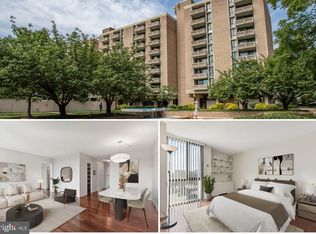 MLS ID #DCDC2284848, Katie Loughney, Compass. Bright MLS
 - $263,5001 bd1 ba750 sqftPotomac Plaza Terraces, Washington, DC 20037For Sale
 MLS ID #DCDC2274606, Michelle Han, Samson Properties. Bright MLS
 - $225,000-- bd1 ba464 sqft922 24th St NW APT 419, Washington, DC 20037For SaleMLS ID #DCDC2281026, Ty Voyles, Keller Williams Capital Properties. Bright MLS
- $255,0001 bd1 ba600 sqftClaridge House,claridge House Cooperative, Washington, DC 20037For SaleMLS ID #DCDC2249674, Sally Charnovitz, EXP Realty, LLC. Bright MLS
- $229,000-- bd1 ba499 sqft922 24th St NW APT 418, Washington, DC 20037For SaleMLS ID #DCDC2267248, Billy Ta, Compass. Bright MLS
- $295,0001 bd1 ba1k sqft3001 Veazey Ter NW APT 619, Washington, DC 20008For SaleMLS ID #DCDC2284936, Tom Riley, TTR Sotheby's International Realty. Bright MLS
- $245,0001 bd1 ba656 sqftBryn Mawr Condominium, Washington, DC 20007For SaleMLS ID #DCDC2286654, Artur Guney, EXP Realty, LLC. Bright MLS
- $212,5001 bd1 ba645 sqftPotomac Plaza Terraces, Washington, DC 20037For SaleMLS ID #DCDC2272754, Mr. George Eckerle, Coldwell Banker Realty - Washington. Bright MLS
- $280,000-- bd1 ba475 sqftFoggy Bottom, Washington, DC 20006For SaleMLS ID #DCDC2243006, Tawnya Brown, McWilliams/Ballard, Inc.. Bright MLS
- $300,0001 bd1 ba630 sqftCathedral House, Washington, DC 20016For SaleMLS ID #DCDC2278140, Jennifer Young, Keller Williams Realty. Bright MLS
- $289,0001 bd1 ba740 sqftTown Square Towers Condominium, Washington, DC 20024For SaleMLS ID #DCDC2266528, Miriam Miller, Corcoran McEnearney. Bright MLS
- $335,0001 bd1 ba760 sqftWoodley Park, Washington, DC 20008For SaleMLS ID #DCDC2284582, Tiffany Dodson, Samson Properties. Bright MLS
- $369,9002 bd1 ba749 sqftGeorgetown Vista, Arlington, VA 22209For SaleMLS ID #VAAR2080770, Norm Odeneal, KW Metro Center. Bright MLS
- $339,0001 bd1 ba600 sqftMidtown Condominium, Washington, DC 20005For SaleMLS ID #DCDC2282382, Tatyana Lara, Century 21 Redwood Realty. Bright MLS
- $329,9001 bd1 ba674 sqftCleveland Park, Washington, DC 20016For SaleMLS ID #DCDC2278922, Shalisha Ragland, Compass. Bright MLS
- $299,0002 bd1 ba883 sqftWilloughby Of Ch Ch Codm, Chevy Chase, MD 20815For SaleMLS ID #MDMC2258360, Viktar Kutsevich, Samson Properties. Bright MLS
- $234,900-- bd1 ba420 sqftNewport, Washington, DC 20036For SaleMLS ID #DCDC2267818, Val Gathani, LPT Realty, LLC. Bright MLS
- $319,0001 bd1 ba839 sqft1510 Condominium, Arlington, VA 22209For SaleMLS ID #VAAR2071806, Jonathan Coles, Keller Williams Realty. Bright MLS
