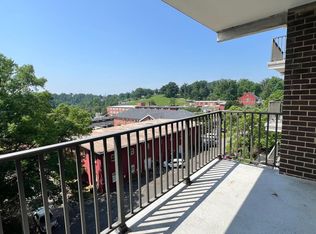
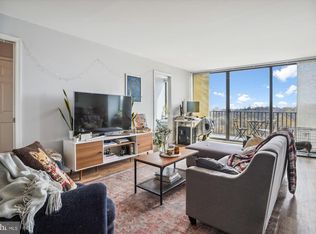
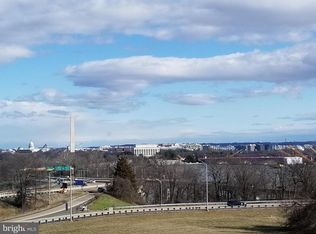
Enjoy elevated living with stunning treetop views and a glimpse of the Washington Monument from this spacious 1-bedroom, 1-bath condominium offering light-filled living space. The expansive living room opens to a private balcony, perfect for taking in the view or enjoying fresh air. Large windows fill the unit with natural light, creating a bright and open feel throughout. Enjoy meals in the dining area featuring a new 16-light chandelier and views overlooking the surrounding landscape. The kitchen offers epoxy countertops, an efficient layout, and a separate pantry room for added storage and convenience. The well-proportioned bedroom includes a walk-in closet, a dedicated vanity area, and a separate shower and toilet room. An additional coat closet and built-ins provide flexibility for a variety of needs. Commuting can't get easier with an ART bus stop right in front of the building and less than a mile to the Rosslyn Metro Station! Set in a convenient location with access to shopping, dining, parks, and major commuter routes, this residence presents an excellent opportunity to enjoy comfortable living with impressive views while adding your own personal touches.
For sale
Price cut: $31K (7/25)
$319,000
1510 12th St N APT 504, Arlington, VA 22209
1beds
839sqft
:
Get pre-qualified$2,743/mo
Condominium
Built in 1972
-- sqft lot
$-- Zestimate®
$380/sqft
$685/mo HOA
What's special
Private balconyBuilt-ins provide flexibilityStunning treetop viewsBright and open feelLight-filled living spaceSeparate pantry roomKitchen offers epoxy countertops
- 103 days |
- 308 |
- 12 |
Zillow last checked:
Listing updated:
Listed by:
Jonathan Coles 703-539-2174,
Keller Williams Realty (703) 679-1700
Source: Bright MLS,MLS#: VAAR2071806
Facts & features
Interior
Bedrooms & bathrooms
- Bedrooms: 1
- Bathrooms: 1
- Full bathrooms: 1
- Main level bathrooms: 1
- Main level bedrooms: 1
Rooms
- Room types: Living Room, Dining Room, Kitchen, Bedroom 1, Other, Bathroom 1
Bedroom 1
- Level: Main
- Area: 117 Square Feet
- Dimensions: 13 X 9
Bathroom 1
- Level: Main
- Area: 20 Square Feet
- Dimensions: 4 X 5
Dining room
- Level: Main
- Area: 108 Square Feet
- Dimensions: 12 X 9
Kitchen
- Level: Main
- Area: 81 Square Feet
- Dimensions: 9 X 9
Living room
- Level: Main
- Area: 288 Square Feet
- Dimensions: 24 X 12
Other
- Features: Pantry
- Level: Main
- Area: 28 Square Feet
- Dimensions: 7 X 4
Other
- Features: Walk-In Closet(s)
- Level: Main
- Area: 36 Square Feet
- Dimensions: 6 X 6
Heating
- Wall Unit, Electric
Cooling
- Wall Unit(s), Electric
Appliances
- Included: Dishwasher, Oven/Range - Gas, Refrigerator, Gas Water Heater
- Laundry: Shared, Common Area
Features
- Pantry, Walk-In Closet(s)
- Flooring: Wood, Tile/Brick
- Has basement: No
- Has fireplace: No
Interior area
- Total structure area: 839
- Total interior livable area: 839 sqft
- Finished area above ground: 839
- Finished area below ground: 0
Property
Parking
- Total spaces: 1
- Parking features: Private, Surface, Free, Parking Lot
Accessibility
- Accessibility features: None
Features
- Levels: Seven
- Stories: 7
- Pool features: None
- Has view: Yes
- View description: City, Street
Lot
- Features: Urban
Details
- Additional structures: Above Grade, Below Grade
- Parcel number: 17037044
- Zoning: RA6-15
- Special conditions: Standard
Construction
Type & style
- Home type: Condo
- Architectural style: Contemporary
- Property subtype: Condominium
- Attached to another structure: Yes
Materials
- Brick
Condition
- Very Good
- New construction: No
- Year built: 1972
Utilities & green energy
- Electric: Circuit Breakers, 100 Amp Service
- Sewer: Public Sewer
- Water: Public
- Utilities for property: Cable Available
Community & HOA
Community
- Condo and coop fee: $685 monthly
- Subdivision: Radnor - Fort Myer Heights
HOA
- Has HOA: No
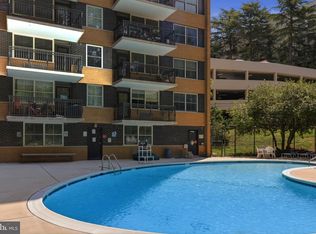
- Amenities included: Common Grounds, Elevator(s), Laundry, Picnic Area
- Services included: Common Area Maintenance, Custodial Services Maintenance, Maintenance Structure, Gas, Insurance, Management, Snow Removal, Trash, Water
- HOA name: 1510 Condominium
Location
- Region: Arlington
Financial & listing details
- Price per square foot: $380/sqft
- Tax assessed value: $342,200
- Annual tax amount: $3,535
- Date on market: 4/15/2026
- Listing agreement: Exclusive Right To Sell
- Listing terms: Cash,Conventional
- Inclusions: Refrigerator, Range, Dishwasher
- Ownership: Condominium
Estimated market value
Not available
Estimated sales range
Not available
Not available
Price history
| Date | Event | Price |
|---|---|---|
| 7/25/2026 | Price change | $319,000-8.9%$380/sqft |
Source:  Bright MLS #VAAR2071806 Report a problem Bright MLS #VAAR2071806 Report a problem | ||
| 4/16/2026 | Listed for sale | $350,000+414.7%$417/sqft |
Source: Bright MLS #VAAR2071806 Report a problem | ||
| 8/26/1985 | Sold | $68,000$81/sqft |
Source: Agent Provided Report a problem | ||
Public tax history
| Year | Property taxes | Tax assessment |
|---|---|---|
| 2025 | $3,535 +0.8% | $342,200 +0.8% |
| 2024 | $3,508 +0.3% | $339,600 |
| 2023 | $3,498 +1.5% | $339,600 +1.5% |
| 2022 | $3,445 +3.8% | $334,500 +3.8% |
| 2021 | $3,320 +13.6% | $322,300 +13.2% |
| 2020 | $2,922 +2.6% | $284,800 +2.6% |
| 2019 | $2,847 +15.1% | $277,500 +12.9% |
| 2018 | $2,473 | $245,800 |
| 2017 | $2,473 +3.2% | $245,800 +1.7% |
| 2016 | $2,395 -0.5% | $241,700 |
| 2015 | $2,407 +3.4% | $241,700 +3.4% |
| 2014 | $2,328 -1% | $233,700 |
| 2013 | $2,351 -1.9% | $233,700 |
| 2012 | $2,396 +10.2% | -- |
| 2011 | $2,175 | -- |
| 2009 | -- | -- |
| 2008 | -- | -- |
| 2007 | -- | -- |
| 2006 | -- | -- |
| 2005 | -- | -- |
| 2004 | -- | -- |
| 2003 | -- | -- |
| 2002 | -- | -- |
| 2001 | -- | $86,300 |
Find assessor info on the county website
Monthly payment
Est. payment
Payment breakdown
Explore the cost of this home by adjusting the details. Changes won't be saved.Climate risks
Neighborhood: Radnor-Ft Myer Heights
Nearby schools
GreatSchools rating
- 7/10Innovation Elementary SchoolGrades: PK-5Distance: 0.7 mi
- 9/10Dorothy Hamm MiddleGrades: 6-8Distance: 2.2 mi
- 8/10Yorktown High SchoolGrades: 9-12Distance: 3.7 mi
Schools provided by the listing agent
- District: Arlington County Public Schools
Source: Bright MLS. This data may not be complete. We recommend contacting the local school district to confirm school assignments for this home.
- $325,0001 bd1 ba850 sqft1510 12th St N APT 303, Arlington, VA 22209For Sale

- $2,150-- bd1 ba850 sqft1510 12th St N APT 503, Arlington, VA 22209For Rent
- $410,0001 bd1 ba850 sqft1510 12th St N APT 703, Arlington, VA 22209For Sale
- $314,5002 bd1 ba780 sqft1300 N Meade St APT 21, Arlington, VA 22209Off Market
- $354,1002 bd1 ba925 sqft1220 N Meade St APT 4, Arlington, VA 22209Off Market
- $280,1001 bd1 ba710 sqft1300 N Meade St APT 22, Arlington, VA 22209Off Market
- $321,5002 bd1 ba780 sqft1300 N Meade St APT 23, Arlington, VA 22209Off Market
- $183,700-- bd-- ba-- sqftN Nash St, Arlington, VA 22209Off Market
A local agent can set up tours, give advice and negotiate with sellers.
Similar homes
- $230,000-- bd1 ba485 sqft1200 N Nash St APT 565, Arlington, VA 22209For Sale
 MLS ID #VAAR2074688, Keri Shull, EXP Realty, LLC. Bright MLS
 - $299,9902 bd2 ba1k sqftCarlyn Place Condo, Arlington, VA 22207For Sale
 MLS ID #VAAR2071070, Alexa Sachs, Compass. Bright MLS
 - $180,0001 bd1 ba572 sqftRiver Place Co-op, Arlington, VA 22209For Sale
 MLS ID #VAAR2077060, Amber Williams, Sweet Homes America Incorporated. Bright MLS
 - $259,9002 bd2 ba897 sqftThe Circle, Arlington, VA 22201For Sale
 MLS ID #VAAR2073134, Christine Dean, Hunt Country Sotheby's International Realty. Bright MLS
 - $275,0001 bd1 ba851 sqftHyde Park, Arlington, VA 22203For SaleMLS ID #VAAR2074900, Jim Souvagis, Long & Foster Real Estate, Inc.. Bright MLS
- $350,0001 bd2 ba1.1k sqftHyde Park, Arlington, VA 22203For SaleMLS ID #VAAR2063516, Carol Temple, Coldwell Banker Realty. Bright MLS
- $299,9991 bd1 ba923 sqftR. L. A. Sw, Washington, DC 20024For SaleMLS ID #DCDC2272390, Rebecca Weiner, Compass. Bright MLS
- $212,9001 bd1 ba716 sqftRiver Place Co-op, Arlington, VA 22209For SaleMLS ID #VAAR2075324, Richard Villegas, Vibo Realty & Management LLC. Bright MLS
- $299,0001 bd1 ba740 sqftTown Square Towers Condominium, Washington, DC 20024For SaleMLS ID #DCDC2266528, Miriam Miller, Corcoran McEnearney. Bright MLS
- $299,9001 bd1 ba669 sqftJefferson House, Washington, DC 20037For SaleMLS ID #DCDC2239996, Anslie Stokes Milligan, Corcoran McEnearney. Bright MLS
- $318,0001 bd2 ba1.1k sqftThe Willoughby Of Chevy Chase, Chevy Chase, MD 20815For SaleMLS ID #MDMC2229990, Jody Goren, Weichert, REALTORS. Bright MLS
- $299,0001 bd1 ba883 sqftWilloughby Of Ch Ch Codm, Chevy Chase, MD 20815For SaleMLS ID #MDMC2244908, Viktar Kutsevich, Samson Properties. Bright MLS
- $299,0001 bd1 ba777 sqftR. L. A. Sw, Washington, DC 20024For SaleMLS ID #DCDC2253566, Brandon Scott, Keller Williams Capital Properties. Bright MLS
- $320,0002 bd1 ba1k sqft5007 Sentinel Dr APT 45, Bethesda, MD 20816For SaleMLS ID #MDMC2228638, Kai Zhang, Harbor Realty & Investments LLC. Bright MLS
- $185,0001 bd1 ba828 sqftThe Carlton, Arlington, VA 22204For SaleMLS ID #VAAR2077032, Ann-Marie Grotticelli, Coldwell Banker Realty. Bright MLS
- $318,0001 bd1 ba700 sqftHarbor Terrace, Alexandria, VA 22314For SaleMLS ID #VAAX2062654, Jeffery McGlothlin, Corcoran McEnearney. Bright MLS
- $260,0001 bd1 ba750 sqftLorcom House, Arlington, VA 22207For SaleMLS ID #VAAR2072676, Tori McKinney, KW Metro Center. Bright MLS
- $350,0001 bd1 ba620 sqftR. L. A. Sw, Washington, DC 20024For SaleMLS ID #DCDC2267108, Tristan Alleyne, Engel & Volkers Washington, DC. Bright MLS
- $339,0002 bd2 ba819 sqftPotowmack Crossing, Alexandria, VA 22314For SaleMLS ID #VAAX2060254, John Strock, Real Broker, LLC. Bright MLS
- $212,500-- bd1 ba480 sqftCircle Condo, Arlington, VA 22201For SaleMLS ID #VAAR2076096, Kevin Richards, Pearson Smith Realty, LLC. Bright MLS
