Skip main navigation
For sale
  • Price cut: $24K (7/27)
    $275,000

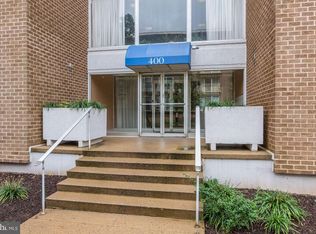
    400 O St SW APT 402, Washington, DC 20024

    1beds
    777sqft
    : 
    $2,811/mo
    Get pre-qualified
    Condominium
    Built in 1965
    -- sqft lot
    $274,000 Zestimate®
    $354/sqft
    $1,078/mo HOA

    What's special

    Generously sized bedroomAdded privacyTop-floor southwest residenceExcellent natural lightWell-proportioned layout
    PRICED FOR IMMEDIATE LIQUIDATION. Seller will completely pay off the full $44,000 special assessment out of closing proceeds, leaving the unit 100% debt-free for the buyer. Includes a deeded indoor garage parking space. Top-floor layout spanning 777 sq ft perfect turnkey cash-flow asset for investors or buyers looking for an all-inclusive utility package. Cash or hard-money offers preferred for a quick closing. Located on the uppermost residential level of 400 O Street SW, this spacious one-bedroom home offers excellent natural light, added privacy and no neighbor directly overhead. The well-proportioned layout provides comfortable living and dining areas, a generously sized bedroom and flexible space for working from home or entertaining. The ownership package is especially compelling. A dedicated garage parking space makes daily arrivals simple, while a separate storage unit provides room for bicycles, seasonal items and household extras. The monthly fee includes electricity, central air conditioning, gas, heating and water, helping consolidate several major household expenses into one predictable payment. From this convenient Southwest location, you are close to Waterfront Metro, The Wharf, Navy Yard, Audi Field, Nationals Park and downtown Washington. Enjoy waterfront dining, recreation, entertainment and neighborhood conveniences while maintaining easy access to the rest of the city. For buyers seeking space, parking and everyday convenience near the Waterfront, Unit 402 deserves a closer look.
    123 days
    |
    320
    |
    14
    |

    Zillow last checked:

    Listing updated:

    Listed by:

    Brandon Scott 202-630-7976,

    Keller Williams Capital Properties

    Source: Bright MLS,MLS#: DCDC2253566MLS Logo

      Facts & features

      Interior

      Bedrooms & bathrooms
      • Bedrooms: 1
      • Bathrooms: 1
      • Full bathrooms: 1
      • Main level bathrooms: 1
      • Main level bedrooms: 1
      Basement
      • Area: 0
      Heating
      • Central, Electric
      Cooling
      • Central Air, Electric
      Appliances
      • Included: Electric Water Heater
      • Laundry: In Unit
      Features
      • Has basement: No
      • Has fireplace: No
      Interior area
      • Total structure area: 777
      • Total interior livable area: 777 sqft
      • Finished area above ground: 777
      • Finished area below ground: 0
      Video & virtual tour

      Property

      Parking
      • Total spaces: 21
      • Parking features: Underground, Garage
      • Garage spaces: 21
      Accessibility
      • Accessibility features: Accessible Elevator Installed
      Features
      • Levels: Four
      • Stories: 4
      • Pool features: None
      Lot
      • Features: Unknown Soil Type
      Details
      • Additional structures: Above Grade, Below Grade
      • Parcel number: 0504//2027
      • Zoning: RA-2
      • Special conditions: Standard

      Construction

      Type & style
      • Home type: Condo
      • Property subtype: Condominium
      • Attached to another structure: Yes
      Materials
      • Brick
      Condition
      • Very Good
      • New construction: No
      • Year built: 1965
      Details
      • Builder name: Edgewater

      Utilities & green energy

      • Sewer: Public Sewer
      • Water: Public

      Community & HOA

      Community
      • Condo and coop fee: $1,078 monthly
      • Subdivision: Waterfront
      HOA
      • Has HOA: No
      • Amenities included: Elevator(s), Storage, Fitness Center, Laundry, Clubhouse
      • Services included: Air Conditioning, Electricity, Gas, Internet, Sewer, Water
      • HOA name: Edgewater Condominium
      Location
      • Region: Washington

      Financial & listing details

      • Price per square foot: $354/sqft
      • Tax assessed value: $414,990
      • Annual tax amount: $3,420
      • Date on market: 4/7/2026
      • Listing agreement: Exclusive Agency
      • Listing terms: Conventional,VA Loan,Cash
      • Ownership: Condominium

        Estimated market value

        $274,000

        $260,000 - $288,000

        $2,141/mo

        Price history

        DateEventPrice
        7/27/2026Price change$275,000-8%$354/sqft
        Source: Bright MLS #DCDC2253566 Report a problem
        6/30/2026Price change$299,000-14.3%$385/sqft
        Source: Bright MLS #DCDC2253566 Report a problem
        5/1/2026Price change$349,000-6.9%$449/sqft
        Source: Bright MLS #DCDC2253566 Report a problem
        4/7/2026Listed for sale$375,000+21.8%$483/sqft
        Source: Bright MLS #DCDC2253566 Report a problem
        1/9/2022Listing removed--
        Source: Zillow Rental Manager Report a problem
        12/28/2021Price change$1,950-7.1%$3/sqft
        Source: Zillow Rental Manager Report a problem
        12/26/2021Price change$2,100-4.5%$3/sqft
        Source: Zillow Rental Manager Report a problem
        12/17/2021Listed for rent$2,200-2.2%$3/sqft
        Source: Zillow Rental Manager Report a problem
        2/23/2021Listing removed--
        Source: Owner Report a problem
        8/27/2020Listing removed$2,250$3/sqft
        Source: Owner Report a problem
        7/28/2020Listed for rent$2,250$3/sqft
        Source: Owner Report a problem
        6/23/2020Sold$308,000+2.7%$396/sqft
        Source: Public Record Report a problem
        4/30/2020Pending sale$300,000$386/sqft
        Source: Compass #DCDC460752 Report a problem
        4/20/2020Price change$300,000-14.2%$386/sqft
        Source: Compass #DCDC460752 Report a problem
        3/12/2020Listed for sale$349,500+13.8%$450/sqft
        Source: Compass #DCDC460752 Report a problem
        4/23/2007Sold$307,000$395/sqft
        Source: Public Record Report a problem

        Public tax history

        YearProperty taxesTax assessment
        2025$3,420 -1.9%$417,940 -1.8%
        2024$3,487 +1.3%$425,410 +1.4%
        2023$3,442 +9.8%$419,690 +9.7%
        2022$3,136 +0.1%$382,660 +0.2%
        2021$3,133 +0.6%$381,830 +4.2%
        2020$3,114 +4.7%$366,320 +4.7%
        2018$2,973 +7.7%$349,740 +7.7%
        2017$2,760 +8%$324,760 +8%
        2016$2,555 +5.3%$300,590 +5.3%
        2015$2,426 +18.1%$285,410 +18.1%
        2014$2,055 +3.5%$241,740 +3.5%
        2013$1,985 -0.6%$233,510 -0.6%
        2012$1,997 $234,910
        2011$1,997 -16%$234,910 -16%
        2010$2,376 +38.2%$279,570 +3.6%
        2009$1,719 +1240.5%$269,780 +11.3%
        2007$128 +5.2%$242,430 +25.8%
        2006$122 -48.4%$192,750 +24.8%
        2005$236 +12%$154,390 +54.9%
        2004$211 +12%$99,660 +20.3%
        2003$188 +25%$82,870 +35%
        2002$151 $61,383
        2001$151 $61,383
        Find assessor info on the county website

        Monthly payment

        Est. payment

        Payment breakdown

        Explore the cost of this home by adjusting the details. Changes won't be saved.
        All calculations are estimates and provided by Zillow, Inc. for informational purposes only. Actual amounts may vary.
        HOA fees may include property taxes on listings classified as Co-Ops. Contact the listing agent and/or owner for fee details.
        Mortgage interest rates are dependent on a number of factors, including credit score, down payment, and repayment length. Interest rate data provided by Zillow Group Marketplace, Inc. as of 1/1/1970 from various mortgage lenders with which we have lead or other similar arrangements; the Estimated Payment is an average of those rates.
        See how much you could borrow to make a competitive offer.

        Climate risks

        Neighborhood: Southwest Waterfront

        Getting around

        81 / 100
        Very Walkable
        95 / 100
        Biker's Paradise

        Nearby schools

        GreatSchools rating
        Schools provided by the listing agent
        • Elementary: Amidon-bowen
        • Middle: Jefferson Middle School Academy
        • High: Wilson Senior
        • District: District Of Columbia Public Schools

        Source: Bright MLS. This data may not be complete. We recommend contacting the local school district to confirm school assignments for this home.

        A local agent can set up tours, give advice and negotiate with sellers.

        Browse local experts

        Similar homes