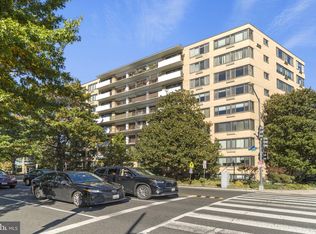
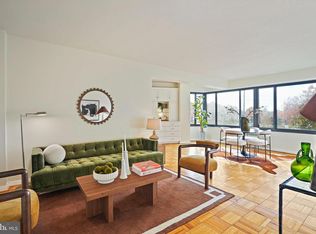
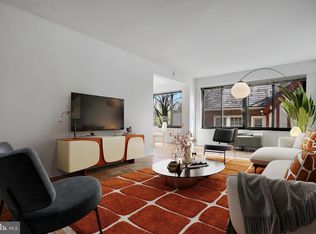
Imagine starting your Saturday with coffee in hand, deciding between a quiet walk through the neighborhood, brunch at Cathedral Commons, or picking up groceries at Wegmans—without ever needing to move your car. This is the kind of everyday convenience Unit 601 makes possible. Set on the sixth floor of The Crestview, this bright one-bedroom, one-bath condo offers almost 700 square feet and a layout that gives you room to truly settle in. As a corner unit, additional windows fill the home with natural light while showcasing sweeping scenic views across Washington. Hardwood flooring was updated in 2019, while the living-room wall unit was replaced in 2021 and the bedroom wall unit in 2025—thoughtful improvements that add comfort and peace of mind. The updated kitchen features marble finishes and stainless steel appliances, offering a functional space where cooking feels enjoyable instead of obligatory. The bedroom is comfortably sized, storage is plentiful, and the full bathroom retains the character of its original cast-iron tub. Upstairs, the rooftop deck opens to sweeping views of the National Cathedral, the Washington Monument, and the surrounding city. It is the perfect place to unwind, catch a sunset, or watch the Fourth of July fireworks without fighting the crowds. The Crestview has benefited from substantial building improvements, including new elevators, new boiler system, updated laundry facilities, enhanced security features, and exterior renovations. Outside your front door, Cathedral Commons, City Ridge, Wegmans, Giant, cafés, restaurants, fitness studios, parks, American University, and Wisconsin Avenue transportation are all within easy reach. No landlord. No wondering what the next rent increase will be. Just a light-filled home of your own in one of Northwest DC’s most convenient neighborhoods—and a lifestyle that makes leaving the car behind remarkably easy!
For sale
$299,000
3601 Wisconsin Ave NW APT 601, Washington, DC 20016
1beds
691sqft
Condominium
Built in 1950
-- sqft lot
$-- Zestimate®
$433/sqft
$848/mo HOA
What's special
- 10 days
- 127
- 12
Zillow last checked:
Listing updated:
Listed by:
Mounira Al Hmoud 202-599-7229,
Samson Properties
Source: Bright MLS,MLS#: DCDC2281996
Facts & features
Interior
Bedrooms & bathrooms
- Bedrooms: 1
- Bathrooms: 1
- Full bathrooms: 1
- Main level bathrooms: 1
- Main level bedrooms: 1
Heating
- Wall Unit, Electric
Cooling
- Wall Unit(s), Electric
Appliances
- Included: Water Heater
Features
- Flooring: Hardwood
- Has basement: No
- Has fireplace: No
Interior area
- Total structure area: 691
- Total interior livable area: 691 sqft
- Finished area above ground: 691
Video & virtual tour
Property
Parking
- Parking features: On Street
- Has uncovered spaces: Yes
Accessibility
- Accessibility features: Accessible Elevator Installed
Features
- Levels: One
- Stories: 1
- Pool features: None
Lot
- Features: Unknown Soil Type
Details
- Additional structures: Above Grade
- Parcel number: 1908//2055
- Zoning: R
- Special conditions: Standard
Construction
Type & style
- Home type: Condo
- Architectural style: Contemporary
- Property subtype: Condominium
- Attached to another structure: Yes
Materials
- Brick
Condition
- Very Good
- New construction: No
- Year built: 1950
- Major remodel year: 2019
Utilities & green energy
- Sewer: Public Septic
- Water: Public
Community & HOA
Community
- Condo and coop fee: $848 monthly
- Subdivision: Cathedral Heights
HOA
- Has HOA: No
- Amenities included: Elevator(s), Laundry, Security
- Services included: Common Area Maintenance, Laundry, Maintenance Grounds, Management, Reserve Funds, Security, Sewer, Snow Removal, Trash, Water, Maintenance Structure
- HOA name: Ejf
Location
- Region: Washington
Financial & listing details
- Price per square foot: $433/sqft
- Tax assessed value: $262,860
- Annual tax amount: $2,132
- Date on market: 9/17/2026
- Listing agreement: Exclusive Right To Sell
- Listing terms: Cash,Conventional,FHA,VA Loan
- Exclusions: All Furniture And Personal Belongings
- Ownership: Condominium
Estimated market value
Not available
Estimated sales range
Not available
$2,254/mo
Price history
| Date | Event | Price |
|---|---|---|
| 9/17/2026 | Listed for sale | $299,000-4.5%$433/sqft |
Source:  Bright MLS #DCDC2281996 Report a problem Bright MLS #DCDC2281996 Report a problem | ||
| 2/23/2021 | Listing removed | -- |
Source: Owner Report a problem | ||
| 5/26/2020 | Listing removed | $1,975$3/sqft |
Source: Owner Report a problem | ||
| 5/5/2020 | Listed for rent | $1,975+6.8%$3/sqft |
Source: Owner Report a problem | ||
| 4/26/2019 | Sold | $313,000-3.7%$453/sqft |
Source: Public Record Report a problem | ||
| 3/5/2019 | Price change | $324,999-6.9%$470/sqft |
Source: XRealty.NET LLC #DCDC399204 Report a problem | ||
| 2/19/2019 | Price change | $349,000-5.4%$505/sqft |
Source: XRealty.NET LLC #DCDC399204 Report a problem | ||
| 2/16/2019 | Listed for sale | $369,000+163.6%$534/sqft |
Source: XRealty.NET LLC #DCDC399204 Report a problem | ||
| 8/22/2018 | Sold | $140,000-55%$203/sqft |
Source: Public Record Report a problem | ||
| 8/2/2012 | Listing removed | $1,850$3/sqft |
Source: NBI Realty, LLC Report a problem | ||
| 6/29/2012 | Price change | $1,850-5.1%$3/sqft |
Source: NBI Realty, LLC Report a problem | ||
| 2/8/2012 | Listed for rent | $1,950$3/sqft |
Source: NBI Realty, LLC Report a problem | ||
| 4/18/2008 | Sold | $311,000+7.6%$450/sqft |
Source: Public Record Report a problem | ||
| 12/1/2004 | Sold | $289,000+63.3%$418/sqft |
Source: Public Record Report a problem | ||
| 5/13/2002 | Sold | $177,000$256/sqft |
Source: Public Record Report a problem | ||
Public tax history
| Year | Property taxes | Tax assessment |
|---|---|---|
| 2026 | $2,132 -7.1% | $266,800 -6.6% |
| 2025 | $2,296 -5.4% | $285,720 -5% |
| 2024 | $2,428 -3% | $300,800 -2.7% |
| 2023 | $2,504 +33.5% | $309,290 -1.2% |
| 2022 | $1,875 +5.9% | $313,080 +5.1% |
| 2021 | $1,771 -1.8% | $297,950 +3.5% |
| 2020 | $1,803 -23.8% | $287,860 +3.4% |
| 2018 | $2,367 +0.1% | $278,450 +0.1% |
| 2017 | $2,364 +1.4% | $278,140 +1.4% |
| 2016 | $2,332 -2.2% | $274,350 -2.2% |
| 2015 | $2,384 +4.4% | $280,510 +4.4% |
| 2014 | $2,284 -3.7% | $268,710 -3.8% |
| 2013 | $2,373 -0.8% | $279,180 -0.8% |
| 2012 | $2,393 | $281,480 |
| 2011 | $2,393 +4.9% | $281,480 +4.9% |
| 2010 | $2,280 -7.8% | $268,270 -7.8% |
| 2009 | $2,473 +43.1% | $290,960 -1.3% |
| 2007 | $1,728 +5.2% | $294,890 +23.6% |
| 2006 | $1,642 +74.7% | $238,520 +21.4% |
| 2005 | $940 +12% | $196,460 +6.8% |
| 2004 | $839 +12% | $183,950 +70.2% |
| 2003 | $749 -16.9% | $108,070 +15% |
| 2002 | $902 +13.4% | $93,976 +35.8% |
| 2001 | $796 | $69,200 |
Find assessor info on the county website
Monthly payment
Est. payment
Payment breakdown
Explore the cost of this home by adjusting the details. Changes won't be saved.Climate risks
Neighborhood: Cleveland Park
Nearby schools
Schools provided by the listing agent
- District: District Of Columbia Public Schools
Source: Bright MLS. This data may not be complete. We recommend contacting the local school district to confirm school assignments for this home.
- $235,0001 bd1 ba779 sqft3601 Wisconsin Ave NW APT 106, Washington, DC 20016Sold
- $209,5001 bd1 ba766 sqft3601 Wisconsin Ave NW APT 110, Washington, DC 20016For Sale

- $280,0001 bd1 ba704 sqft3601 Wisconsin Ave NW APT 204, Washington, DC 20016Sold
- $210,0001 bd1 ba779 sqft3601 Wisconsin Ave NW APT 206, Washington, DC 20016Sold
Similar homes
- $299,0001 bd1 ba707 sqftCleveland Park, Washington, DC 20016For Sale
 MLS ID #DCDC2282720, Brantley Sanderson, Compass. Bright MLS
 - $279,9992 bd1 ba918 sqft4200 Cath. Ave. Condo.,wesley Heights, Washington, DC 20016For Sale
 MLS ID #DCDC2280646, Ron Goldberg, The Agency DC. Bright MLS
 - $230,0001 bd1 ba676 sqft4200 Cathedral Ave NW APT 403, Washington, DC 20016For Sale
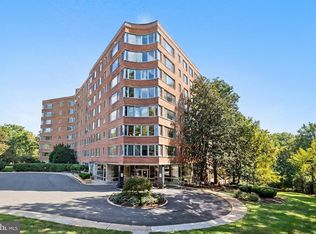 MLS ID #DCDC2282278, Chelsea Traylor, Redfin Corp. Bright MLS
 - $224,9001 bd1 ba707 sqftThe Crestview, Washington, DC 20016For Sale
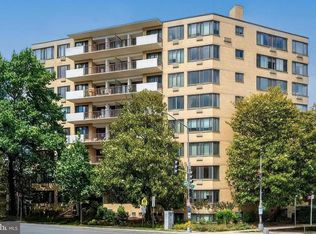 MLS ID #DCDC2273612, Judi Seiden, Berkshire Hathaway HomeServices PenFed Realty. Bright MLS
 - $305,0001 bd1 ba793 sqftGlover Park, Washington, DC 20007For SaleMLS ID #DCDC2279588, Kelly Jackson, Samson Properties. Bright MLS
- $265,0001 bd1 ba709 sqftWesley Heights, Washington, DC 20016For SaleMLS ID #DCDC2253256, Jason Skipworth, RLAH @properties. Bright MLS
- $385,0001 bd1 ba674 sqftCrestview Condo, Washington, DC 20016For SaleMLS ID #DCDC2269058, Gregg Zeiler, Compass. Bright MLS
- $275,0001 bd1 ba761 sqftWakefield, Washington, DC 20008For SaleMLS ID #DCDC2277058, Rebecca Love, Redfin Corp. Bright MLS
- $260,0001 bd1 ba898 sqftWesley Heights, Washington, DC 20016For SaleMLS ID #DCDC2259932, Bryan Kerrigan, Redfin Corp. Bright MLS
- $299,0001 bd1 ba600 sqftNew Hampshire House, Washington, DC 20010For SaleMLS ID #DCDC2279166, Peter Grimm, Berkshire Hathaway HomeServices PenFed Realty. Bright MLS
- $259,0001 bd1 ba932 sqft4101 Cathedral Ave NW APT 1107, Washington, DC 20016For SaleMLS ID #DCDC2282468, Evan Johnson, Compass. Bright MLS
- $340,0001 bd1 ba1k sqft3900 Watson Place, Washington, DC 20016For SaleMLS ID #DCDC2281950, Yessenia Nieves, Compass. Bright MLS
- $289,0001 bd1 ba899 sqftGeorgetown, Washington, DC 20007For SaleMLS ID #DCDC2271044, Sunita Bali, EXP Realty, LLC. Bright MLS
- $235,0001 bd1 ba555 sqftThe Towers Condominium, Washington, DC 20016For SaleMLS ID #DCDC2241316, Nichelle Jeter, Samson Properties. Bright MLS
- $299,0003 bd2 ba974 sqftBrentwood, Washington, DC 20018For SaleMLS ID #DCDC2277424, Ray Gernhart, Samson Properties. Bright MLS
- $310,0001 bd1 ba676 sqft300 M St SW #N808, Washington, DC 20024For SaleMLS ID #DCDC2283370, Coco Palomeque, KW Metro Center. Bright MLS
- $298,9992 bd1 ba1k sqftThe Cavendish, Arlington, VA 22202For SaleMLS ID #VAAR2079666, Brittany Camargo, KW Metro Center. Bright MLS
- $349,9001 bd1 ba749 sqftPetworth, Washington, DC 20011For SaleMLS ID #DCDC2279582, Zach Warren, Compass. Bright MLS
- $299,0001 bd1 ba883 sqftWilloughby Of Ch Ch Codm, Chevy Chase, MD 20815For SaleMLS ID #MDMC2244908, Viktar Kutsevich, Samson Properties. Bright MLS
- $365,0001 bd1 ba726 sqftShoreham North Condominium, Washington, DC 20008For SaleMLS ID #DCDC2283206, Tiffany Renwick, Compass. Bright MLS
