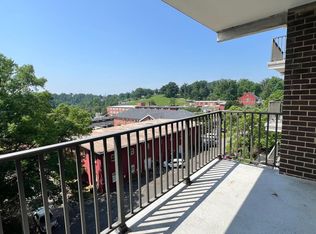
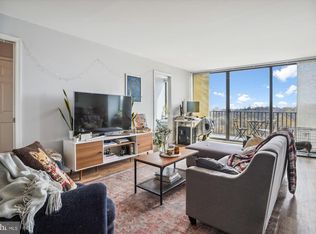
Welcome to this beautifully renovated 1 bedroom plus den, 1 bath condo in a boutique mid-rise Arlington building where homes are rarely available. This peaceful, European-inspired home offers quiet comfort and urban convenience, only a 15 minute walk to Rosslyn and Courthouse Metro and minutes to downtown D.C. and Clarendon. The open living and dining area is filled with natural light from upgraded oversized windows overlooking a quiet, tree-lined view. All windows and the sliding balcony door were replaced with low-emission, sound-insulated glass and finished with ATD solar infrared film to maximize quiet, energy efficiency and year-round comfort. The European-style kitchen features quartz countertops, stainless steel appliances, ample cabinetry and a bladeless Exhale LED ceiling fan. The spacious bedroom includes a custom closet and an updated bath with a touch-sensitive lighted mirror, towel warmer, humidity-sensing fan and hydrophobic shower door coating for easy maintenance. An insulated entry door and added interior wall insulation create exceptional quiet throughout the home. High-quality upgrades include custom pocket doors, recessed LED lighting, fresh paint, modern flooring and thoughtful behind-the-walls improvements. These include completely renewed electrical wiring and panel, added wall insulation and newer heating and cooling units, all county-inspected and approved. Enjoy your private balcony framed by mature trees with distant views of the Potomac River and D.C. monuments. This location supports both quiet living and an active lifestyle with easy walking access to parks, restaurants, nightlife and metro stations. The well-maintained elevator building offers secure entry, a new roof, updated windows and modern HVAC systems. Only six condos per floor ensure a peaceful setting. One parking tag conveys, and the condo fee covers everything except electric. This elegant non-smoking building also offers favorable pet and tenant policies. Laundry rooms are located on each floor and shared with only five other units. Whether relaxing at home or exploring Rosslyn, Clarendon or downtown D.C., this renovated condo offers the perfect blend of style, convenience, walkability and quiet living.
For sale
Price cut: $25K (7/6)
$325,000
1510 12th St N APT 303, Arlington, VA 22209
1beds
850sqft
:
Get pre-qualified$2,782/mo
Condominium
Built in 1972
-- sqft lot
$321,300 Zestimate®
$382/sqft
$685/mo HOA
What's special
- 64 days |
- 401 |
- 21 |
Zillow last checked:
Listing updated:
Listed by:
olga Andreev 571-224-2838,
Samson Properties 2406308689,
Co-Listing Agent: Dilyara Daminova 571-499-2727,
Samson Properties
Source: Bright MLS,MLS#: VAAR2074070
Facts & features
Interior
Bedrooms & bathrooms
- Bedrooms: 1
- Bathrooms: 1
- Full bathrooms: 1
- Main level bathrooms: 1
- Main level bedrooms: 1
Rooms
- Room types: Living Room, Kitchen, Bedroom 1, Bathroom 1
Bedroom 1
- Level: Main
Bathroom 1
- Level: Main
Kitchen
- Level: Main
Living room
- Level: Main
Heating
- Wall Unit, Heat Pump, Electric
Cooling
- Heat Pump, Wall Unit(s), Electric
Appliances
- Included: Microwave, Dishwasher, Disposal, Exhaust Fan, Oven/Range - Gas, Refrigerator, Gas Water Heater
- Laundry: Common Area
Features
- Windows: Double Pane Windows, Energy Efficient, Insulated Windows
- Has basement: No
- Has fireplace: No
Interior area
- Total structure area: 850
- Total interior livable area: 850 sqft
- Finished area above ground: 850
- Finished area below ground: 0
Property
Parking
- Parking features: Lighted, Paved, Unassigned, Under Home Parking, Parking Lot
Accessibility
- Accessibility features: None
Features
- Levels: One
- Stories: 1
- Exterior features: Barbecue, Lighting, Balcony
- Pool features: None
Details
- Additional structures: Above Grade, Below Grade
- Parcel number: 17037031
- Zoning: RA6-15
- Special conditions: Standard
- Other equipment: Intercom
Construction
Type & style
- Home type: Condo
- Architectural style: Contemporary
- Property subtype: Condominium
- Attached to another structure: Yes
Materials
- Brick
Condition
- New construction: No
- Year built: 1972
Utilities & green energy
- Sewer: Public Septic
- Water: Public
Community & HOA
Community
- Security: Security System
- Condo and coop fee: $685 monthly
- Subdivision: 1510 Condo
HOA
- Has HOA: No
- Amenities included: Common Grounds, Elevator(s), Laundry, Picnic Area
- Services included: Gas, Management, Insurance, Snow Removal, Custodial Services Maintenance, Maintenance Structure, Common Area Maintenance, Trash, Water
Location
- Region: Arlington
Financial & listing details
- Price per square foot: $382/sqft
- Tax assessed value: $343,700
- Annual tax amount: $3,550
- Date on market: 5/28/2026
- Listing agreement: Exclusive Right To Sell
- Ownership: Condominium
Estimated market value
$321,300
$305,000 - $337,000
$2,310/mo
Price history
| Date | Event | Price |
|---|---|---|
| 7/6/2026 | Price change | $325,000-7.1%$382/sqft |
Source:  Bright MLS #VAAR2074070 Report a problem Bright MLS #VAAR2074070 Report a problem | ||
| 5/29/2026 | Listed for sale | $350,000-16.7%$412/sqft |
Source: Bright MLS #VAAR2074070 Report a problem | ||
| 4/8/2026 | Listing removed | $420,000$494/sqft |
Source: Bright MLS #VAAR2068168 Report a problem | ||
| 3/11/2026 | Price change | $420,000-5.6%$494/sqft |
Source: Bright MLS #VAAR2068168 Report a problem | ||
| 2/18/2026 | Price change | $445,000-2.2%$524/sqft |
Source: Bright MLS #VAAR2068168 Report a problem | ||
| 2/5/2026 | Listed for sale | $455,000-0.9%$535/sqft |
Source: Bright MLS #VAAR2068168 Report a problem | ||
| 12/8/2025 | Listing removed | $459,000$540/sqft |
Source: Bright MLS #VAAR2065022 Report a problem | ||
| 11/19/2025 | Price change | $459,000-2.3%$540/sqft |
Source: Bright MLS #VAAR2065022 Report a problem | ||
| 10/17/2025 | Listed for sale | $469,900+82.8%$553/sqft |
Source: Bright MLS #VAAR2065022 Report a problem | ||
| 12/16/2015 | Sold | $257,000+2.8%$302/sqft |
Source: Agent Provided Report a problem | ||
| 11/19/2015 | Listed for sale | $249,900+182.4%$294/sqft |
Source: Optime Realty LLC #AR9523499 Report a problem | ||
| 1/28/1992 | Sold | $88,500$104/sqft |
Source: Agent Provided Report a problem | ||
Public tax history
| Year | Property taxes | Tax assessment |
|---|---|---|
| 2025 | $3,550 +0.8% | $343,700 +0.8% |
| 2024 | $3,524 +0.3% | $341,100 |
| 2023 | $3,513 +1.5% | $341,100 +1.5% |
| 2022 | $3,460 +3.8% | $335,900 +3.8% |
| 2021 | $3,332 +13.6% | $323,500 +13.2% |
| 2020 | $2,932 +2.6% | $285,800 +2.6% |
| 2019 | $2,857 +15.1% | $278,500 +12.9% |
| 2018 | $2,482 | $246,700 |
| 2017 | $2,482 +3.3% | $246,700 +1.7% |
| 2016 | $2,403 -0.5% | $242,500 |
| 2015 | $2,415 +3.4% | $242,500 +3.4% |
| 2014 | $2,337 -1% | $234,600 |
| 2013 | $2,360 -1.7% | $234,600 |
| 2012 | $2,401 +9.6% | -- |
| 2011 | $2,190 | -- |
| 2009 | -- | -- |
| 2008 | -- | -- |
| 2007 | -- | -- |
| 2006 | -- | -- |
| 2005 | -- | -- |
| 2004 | -- | -- |
| 2003 | -- | -- |
| 2002 | -- | -- |
| 2001 | -- | $86,400 |
Find assessor info on the county website
Monthly payment
Est. payment
Payment breakdown
Explore the cost of this home by adjusting the details. Changes won't be saved.Climate risks
Neighborhood: Radnor-Ft Myer Heights
Nearby schools
GreatSchools rating
- 7/10Innovation Elementary SchoolGrades: PK-5Distance: 0.7 mi
- 9/10Dorothy Hamm MiddleGrades: 6-8Distance: 2.2 mi
- 8/10Yorktown High SchoolGrades: 9-12Distance: 3.7 mi
Schools provided by the listing agent
- Middle: Dorothy Hamm
- High: Yorktown
- District: Arlington County Public Schools
Source: Bright MLS. This data may not be complete. We recommend contacting the local school district to confirm school assignments for this home.
- $2,150-- bd1 ba850 sqft1510 12th St N APT 503, Arlington, VA 22209For Rent
- $319,0001 bd1 ba839 sqft1510 12th St N APT 504, Arlington, VA 22209For Sale

- $410,0001 bd1 ba850 sqft1510 12th St N APT 703, Arlington, VA 22209For Sale
- $311,0002 bd1 ba780 sqft1300 N Meade St APT 21, Arlington, VA 22209Off Market
- $357,5002 bd1 ba925 sqft1220 N Meade St APT 4, Arlington, VA 22209Off Market
- $280,1001 bd1 ba710 sqft1300 N Meade St APT 22, Arlington, VA 22209Off Market
- $322,8002 bd1 ba780 sqft1300 N Meade St APT 23, Arlington, VA 22209Off Market
- $195,600-- bd-- ba-- sqftN Nash St, Arlington, VA 22209Off Market
A local agent can set up tours, give advice and negotiate with sellers.
Similar homes
- $309,9501 bd1 ba799 sqftRiver Place South, Arlington, VA 22209For Sale

 MLS ID #VAAR2068454, Richard Villegas, Vibo Realty & Management LLC. Bright MLS
 - $298,9992 bd1 ba1k sqftThe Cavendish, Arlington, VA 22202For Sale
 MLS ID #VAAR2069510, Brittany Camargo, KW Metro Center. Bright MLS
 - $330,0001 bd1 ba740 sqftR. L. A. Sw, Washington, DC 20024For Sale
 MLS ID #DCDC2271844, Howard Wang, Howard Wang Realty. Bright MLS
 - $350,0002 bd2 ba1k sqft5041 7th Rd S APT 102, Arlington, VA 22204For Sale
 MLS ID #VAAR2070592, Ellie Yehl, Compass. Bright MLS
 - $247,0001 bd1 ba746 sqftCarlyn Place Condo, Arlington, VA 22207For SaleMLS ID #VAAR2077324, Chris Earman, Weichert, REALTORS. Bright MLS
- $320,0002 bd2 ba960 sqftBolling Brook, Alexandria, VA 22302For SaleMLS ID #VAAX2059776, Jillian Levitt, Compass. Bright MLS
- $329,0001 bd1 ba676 sqftCentral, Washington, DC 20036For SaleMLS ID #DCDC2254488, Craig Fauver, Craig Fauver Real Estate. Bright MLS
- $249,9001 bd1 ba660 sqft1300 Army Navy Dr APT 320, Arlington, VA 22202For SaleMLS ID #VAAR2076946, Kamran Saleem, Redfin Corporation. Bright MLS
- $330,0002 bd1 ba579 sqftPetworth, Washington, DC 20011For SaleMLS ID #DCDC2275054, Scott Roof, RE/MAX Realty Services. Bright MLS
- $319,9001 bd1 ba949 sqftR. L. A. Sw, Washington, DC 20024For SaleMLS ID #DCDC2263066, yalcin zabun, Samson Properties. Bright MLS
- $329,0001 bd1 ba707 sqftCleveland Park, Washington, DC 20016For SaleMLS ID #DCDC2263114, Brantley Sanderson, Compass. Bright MLS
- $315,0001 bd1 ba575 sqftForest Hills, Washington, DC 20008For SaleMLS ID #DCDC2272756, Kate Foster-Bankey, Compass. Bright MLS
- $374,9001 bd1 ba720 sqftDupont East Condominium, Washington, DC 20036For SaleMLS ID #DCDC2273484, Christopher Suranna, RLAH @properties. Bright MLS
- $249,9001 bd1 ba720 sqftCircle Condo, Arlington, VA 22201For SaleMLS ID #VAAR2072318, Karen Close, Century 21 Redwood Realty. Bright MLS
- $205,0001 bd1 ba716 sqftRiver Place Co-op, Arlington, VA 22209For SaleMLS ID #VAAR2075324, Richard Villegas, Vibo Realty & Management LLC. Bright MLS
- $315,0001 bd1 ba482 sqftOld City 2, Washington, DC 20009For SaleMLS ID #DCDC2255038, Desmond McKenna, Compass. Bright MLS
- $215,0001 bd1 ba716 sqftRiver Place, Arlington, VA 22209For SaleMLS ID #VAAR2073240, Patty Couto, Compass. Bright MLS
- $257,0002 bd1 ba1k sqft3601 5th St S APT 103, Arlington, VA 22204For SaleMLS ID #VAAR2073278, CallCathy Poungmalai, EXP Realty, LLC. Bright MLS
- $318,0001 bd2 ba1.1k sqftThe Willoughby Of Chevy Chase, Chevy Chase, MD 20815For SaleMLS ID #MDMC2229990, Jody Goren, Weichert, REALTORS. Bright MLS
- $299,0001 bd1 ba883 sqftWilloughby Of Ch Ch Codm, Chevy Chase, MD 20815For SaleMLS ID #MDMC2244908, Viktar Kutsevich, Samson Properties. Bright MLS
