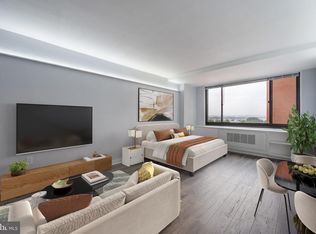
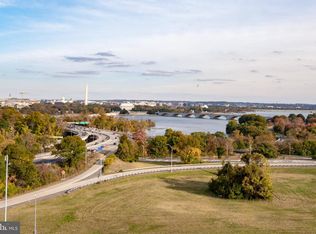
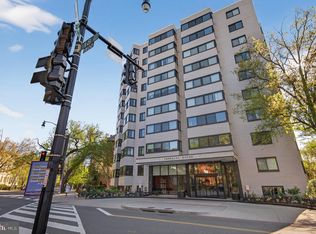
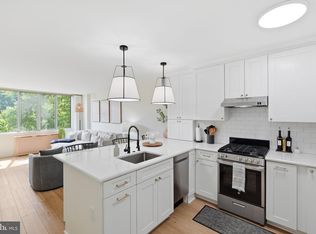
Ideal investment property! Discover this stunning 799 sq. ft. penthouse offering unparalleled panoramic views of Northern Virginia, Washington, DC, and Maryland. Located at River Place South, this unit was part of a distinctive redevelopment project in 2012. This exclusive unit combines modern elegance with thoughtful design. Features include: - Spacious 1 bedroom + den - Beautiful hardwood floors throughout - Gourmet kitchen with customized cabinets, stainless steel appliances, and granite countertops - Stylish bathroom with custom cabinetry - Contemporary fixtures - Expansive windows showcasing spectacular views - Washer / Dryer in unit - 1 assigned parking space - Community is 2 blocks from the Rosslyn Metro (Orange, Blue & Silver lines) - 4.4 miles (9 min drive) to Reagan National Airport - Easy access to Georgetown, downtown, Pentagon, Crystal City - National Landing, Alexandria and Tysons Corner No detail overlooked in this meticulously designed space. Whether you're looking for a sophisticated city retreat or a vibrant urban residence, this penthouse offers the perfect blend of luxury, comfort, and breathtaking scenery. Schedule your viewing today and experience the height of modern city living!
For sale
$309,950
1011 Arlington Blvd #1112, Arlington, VA 22209
1beds
799sqft
:
Get pre-qualified$2,641/mo
Condominium
Built in 1955
-- sqft lot
$305,900 Zestimate®
$388/sqft
$908/mo HOA
What's special
Contemporary fixturesBeautiful hardwood floors throughout
- 184 days |
- 268 |
- 16 |
Zillow last checked:
Listing updated:
Listed by:
Richard Villegas 202-864-9400,
Vibo Realty & Management LLC (703) 380-1636
Source: Bright MLS,MLS#: VAAR2068454
Facts & features
Interior
Bedrooms & bathrooms
- Bedrooms: 1
- Bathrooms: 1
- Full bathrooms: 1
- Main level bathrooms: 1
- Main level bedrooms: 1
Rooms
- Room types: Den
Den
- Level: Main
Heating
- Heat Pump, Electric
Cooling
- Heat Pump, Electric
Appliances
- Included: Gas Water Heater
- Laundry: In Unit
Features
- Has basement: No
- Has fireplace: No
Interior area
- Total structure area: 799
- Total interior livable area: 799 sqft
- Finished area above ground: 799
- Finished area below ground: 0
Property
Parking
- Parking features: Assigned, Parking Lot
- Details: Assigned Parking
Accessibility
- Accessibility features: None
Features
- Levels: One
- Stories: 1
- Pool features: Community
Details
- Additional structures: Above Grade, Below Grade
- Parcel number: 17041393
- Zoning: RA4.8
- Special conditions: Standard
Construction
Type & style
- Home type: Cooperative
- Architectural style: Contemporary
- Property subtype: Condominium
- Attached to another structure: Yes
Materials
- Brick
Condition
- New construction: No
- Year built: 1955
Utilities & green energy
- Sewer: Public Sewer
- Water: Public
Community & HOA
Community
- Condo and coop fee: $908 monthly
- Subdivision: River Place
HOA
- Has HOA: No
- Amenities included: Fitness Center, Pool, Tot Lots/Playground
- Services included: Water, Electricity, Air Conditioning, Heat, Common Area Maintenance
- HOA name: River Place South Housing Corporation
Location
- Region: Arlington
Financial & listing details
- Price per square foot: $388/sqft
- Tax assessed value: $255,500
- Annual tax amount: $2,639
- Date on market: 2/5/2026
- Listing agreement: Exclusive Right To Sell
- Ownership: Cooperative
Estimated market value
$305,900
$291,000 - $321,000
$2,410/mo
Price history
| Date | Event | Price |
|---|---|---|
| 6/10/2026 | Listed for sale | $309,950-1.6%$388/sqft |
Source:  Bright MLS #VAAR2068454 Report a problem Bright MLS #VAAR2068454 Report a problem | ||
| 6/1/2026 | Listing removed | $314,950$394/sqft |
Source: Bright MLS #VAAR2068454 Report a problem | ||
| 5/8/2026 | Price change | $314,950-6%$394/sqft |
Source: Bright MLS #VAAR2068454 Report a problem | ||
| 2/5/2026 | Listed for sale | $334,950+3.1%$419/sqft |
Source: Bright MLS #VAAR2068454 Report a problem | ||
| 12/4/2025 | Listing removed | $325,000$407/sqft |
Source: Bright MLS #VAAR2063394 Report a problem | ||
| 10/24/2025 | Price change | $325,000-3%$407/sqft |
Source: Bright MLS #VAAR2063394 Report a problem | ||
| 9/7/2025 | Listed for sale | $335,000+55.8%$419/sqft |
Source: Bright MLS #VAAR2063394 Report a problem | ||
| 9/7/2018 | Sold | $215,000+3.4%$269/sqft |
Source: Agent Provided Report a problem | ||
| 7/24/2018 | Pending sale | $208,000+4%$260/sqft |
Source: M Squared Real Estate LLC #1000154928 Report a problem | ||
| 7/21/2018 | Price change | $199,999-19.7%$250/sqft |
Source: M Squared Real Estate LLC #1000154928 Report a problem | ||
| 6/28/2018 | Price change | $249,000-7.8%$312/sqft |
Source: M Squared Real Estate LLC #1000154928 Report a problem | ||
| 6/18/2018 | Price change | $269,999-6.6%$338/sqft |
Source: M Squared Real Estate LLC #1000154928 Report a problem | ||
| 5/22/2018 | Price change | $289,000-3.3%$362/sqft |
Source: M Squared Real Estate LLC #1000154928 Report a problem | ||
| 2/15/2018 | Listed for sale | $299,000$374/sqft |
Source: M Squared Real Estate Llc #1000154928 Report a problem | ||
| 6/6/2015 | Listing removed | $1,950$2/sqft |
Source: M Squared Real Estate LLC #AR8575279 Report a problem | ||
| 4/24/2015 | Price change | $1,950-11.4%$2/sqft |
Source: M Squared Real Estate LLC #AR8575279 Report a problem | ||
| 3/18/2015 | Listed for rent | $2,200$3/sqft |
Source: M Squared Real Estate LLC #AR8575279 Report a problem | ||
Public tax history
| Year | Property taxes | Tax assessment |
|---|---|---|
| 2025 | $2,639 | $255,500 |
| 2024 | $2,639 +0.3% | $255,500 |
| 2023 | $2,632 -0.8% | $255,500 -0.8% |
| 2022 | $2,653 -4.3% | $257,600 -4.3% |
| 2021 | $2,772 +3% | $269,100 +2.6% |
| 2020 | $2,690 -28% | $262,200 -28% |
| 2019 | $3,737 -7.4% | $364,200 -9.2% |
| 2018 | $4,034 | $401,000 |
| 2017 | $4,034 +1.5% | $401,000 |
| 2016 | $3,974 -0.5% | $401,000 |
| 2015 | $3,994 | $401,000 |
Find assessor info on the county website
Monthly payment
Est. payment
Payment breakdown
Explore the cost of this home by adjusting the details. Changes won't be saved.Climate risks
Neighborhood: Radnor-Ft Myer Heights
Nearby schools
GreatSchools rating
- 7/10Innovation Elementary SchoolGrades: PK-5Distance: 1 mi
- 9/10Dorothy Hamm MiddleGrades: 6-8Distance: 2.4 mi
- 8/10Yorktown High SchoolGrades: 9-12Distance: 3.9 mi
Schools provided by the listing agent
- District: Arlington County Public Schools
Source: Bright MLS. This data may not be complete. We recommend contacting the local school district to confirm school assignments for this home.
- $135,000-- bd1 ba412 sqft1011 Arlington Blvd APT 424, Arlington, VA 22209Sold
- $275,0001 bd1 ba716 sqft1011 Arlington Blvd APT 919, Arlington, VA 22209Sold
- $144,000-- bd1 ba412 sqft1011 Arlington Blvd APT 524, Arlington, VA 22209Sold

- $1,650-- bd1 ba406 sqft1011 Arlington Blvd APT 429, Arlington, VA 22209For Rent

- $395,000-- bd-- ba-- sqft1011 Arlington Blvd ##PS-79, Arlington, VA 22209Off Market
- $125,000-- bd1 ba401 sqft1011 Arlington Blvd APT 423, Arlington, VA 22209Sold
- $180,0001 bd1 ba572 sqft1011 Arlington Blvd APT 441, Arlington, VA 22209For Sale
- $2,3501 bd1 ba716 sqft1011 Arlington Blvd APT 442, Arlington, VA 22209For Rent
A local agent can set up tours, give advice and negotiate with sellers.
Similar homes
- $325,0001 bd1 ba850 sqft1510 Condominium, Arlington, VA 22209For Sale

 MLS ID #VAAR2074070, olga Andreev, Samson Properties. Bright MLS
 - $205,0001 bd1 ba716 sqftRiver Place Co-op, Arlington, VA 22209For Sale
 MLS ID #VAAR2075324, Richard Villegas, Vibo Realty & Management LLC. Bright MLS
 - $309,0001 bd1 ba482 sqftOld City 2, Washington, DC 20009For Sale
 MLS ID #DCDC2255038, Desmond McKenna, Compass. Bright MLS
 - $315,0001 bd1 ba575 sqftForest Hills, Washington, DC 20008For Sale
 MLS ID #DCDC2272756, Kate Foster-Bankey, Compass. Bright MLS
 - $329,0001 bd1 ba707 sqftCleveland Park, Washington, DC 20016For SaleMLS ID #DCDC2263114, Brantley Sanderson, Compass. Bright MLS
- $330,0001 bd1 ba740 sqftR. L. A. Sw, Washington, DC 20024For SaleMLS ID #DCDC2271844, Howard Wang, Howard Wang Realty. Bright MLS
- $299,000-- bd1 ba411 sqftThe Eclipse On Center Park, Arlington, VA 22202For SaleMLS ID #VAAR2075142, Sam Mangrio, KW Metro Center. Bright MLS
- $299,000-- bd1 ba545 sqftHyde Park, Arlington, VA 22203For SaleMLS ID #VAAR2073572, Cody Chance, Long & Foster Real Estate, Inc.. Bright MLS
- $295,5682 bd2 ba809 sqftOld City 1, Washington, DC 20002For SaleMLS ID #DCDC2264512, Chris Brown, Corcoran McEnearney. Bright MLS
- $325,0001 bd1 ba740 sqftTown Square Condominium, Washington, DC 20024For SaleMLS ID #DCDC2254030, Megan Thiel, Long & Foster Real Estate, Inc.. Bright MLS
- $299,0001 bd1 ba883 sqftWilloughby Of Ch Ch Codm, Chevy Chase, MD 20815For SaleMLS ID #MDMC2244908, Viktar Kutsevich, Samson Properties. Bright MLS
- $282,4001 bd1 ba502 sqftTowne Terrace East Condominium, Washington, DC 20005For SaleMLS ID #DCDC2253508, Christopher Suranna, RLAH @properties. Bright MLS
- $310,000-- bd1 ba454 sqftOld City 2, Washington, DC 20001For SaleMLS ID #DCDC2243448, Leslie Shafer, Omnia Real Estate LLC. Bright MLS
- $284,900-- bd1 ba473 sqftOld City 2, Washington, DC 20036For SaleMLS ID #DCDC2266104, Nicolas Dively, Real Broker, LLC - Annapolis. Bright MLS
- $309,0001 bd1 ba840 sqftTich, Washington, DC 20024For SaleMLS ID #DCDC2260114, Samuel Pastore, Coldwell Banker Realty - Washington. Bright MLS
- $285,0001 bd1 ba951 sqftSkyline Plaza North Cond, Falls Church, VA 22041For SaleMLS ID #VAFX2328884, Neyla Brown, Keller Williams Realty. Bright MLS
- $349,0001 bd1 ba635 sqftGarfield, Washington, DC 20008For SaleMLS ID #DCDC2270212, Sia Etminan, Compass. Bright MLS
- $349,0001 bd1 ba894 sqft1101 3rd St SW APT 713, Washington, DC 20024For SaleMLS ID #DCDC2270980, Boris Miric, Fathom Realty DC, LLC. Bright MLS
- $385,0001 bd1 ba557 sqftSummerwalk I&ii, Arlington, VA 22201For SaleMLS ID #VAAR2077392, Chris Weathers, TTR Sotheby's International Realty. Bright MLS
- $279,9991 bd1 ba528 sqftR. L. A. Sw, Washington, DC 20024For SaleMLS ID #DCDC2240244, Mr. Jonathan S Lahey, EXP Realty, LLC. Bright MLS
