Welcome to a truly one-of-a-kind penthouse residence, where thoughtful design meets effortless city living. Originally configured as a one-bedroom condo, this home has been expertly reimagined into a spacious, open-concept retreat that maximizes light, flow, and functionality. From the moment you step inside, you’re greeted by an airy, contemporary space that feels both expansive and inviting. Sunlight pours through oversized picture windows, illuminating the home and drawing your eye to sweeping, unobstructed views of Dupont Circle and the surrounding cityscape, an ever changing backdrop that brings the energy of the neighborhood right into your living space. The beautifully appointed kitchen is designed for both everyday living and entertaining, featuring sleek granite countertops, stainless steel appliances, and generous workspace that seamlessly connects to the main living area. Whether hosting guests or enjoying a quiet evening at home, the layout offers flexibility and comfort in equal measure. Perched within the sought-after Imperial House, residents enjoy a full suite of amenities including a 24 hour front desk, a stunning rooftop deck with panoramic views, and a boutique fitness studio. Just outside your door, everything you need is within reach, Metro access, bus lines, bike share, grocery stores, and an array of shops and restaurants. All contributing to an exceptional Walk Score of 99. This is city living at its finest. Sophisticated, convenient, and uniquely inspiring.
Under contract
Price cut: $6K (8/6)
$309,000
1601 18th St NW APT 1001, Washington, DC 20009
0beds
482sqft
Condominium
Built in 1962
-- sqft lot
$306,500 Zestimate®
$641/sqft
$705/mo HOA
What's special
- 177 days
- 83
- 8
Zillow last checked:
Listing updated:
Listed by:
Desmond McKenna 202-276-2808,
Compass
Source: Bright MLS,MLS#: DCDC2255038
Facts & features
Interior
Bedrooms & bathrooms
- Bedrooms: 0
- Bathrooms: 1
- Full bathrooms: 1
- Main level bathrooms: 1
Basement
- Area: 0
Heating
- Central, Electric
Cooling
- Central Air, Electric
Appliances
- Included: Electric Water Heater
Features
- Has basement: No
- Has fireplace: No
Interior area
- Total structure area: 482
- Total interior livable area: 482 sqft
- Finished area above ground: 482
- Finished area below ground: 0
Property
Parking
- Parking features: None
Accessibility
- Accessibility features: Other
Features
- Levels: One
- Stories: 1
- Pool features: None
Lot
- Features: Urban Land-Sassafras-Chillum
Details
- Additional structures: Above Grade, Below Grade
- Parcel number: 0155//2269
- Zoning: RESIDENTIAL
- Special conditions: Standard
Construction
Type & style
- Home type: Condo
- Architectural style: Federal
- Property subtype: Condominium
- Attached to another structure: Yes
Materials
- Brick
Condition
- New construction: No
- Year built: 1962
Utilities & green energy
- Sewer: Public Sewer, Public Septic
- Water: Public
Community & HOA
Community
- Condo and coop fee: $705 monthly
- Subdivision: Dupont Circle
HOA
- Has HOA: No
- Amenities included: Other
- Services included: Electricity, Gas, Management, Reserve Funds
Location
- Region: Washington
Financial & listing details
- Price per square foot: $641/sqft
- Tax assessed value: $307,460
- Annual tax amount: $1,544
- Date on market: 4/8/2026
- Listing agreement: Exclusive Right To Sell
- Ownership: Condominium
Estimated market value
$306,500
$291,000 - $322,000
$2,183/mo
Price history
| Date | Event | Price |
|---|---|---|
| 9/28/2026 | Contingent | $309,000$641/sqft |
Source:  Bright MLS #DCDC2255038 Report a problem Bright MLS #DCDC2255038 Report a problem | ||
| 8/6/2026 | Price change | $309,000-1.9%$641/sqft |
Source: Bright MLS #DCDC2255038 Report a problem | ||
| 7/13/2026 | Listed for sale | $315,000-3.1%$654/sqft |
Source: Bright MLS #DCDC2255038 Report a problem | ||
| 7/1/2026 | Listing removed | $325,000$674/sqft |
Source: Bright MLS #DCDC2255038 Report a problem | ||
| 6/3/2026 | Listed for sale | $325,000$674/sqft |
Source: Bright MLS #DCDC2255038 Report a problem | ||
| 5/26/2026 | Listing removed | $325,000$674/sqft |
Source: Bright MLS #DCDC2255038 Report a problem | ||
| 4/9/2026 | Listed for sale | $325,000+10.2%$674/sqft |
Source: Bright MLS #DCDC2255038 Report a problem | ||
| 11/16/2018 | Sold | $295,000-3.3%$612/sqft |
Source: Public Record Report a problem | ||
| 11/6/2018 | Pending sale | $305,000$633/sqft |
Source: Long & Foster Real Estate, Inc. #1009911914 Report a problem | ||
| 10/31/2018 | Listed for sale | $305,000+7%$633/sqft |
Source: Long & Foster Real Estate, Inc. #1009911914 Report a problem | ||
| 9/5/2008 | Sold | $285,000-18.5%$591/sqft |
Source: Public Record Report a problem | ||
| 5/12/2008 | Listing removed | $349,900$726/sqft |
Source: Visual Tour #DC6711443 Report a problem | ||
| 5/10/2008 | Listed for sale | $349,900+202.9%$726/sqft |
Source: Visual Tour #DC6711443 Report a problem | ||
| 6/13/2000 | Sold | $115,500+102.6%$240/sqft |
Source: Public Record Report a problem | ||
| 5/28/1997 | Sold | $57,000$118/sqft |
Source: Public Record Report a problem | ||
Public tax history
| Year | Property taxes | Tax assessment |
|---|---|---|
| 2026 | $1,689 +9.4% | $307,460 +7.1% |
| 2025 | $1,544 +4.2% | $287,120 +3.8% |
| 2024 | $1,482 -10.9% | $276,590 -6.1% |
| 2023 | $1,664 -3.1% | $294,430 |
| 2022 | $1,717 -8.2% | $294,430 -4.9% |
| 2021 | $1,869 -1.5% | $309,560 +3.5% |
| 2020 | $1,898 -23.1% | $299,020 +2.9% |
| 2018 | $2,470 +0.4% | $290,590 +0.4% |
| 2017 | $2,460 +3.1% | $289,410 +3.1% |
| 2016 | $2,386 +3.3% | $280,680 +3.3% |
| 2015 | $2,310 +7% | $271,750 +7% |
| 2014 | $2,159 +2.5% | $254,020 +2.5% |
| 2013 | $2,106 -1.2% | $247,720 -1.2% |
| 2012 | $2,132 | $250,840 |
| 2011 | $2,132 -3.8% | $250,840 -3.8% |
| 2010 | $2,216 -2.5% | $260,680 -2.5% |
| 2009 | $2,272 +3731.2% | $267,280 +5.1% |
| 2007 | $59 +5.2% | $254,320 +25% |
| 2006 | $56 -79.4% | $203,430 +12.3% |
| 2005 | $274 +12% | $181,110 +40.5% |
| 2004 | $245 +12% | $128,920 +33.7% |
| 2003 | $218 +25% | $96,400 +100% |
| 2002 | $175 | $48,200 |
| 2001 | $175 | $48,200 |
Find assessor info on the county website
Monthly payment
Est. payment
Payment breakdown
Explore the cost of this home by adjusting the details. Changes won't be saved.Climate risks
Neighborhood: Dupont Circle
Nearby schools
Schools provided by the listing agent
- District: District Of Columbia Public Schools
Source: Bright MLS. This data may not be complete. We recommend contacting the local school district to confirm school assignments for this home.
- $349,0001 bd1 ba653 sqft1601 18th St NW APT 205, Washington, DC 20009For Sale

- $245,000-- bd1 ba421 sqft1601 18th St NW APT 214, Washington, DC 20009Sold
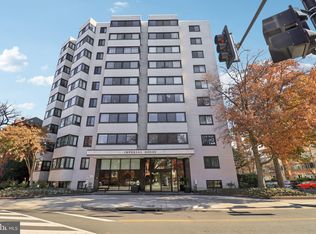
- $415,0001 bd1 ba840 sqft1601 18th St NW APT 216, Washington, DC 20009Sold
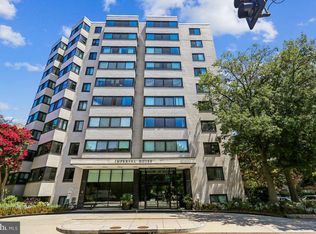
- $324,9001 bd1 ba482 sqft1601 18th St NW APT 301, Washington, DC 20009For Sale
Similar homes
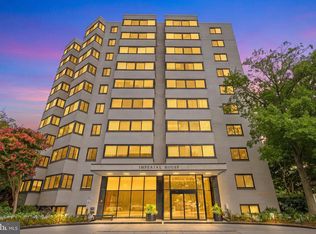
- $290,000-- bd1 ba502 sqft1601 18th St NW APT 804, Washington, DC 20009For Sale
 MLS ID #DCDC2274866, Rebecca Love, Redfin Corp. Bright MLS
 - $324,9001 bd1 ba482 sqftOld City 2, Washington, DC 20009For SaleMLS ID #DCDC2275106, Brenda Small, Keller Williams Capital Properties. Bright MLS
- $274,000-- bd1 ba401 sqftOld City 2, Washington, DC 20009For Sale
 MLS ID #DCDC2280298, Angela Allison, Houwzer, LLC. Bright MLS
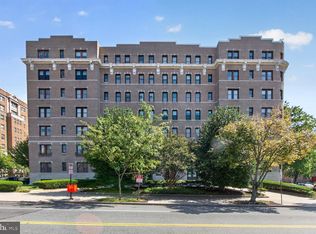
 - $349,9001 bd1 ba565 sqftThe Brittany, Washington, DC 20009For Sale
 MLS ID #DCDC2283952, Jennie McDonnell, TTR Sotheby's International Realty. Bright MLS
 - $249,000-- bd1 ba426 sqftOld City #2, Washington, DC 20009For SaleMLS ID #DCDC2272770, John Gill, H.A. Gill & Son. Bright MLS
- $285,000-- bd1 ba501 sqftCentral, Washington, DC 20036For SaleMLS ID #DCDC2269738, Anita Mutumba, Coldwell Banker Realty. Bright MLS
- $274,000-- bd1 ba456 sqftOld City 2, Washington, DC 20036For SaleMLS ID #DCDC2280514, Angela Allison, Houwzer, LLC. Bright MLS
- $324,9991 bd1 ba643 sqftThe Newport, Washington, DC 20036For SaleMLS ID #DCDC2281262, Saurabh Prakash, Samson Properties. Bright MLS
- $320,0001 bd1 ba447 sqftOld City 2, Washington, DC 20001For SaleMLS ID #DCDC2282534, Chase Whitaker, Compass. Bright MLS
- $259,500-- bd1 ba504 sqft1330 New Hampshire Ave NW APT 720, Washington, DC 20036For SaleMLS ID #DCDC2277100, Vincent Hurteau, Continental Properties, Ltd.. Bright MLS
- $339,0001 bd1 ba600 sqftMidtown Condominium, Washington, DC 20005For SaleMLS ID #DCDC2282382, Tatyana Lara, Century 21 Redwood Realty. Bright MLS
- $349,000-- bd1 ba542 sqftThe Flats At Union Row, Washington, DC 20009For SaleMLS ID #DCDC2262344, Jeffrey Tanck, RLAH @properties. Bright MLS
- $289,999-- bd1 ba518 sqftFoggy Bottom, Washington, DC 20037For SaleMLS ID #DCDC2260990, Tina Alvi, Fairfax Realty Select. Bright MLS
- $205,000-- bd1 ba344 sqftThe Concord Condominium, Washington, DC 20009For SaleMLS ID #DCDC2278376, Marcela Zoccali, Compass. Bright MLS
- $350,000-- bd1 ba432 sqftCentral, Washington, DC 20036For SaleMLS ID #DCDC2281898, Kathi Kershaw, Long & Foster Real Estate, Inc.. Bright MLS
- $285,000-- bd1 ba490 sqftCentral, Washington, DC 20037For SaleMLS ID #DCDC2280114, Aleksandar Pachedzhiev, Keller Williams Realty. Bright MLS
- $310,0001 bd1 ba676 sqft300 M St SW #N808, Washington, DC 20024For SaleMLS ID #DCDC2283370, Coco Palomeque, KW Metro Center. Bright MLS
- $280,000-- bd1 ba475 sqftFoggy Bottom, Washington, DC 20006For SaleMLS ID #DCDC2243006, Tawnya Brown, McWilliams/Ballard, Inc.. Bright MLS
- $250,000-- bd1 ba456 sqftOld City 2, Washington, DC 20036For SaleMLS ID #DCDC2274836, Jonathan Eng, Century 21 Redwood Realty. Bright MLS
- $320,000-- bd1 ba538 sqftOld City 2, Washington, DC 20001For SaleMLS ID #DCDC2259974, Chris Craddock, EXP Realty, LLC. Bright MLS
