$5,000 closing credit to buyer for contract ratified by November 1! Welcome to this sun-drenched one-bedroom residence at The Brittany, a classic Beaux-Arts building ideally positioned along DC’s iconic 16th Street corridor. Quietly tucked within the building, this charming home offers a peaceful retreat from the city while remaining moments from some of Washington’s most vibrant destinations. Bathed in natural light throughout the day, the residence features oversized windows with deep windowsills - perfect for plant lovers or simply enjoying the warmth and brightness that fills the space. Neutral tones and timeless finishes create an inviting backdrop ready for a new owner’s personal style and vision. Custom floors installed by the owner and exposed brick accents add warmth and character, while the thoughtfully designed layout maximizes both comfort and functionality. The stylish galley kitchen features granite countertops, stainless steel appliances, and ample cabinetry. A beautifully renovated full bath and coveted in-unit laundry add modern convenience, while additional storage enhances everyday living. Located just blocks from Meridian Hill Park, the U Street Metro Station, and the lively U Street and 14th Street corridors, residents enjoy effortless access to acclaimed restaurants, cafés, shopping, entertainment, and nightlife. With nearby transit options and easy connectivity throughout the city, this residence offers the perfect balance of tranquility, charm, and vibrant urban living.
For sale
$349,900
2001 16th St NW APT 307, Washington, DC 20009
1beds
565sqft
Condominium
Built in 1915
-- sqft lot
$338,600 Zestimate®
$619/sqft
$612/mo HOA
What's special
Additional storageExposed brick accentsGranite countertopsStylish galley kitchenCoveted in-unit laundryCustom floorsAmple cabinetry
- --
- on Zillow
- 157
- views
- 7
- saves
Zillow last checked:
Listing updated:
Listed by:
Jennie McDonnell 202-744-7192,
TTR Sotheby's International Realty
Source: Bright MLS,MLS#: DCDC2283952
Facts & features
Interior
Bedrooms & bathrooms
- Bedrooms: 1
- Bathrooms: 1
- Full bathrooms: 1
- Main level bathrooms: 1
- Main level bedrooms: 1
Basement
- Area: 0
Heating
- Forced Air, Electric
Cooling
- Central Air, Electric
Appliances
- Included: Microwave, Dishwasher, Disposal, Dryer, Oven, Refrigerator, Stainless Steel Appliance(s), Washer, Electric Water Heater
- Laundry: Washer In Unit, Dryer In Unit, In Unit
Features
- Ceiling Fan(s), Combination Dining/Living, Kitchen - Galley
- Windows: Window Treatments
- Has basement: No
- Number of fireplaces: 1
- Fireplace features: Decorative
Interior area
- Total structure area: 565
- Total interior livable area: 565 sqft
- Finished area above ground: 565
- Finished area below ground: 0
Property
Parking
- Parking features: On Street
- Has uncovered spaces: Yes
Accessibility
- Accessibility features: None
Features
- Levels: One
- Stories: 1
- Pool features: None
Lot
- Features: Unknown Soil Type
Details
- Additional structures: Above Grade, Below Grade
- Parcel number: 0188/S/2024
- Zoning: RA-4
- Special conditions: Standard
Construction
Type & style
- Home type: Condo
- Architectural style: Beaux Arts
- Property subtype: Condominium
- Attached to another structure: Yes
Materials
- Brick
Condition
- New construction: No
- Year built: 1915
Utilities & green energy
- Sewer: Public Sewer
- Water: Public
Community & HOA
Community
- Condo and coop fee: $612 monthly
- Subdivision: U Street Corridor
HOA
- Has HOA: No
- Amenities included: Elevator(s), Storage Bin
- Services included: Water, Trash, Maintenance Structure, Insurance, Management, Reserve Funds, Snow Removal
Location
- Region: Washington
Financial & listing details
- Price per square foot: $619/sqft
- Tax assessed value: $370,950
- Annual tax amount: $2,963
- Date on market: 9/17/2026
- Listing agreement: Exclusive Right To Sell
- Ownership: Condominium
Estimated market value
$338,600
$322,000 - $356,000
$2,356/mo
Price history
| Date | Event | Price |
|---|---|---|
| 6/16/2026 | Listing removed | $369,000$653/sqft |
Source:  Bright MLS #DCDC2243896 Report a problem | ||
| 5/12/2026 | Price change | $369,000-2.6%$653/sqft |
Source: Bright MLS #DCDC2243896 Report a problem | ||
| 2/3/2026 | Listed for sale | $379,000-0.3%$671/sqft |
Source: Bright MLS #DCDC2243896 Report a problem | ||
| 10/30/2025 | Listing removed | $380,000$673/sqft |
Source: Bright MLS #DCDC2200166 Report a problem | ||
| 9/18/2025 | Listed for sale | $380,000-2.3%$673/sqft |
Source: Bright MLS #DCDC2200166 Report a problem | ||
| 7/28/2025 | Listing removed | $389,000$688/sqft |
Source: Bright MLS #DCDC2200166 Report a problem | ||
| 7/3/2025 | Price change | $389,000-2.7%$688/sqft |
Source: Bright MLS #DCDC2200166 Report a problem | ||
| 5/15/2025 | Price change | $399,900-2.5%$708/sqft |
Source: Bright MLS #DCDC2200166 Report a problem | ||
| 5/10/2025 | Listed for sale | $410,000+2.8%$726/sqft |
Source: Bright MLS #DCDC2200166 Report a problem | ||
| 7/25/2017 | Sold | $399,000$706/sqft |
Source: Public Record Report a problem | ||
| 6/26/2017 | Pending sale | $399,000$706/sqft |
Source: Compass #DC9975385 Report a problem | ||
| 6/21/2017 | Price change | $399,000-0.3%$706/sqft |
Source: Compass #DC9975385 Report a problem | ||
| 6/13/2017 | Listed for sale | $400,000+32%$708/sqft |
Source: Compass #DC9975385 Report a problem | ||
| 1/11/2005 | Sold | $303,000$536/sqft |
Source: Public Record Report a problem | ||
Public tax history
| Year | Property taxes | Tax assessment |
|---|---|---|
| 2026 | $3,017 +1.8% | $370,950 +1.9% |
| 2025 | $2,963 -4.7% | $364,180 -4.4% |
| 2024 | $3,108 -1.8% | $380,800 -1.6% |
| 2023 | $3,165 -0.3% | $387,030 |
| 2022 | $3,173 +3.1% | $387,030 +3.1% |
| 2021 | $3,079 -1.8% | $375,470 +1.8% |
| 2020 | $3,136 +4% | $368,900 +4% |
| 2018 | $3,016 +13.1% | $354,830 +1.4% |
| 2017 | $2,666 +18.5% | $349,900 +4% |
| 2016 | $2,250 -10.2% | $336,390 +1.8% |
| 2015 | $2,506 -1.5% | $330,540 +10.4% |
| 2014 | $2,544 +2.3% | $299,350 +2.3% |
| 2013 | $2,487 -2.9% | $292,590 -2.9% |
| 2012 | $2,560 | $301,210 |
| 2011 | $2,560 +0.6% | $301,210 +0.6% |
| 2010 | $2,545 +1.5% | $299,420 +1.5% |
| 2009 | $2,507 -3.3% | $294,960 +0.1% |
| 2007 | $2,594 +3.1% | $294,770 +7.8% |
| 2006 | $2,516 +35.5% | $273,520 +41.4% |
| 2005 | $1,857 +11.8% | $193,440 +11.8% |
| 2004 | $1,661 | $173,040 +42.4% |
| 2003 | -- | $121,500 +80% |
| 2002 | -- | $67,500 |
| 2001 | -- | $67,500 |
Find assessor info on the county website
Monthly payment
Est. payment
Payment breakdown
Explore the cost of this home by adjusting the details. Changes won't be saved.Climate risks
Neighborhood: U Street Corridor
Nearby schools
Schools provided by the listing agent
- District: District Of Columbia Public Schools
Source: Bright MLS. This data may not be complete. We recommend contacting the local school district to confirm school assignments for this home.

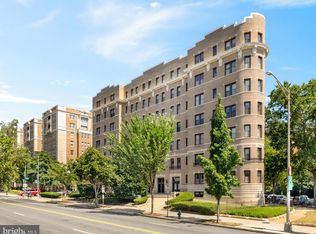

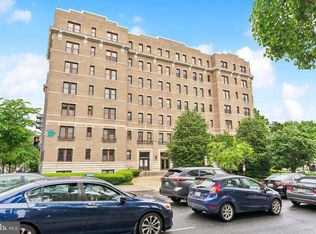
Similar homes
- $320,0001 bd1 ba550 sqftHillside Condominium, Washington, DC 20009For Sale
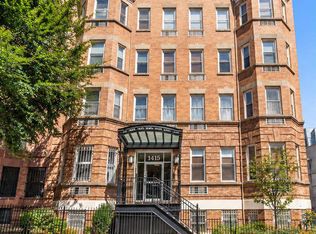
 MLS ID #DCDC2286914, Alex Lohhoh, RLAH @properties. Bright MLS
- $380,0001 bd1 ba468 sqftOld City 2, Washington, DC 20009For Sale
 MLS ID #DCDC2282760, Rebecca Zemek, KW United. Bright MLS
- $379,9001 bd2 ba657 sqft1843 Mintwood Pl NW APT 110, Washington, DC 20009For Sale
 MLS ID #DCDC2283332, Aaron Brainerd, RLAH @properties. Bright MLS
- $345,0001 bd1 ba463 sqftNone Available, Washington, DC 20009For Sale
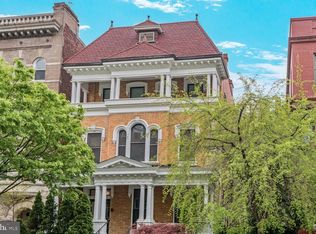 MLS ID #DCDC2255132, Kellyann Dorfman, TTR Sotheby's International Realty. Bright MLS
- $349,0001 bd1 ba569 sqftColumbia Heights, Washington, DC 20009For SaleMLS ID #DCDC2247932, Tom Buerger, Compass. Bright MLS
- $335,0001 bd1 ba617 sqftCavanaugh Court, Washington, DC 20036For SaleMLS ID #DCDC2288304, Patricia Ammann, Redfin Corporation. Bright MLS
- $329,0001 bd1 ba565 sqftColumbia Heights, Washington, DC 20009For SaleMLS ID #DCDC2280240, Chris Craddock, EXP Realty, LLC. Bright MLS
- $319,0001 bd1 ba575 sqftKalorama, Washington, DC 20009For SaleMLS ID #DCDC2268472, Tom Buerger, Compass. Bright MLS
- $370,0002 bd2 ba634 sqftColumbia Heights, Washington, DC 20010For SaleMLS ID #DCDC2286382, Simone Velvel, Real Broker, LLC. Bright MLS
- $509,5001 bd2 ba775 sqftThe Lonsdale, Washington, DC 20008For SaleMLS ID #DCDC2289940, Bo Billups, TTR Sotheby's International Realty. Bright MLS
- $275,000-- bd1 ba435 sqftMount Pleasant, Washington, DC 20009For SaleMLS ID #DCDC2285658, Sarah Nance, Gallery Collective. Bright MLS
- $425,0001 bd1 ba646 sqftOld City 2, Washington, DC 20009For SaleMLS ID #DCDC2277178, Caroline Hersh, EXP Realty, LLC. Bright MLS
- $298,0001 bd1 ba477 sqft1740 18th St NW APT T2, Washington, DC 20009For SaleMLS ID #DCDC2255244, Mireille Pioppo, Compass. Bright MLS
- $345,0001 bd1 ba651 sqftCortland Condominium, Washington, DC 20008For SaleMLS ID #DCDC2283810, Alex DeLorme, Compass. Bright MLS
- $490,0002 bd2 ba568 sqftOld City 2, Washington, DC 20009For SaleMLS ID #DCDC2278310, Ty Hreben, Compass. Bright MLS
- $355,0002 bd1 ba763 sqftThe Mint Condominium, Washington, DC 20002For SaleMLS ID #DCDC2279296, Brittanie DeChino, TTR Sotheby's International Realty. Bright MLS
- $344,9001 bd1 ba666 sqft915 E St NW APT 1202, Washington, DC 20004For SaleMLS ID #DCDC2274754, Mr. Jason Secrest, Coldwell Banker Realty - Washington. Bright MLS
- $449,9901 bd1 ba552 sqftThe Cairo, Washington, DC 20009For SaleMLS ID #DCDC2281366, John Martinich, EXP Realty, LLC. Bright MLS
- $439,0002 bd1 ba763 sqftColumbia Heights, Washington, DC 20009For SaleMLS ID #DCDC2285944, Joseph Dao, Redfin Corporation. Bright MLS
- $382,5002 bd1 ba702 sqftColumbia Heights, Washington, DC 20010For SaleMLS ID #DCDC2280488, Haythem Hedda, Pearson Smith Realty, LLC. Bright MLS
