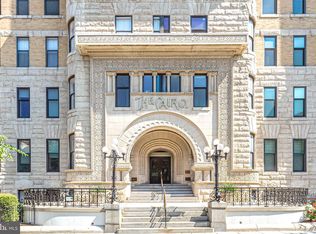
Beautifully Renovated Condo in the Heart of Dupont Circle Step through the solid wood door into a light-filled living space anchored by a dramatic exposed brick wall and an original arched fireplace niche — the kind of character you simply can't build new. The open-concept living and dining area flows effortlessly into a fully renovated kitchen featuring crisp white shaker cabinetry, waterfall marble-look countertops, a designer marble backsplash, built-in custom dishwasher and a full suite of stainless LG appliances. Wide-plank hardwood floors run throughout, warming up every room. The primary suite offers a peaceful retreat with soaring brick walls, oversized windows, and a custom tufted headboard setup, framed by gorgeous exposed brick. The fully renovated bathroom is a showstopper, with a floating wood vanity, vessel sink, matte black fixtures, and a spa-style glass shower finished in marble tile. Residents also enjoy access to a sprawling rooftop deck with 360-degree views of the DC skyline, including a straight shot to the Washington Monument — the perfect spot for morning coffee or evening drinks. All this inside The Cairo, one of Dupont's most storied addresses — a 12-story 1894 landmark once known as the tallest residential building in the city. Located in the heart of Dupont Circle, you're steps from Metro, world-class restaurants, Whole Foods, and everything that makes this neighborhood one of DC's most walkable and beloved. Move-in ready and waiting for its next chapter. Condo fee includes: water, sewer and trash.
For sale
$449,990
1615 Q St NW APT 312, Washington, DC 20009
1beds
552sqft
Condominium
Built in 1895
-- sqft lot
$-- Zestimate®
$815/sqft
$599/mo HOA
What's special
Matte black fixturesGorgeous exposed brickDramatic exposed brick wallSoaring brick wallsOriginal arched fireplace nicheLight-filled living spaceFully renovated kitchen
- 39 days
- 405
- 44
Zillow last checked:
Listing updated:
Listed by:
John Martinich 703-988-1288,
EXP Realty, LLC,
Listing Team: Level Up Homes
Source: Bright MLS,MLS#: DCDC2281366
Facts & features
Interior
Bedrooms & bathrooms
- Bedrooms: 1
- Bathrooms: 1
- Full bathrooms: 1
- Main level bathrooms: 1
- Main level bedrooms: 1
Heating
- Central, Electric
Cooling
- Central Air, Electric
Appliances
- Included: Dishwasher, Microwave, Disposal, Refrigerator, Oven/Range - Electric, Electric Water Heater
Features
- Has basement: No
- Has fireplace: No
Interior area
- Total structure area: 552
- Total interior livable area: 552 sqft
- Finished area above ground: 552
Property
Parking
- Parking features: On Street
- Has uncovered spaces: Yes
Accessibility
- Accessibility features: Accessible Elevator Installed
Features
- Levels: One
- Stories: 1
- Pool features: None
Lot
- Features: Unknown Soil Type
Details
- Additional structures: Above Grade
- Parcel number: 0179//2051
- Zoning: R
- Special conditions: Standard
Construction
Type & style
- Home type: Condo
- Architectural style: Federal
- Property subtype: Condominium
- Attached to another structure: Yes
Materials
- Combination
Condition
- New construction: No
- Year built: 1895
Utilities & green energy
- Sewer: Public Sewer
- Water: Public
Community & HOA
Community
- Condo and coop fee: $599 monthly
- Subdivision: Dupont Circle
HOA
- Has HOA: No
- Amenities included: Elevator(s), Laundry
- Services included: Reserve Funds, Sewer, Snow Removal, Trash, Water
Location
- Region: Washington
Financial & listing details
- Price per square foot: $815/sqft
- Tax assessed value: $362,750
- Annual tax amount: $3,056
- Date on market: 9/4/2026
- Listing agreement: Exclusive Right To Sell
- Ownership: Condominium
Estimated market value
Not available
Estimated sales range
Not available
Not available
Price history
| Date | Event | Price |
|---|---|---|
| 9/4/2026 | Listed for sale | $449,990+69.8%$815/sqft |
Source:  Bright MLS #DCDC2281366 Report a problem Bright MLS #DCDC2281366 Report a problem | ||
| 6/24/2026 | Sold | $265,000$480/sqft |
Source: Public Record Report a problem | ||
| 1/29/2022 | Listing removed | -- |
Source: Zillow Rental Manager Report a problem | ||
| 1/1/2022 | Listed for rent | $2,100+18.3%$4/sqft |
Source: Zillow Rental Manager Report a problem | ||
| 3/24/2021 | Listing removed | -- |
Source: Owner Report a problem | ||
| 9/1/2017 | Listing removed | $1,775$3/sqft |
Source: Owner Report a problem | ||
| 8/26/2017 | Listed for rent | $1,775$3/sqft |
Source: Owner Report a problem | ||
Public tax history
| Year | Property taxes | Tax assessment |
|---|---|---|
| 2026 | $3,056 -4.5% | $375,530 -4.2% |
| 2025 | $3,200 +1.6% | $392,160 +1.7% |
| 2024 | $3,150 +1.3% | $385,720 +1.3% |
| 2023 | $3,110 -3.3% | $380,640 -2.9% |
| 2022 | $3,216 +4.4% | $392,100 +4.4% |
| 2021 | $3,080 -1.8% | $375,700 +1.8% |
| 2020 | $3,138 +5.4% | $369,160 +5.4% |
| 2018 | $2,977 +2.3% | $350,210 +2.3% |
| 2017 | $2,911 +3% | $342,460 +3% |
| 2016 | $2,826 +1.2% | $332,460 +1.2% |
| 2015 | $2,793 +4.8% | $328,640 +4.8% |
| 2014 | $2,666 +2.5% | $313,690 +2.5% |
| 2013 | $2,602 -1.5% | $306,090 -1.5% |
| 2012 | $2,642 | $310,850 |
| 2011 | $2,642 0% | $310,850 0% |
| 2010 | $2,643 +0.7% | $310,930 +0.7% |
| 2009 | $2,624 -8.9% | $308,670 -5.6% |
| 2007 | $2,879 +19.2% | $327,120 +24.6% |
| 2006 | $2,416 +14.7% | $262,590 +19.7% |
| 2005 | $2,107 +27.3% | $219,430 +27.3% |
| 2004 | $1,655 +21.2% | $172,350 +21.2% |
| 2003 | $1,365 +60% | $142,200 +60% |
| 2002 | $853 -14.6% | $88,872 +2.3% |
| 2001 | $999 | $86,848 |
Find assessor info on the county website
Monthly payment
Est. payment
Payment breakdown
Explore the cost of this home by adjusting the details. Changes won't be saved.Climate risks
Neighborhood: Dupont Circle
Nearby schools
Schools provided by the listing agent
- District: District Of Columbia Public Schools
Source: Bright MLS. This data may not be complete. We recommend contacting the local school district to confirm school assignments for this home.

Similar homes
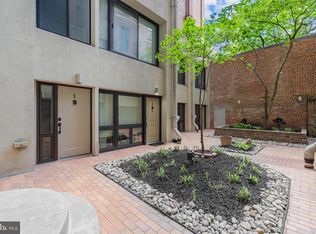
- $399,0001 bd1 ba465 sqftOld City 2, Washington, DC 20009For Sale

 MLS ID #DCDC2283460, Courtney Abrams, TTR Sotheby's International Realty. Bright MLS
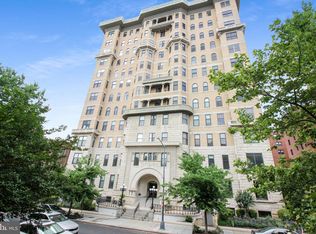
 - $449,9991 bd1 ba808 sqftKalorama, Washington, DC 20009For Sale
 MLS ID #DCDC2257280, Hunter McFadden, Compass. Bright MLS
 - $449,9002 bd1 ba778 sqftColumbia Heights, Washington, DC 20009For Sale
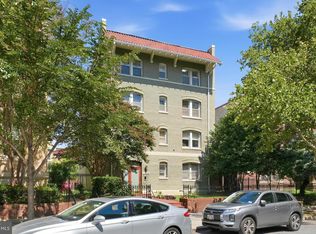 MLS ID #DCDC2280428, Kristen Hopkins, RLAH @properties. Bright MLS
 - $459,0001 bd1 ba640 sqft1626 15th St NW APT 301, Washington, DC 20009For Sale
 MLS ID #DCDC2275264, Farid Ghanbari, Samson Properties. Bright MLS
 - $425,0001 bd1 ba646 sqftOld City 2, Washington, DC 20009For SaleMLS ID #DCDC2277178, Caroline Hersh, EXP Realty, LLC. Bright MLS
- $380,0001 bd1 ba468 sqftOld City 2, Washington, DC 20009For SaleMLS ID #DCDC2282760, Rebecca Zemek, KW United. Bright MLS
- $474,9992 bd1 ba805 sqftKalorama, Washington, DC 20009For SaleMLS ID #DCDC2264922, Joe Martin, Keller Williams Capital Properties. Bright MLS
- $349,9001 bd1 ba565 sqftThe Brittany, Washington, DC 20009For SaleMLS ID #DCDC2283952, Jennie McDonnell, TTR Sotheby's International Realty. Bright MLS
- $392,5001 bd1 ba535 sqftKalorama, Washington, DC 20009For SaleMLS ID #DCDC2249394, Ryan Tyndall, Compass. Bright MLS
- $399,9001 bd1 ba632 sqftOld City 2, Washington, DC 20005For SaleMLS ID #DCDC2281530, Jordan M Aquino, McWilliams/Ballard Inc.. Bright MLS
- $499,9951 bd1 ba665 sqftLofts 14, Washington, DC 20005For SaleMLS ID #DCDC2249820, Kelly THOMPSON, EXP Realty, LLC. Bright MLS
- $399,9002 bd1 ba716 sqftLedroit Park, Washington, DC 20001For SaleMLS ID #DCDC2283686, Phoenix Wright, Compass. Bright MLS
- $373,0001 bd1 ba684 sqft1545 18th St NW Unit 111, Washington, DC 20036For SaleMLS ID #DCDC2271950, Nancy Alert, RE/MAX Allegiance. Bright MLS
- $298,0001 bd1 ba477 sqft1740 18th St NW APT T2, Washington, DC 20009For SaleMLS ID #DCDC2255244, Mireille Pioppo, Compass. Bright MLS
- $345,0001 bd1 ba463 sqftNone Available, Washington, DC 20009For SaleMLS ID #DCDC2255132, Kellyann Dorfman, TTR Sotheby's International Realty. Bright MLS
- $424,9001 bd1 ba624 sqft1010 Mass Condo, Washington, DC 20001For SaleMLS ID #DCDC2248484, Justin Noble, TTR Sotheby's International Realty. Bright MLS
- $335,0001 bd1 ba565 sqftColumbia Heights, Washington, DC 20009For SaleMLS ID #DCDC2280240, Chris Craddock, EXP Realty, LLC. Bright MLS
- $579,0001 bd1 ba513 sqftGeorgetown, Washington, DC 20007For SaleMLS ID #DCDC2287134, Cailin Monahan, Washington Fine Properties, LLC. Bright MLS
- $350,0001 bd1 ba562 sqft1301 20th St NW APT 707, Washington, DC 20036For SaleMLS ID #DCDC2277588, Jeff Leighton, Samson Properties. Bright MLS
- $249,000-- bd1 ba426 sqftOld City #2, Washington, DC 20009For SaleMLS ID #DCDC2272770, John Gill, H.A. Gill & Son. Bright MLS
