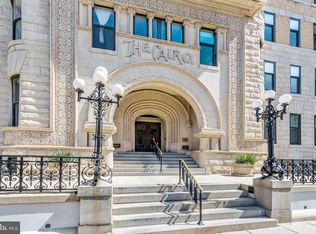
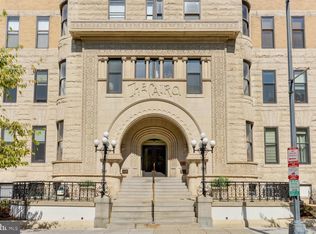
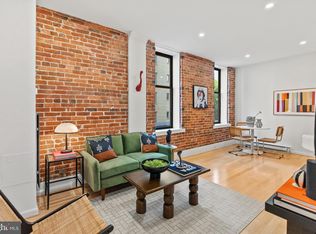
A legendary address and modern living conspire to dazzle! The Cairo's #202 is a beautifully maintained 1BR/1BA that makes the most of its historic character. Oversized south-facing windows, including a striking curved bay in the living room, flood the space with natural light all day. Tall ceilings and original exposed brick add character and volume, while hardwood floors and fresh paint throughout give the unit a crisp, move-in-ready feel. This layout allows for enjoyably distinct areas for living and dining. The kitchen is outfitted with stainless steel appliances, and the marble bathroom brings a quiet, elevated finish. Thoughtful storage is built in throughout, a rare find. Listed on the National Register of Historic Places, the Cairo pairs Moorish Revival grandeur with the ease of full service modern condo living. Residents enjoy a stunning roof deck with 360* views, elevator access, professional management, concierge service, and pet-friendly policies allowing up to two pets. Ideally located just steps from Metro access, bus lines, and bike share stations, this home offers effortless connectivity to everything the city has to offer. Enjoy the convenience of nearby grocery options including Safeway, Whole Foods, and Trader Joe's, along with a vibrant mix of restaurants, cafés, and neighborhood amenities right outside your door. HVAC replaced 2026. Condo fee includes water, sewer, trash, and hot water.
For sale
$445,000
1615 Q St NW APT 202, Washington, DC 20009
1beds
541sqft
Condominium
Built in 1895
-- sqft lot
$432,500 Zestimate®
$823/sqft
$567/mo HOA
What's special
Original exposed brickFresh paint throughoutOversized south-facing windowsTall ceilingsHardwood floorsNatural light all day
- 54 days
- 158
- 13
Zillow last checked:
Listing updated:
Listed by:
Olivia Kibler 301-351-9630,
Compass,
Co-Listing Agent: Dito Sevilla 202-549-2491,
Compass
Source: Bright MLS,MLS#: DCDC2279540
Facts & features
Interior
Bedrooms & bathrooms
- Bedrooms: 1
- Bathrooms: 1
- Full bathrooms: 1
- Main level bathrooms: 1
- Main level bedrooms: 1
Basement
- Area: 0
Heating
- Central, Electric
Cooling
- Central Air, Electric
Appliances
- Included: Water Heater
Features
- Has basement: No
- Has fireplace: No
Interior area
- Total structure area: 541
- Total interior livable area: 541 sqft
- Finished area above ground: 541
- Finished area below ground: 0
Property
Parking
- Parking features: On Street
- Has uncovered spaces: Yes
Accessibility
- Accessibility features: Accessible Elevator Installed
Features
- Levels: One
- Stories: 1
- Pool features: None
Lot
- Features: Unknown Soil Type
Details
- Additional structures: Above Grade, Below Grade
- Parcel number: 0179//2027
- Zoning: R
- Special conditions: Standard
Construction
Type & style
- Home type: Condo
- Architectural style: Federal
- Property subtype: Condominium
- Attached to another structure: Yes
Materials
- Combination
Condition
- New construction: No
- Year built: 1895
Utilities & green energy
- Sewer: Public Sewer
- Water: Public
Community & HOA
Community
- Condo and coop fee: $567 monthly
- Subdivision: Dupont Circle
HOA
- Has HOA: No
- Amenities included: Elevator(s)
- Services included: Water, Sewer, Trash, Reserve Funds, Maintenance Structure, Management, Snow Removal
- HOA name: The Cairo
Location
- Region: Washington
Financial & listing details
- Price per square foot: $823/sqft
- Tax assessed value: $357,950
- Annual tax amount: $3,014
- Date on market: 8/21/2026
- Listing agreement: Exclusive Right To Sell
- Ownership: Condominium
Estimated market value
$432,500
$411,000 - $454,000
$2,398/mo
Price history
| Date | Event | Price |
|---|---|---|
| 8/21/2026 | Listed for sale | $445,000+354.1%$823/sqft |
Source:  Bright MLS #DCDC2279540 Report a problem Bright MLS #DCDC2279540 Report a problem | ||
| 9/14/2015 | Listing removed | $2,200$4/sqft |
Source: Tilton Bernstein Management Report a problem | ||
| 9/3/2015 | Price change | $2,200-4.3%$4/sqft |
Source: Tilton Bernstein Management Report a problem | ||
| 8/6/2015 | Listed for rent | $2,300$4/sqft |
Source: Tilton Bernstein Management Report a problem | ||
| 4/4/1995 | Sold | $98,000$181/sqft |
Source: Public Record Report a problem | ||
Public tax history
| Year | Property taxes | Tax assessment |
|---|---|---|
| 2026 | $3,014 -4.5% | $370,560 -4.2% |
| 2025 | $3,156 +1.6% | $386,980 +1.7% |
| 2024 | $3,106 +1.2% | $380,620 +1.3% |
| 2023 | $3,068 -3.3% | $375,680 -2.9% |
| 2022 | $3,172 +4.4% | $386,910 +4.4% |
| 2021 | $3,037 -1.9% | $370,580 +1.8% |
| 2020 | $3,095 +41.4% | $364,080 +5.4% |
| 2018 | $2,189 +9.6% | $345,510 +2.3% |
| 2017 | $1,997 +9.6% | $337,830 +3% |
| 2016 | $1,821 +9.8% | $328,030 +1.2% |
| 2015 | $1,658 +9.3% | $324,230 +4.8% |
| 2014 | $1,516 +9.3% | $309,490 +2.5% |
| 2013 | $1,387 +8.9% | $301,890 -1.5% |
| 2012 | $1,273 | $306,630 |
| 2011 | $1,273 +21% | $306,630 0% |
| 2010 | $1,052 +10% | $306,640 +0.8% |
| 2009 | $957 +9.2% | $304,350 -5.6% |
| 2007 | $876 +5.2% | $322,450 +24.6% |
| 2006 | $833 -24% | $258,710 +20% |
| 2005 | $1,096 +12% | $215,600 +27.5% |
| 2004 | $978 +12% | $169,120 +2.8% |
| 2003 | $873 +25% | $164,460 +60% |
| 2002 | $699 +11% | $102,790 +7.5% |
| 2001 | $630 | $95,593 |
Find assessor info on the county website
Monthly payment
Est. payment
Payment breakdown
Explore the cost of this home by adjusting the details. Changes won't be saved.Climate risks
Neighborhood: Dupont Circle
Nearby schools
Schools provided by the listing agent
- District: District Of Columbia Public Schools
Source: Bright MLS. This data may not be complete. We recommend contacting the local school district to confirm school assignments for this home.
Similar homes
- $449,9901 bd1 ba552 sqftThe Cairo, Washington, DC 20009For Sale

 MLS ID #DCDC2281366, John Martinich, EXP Realty, LLC. Bright MLS
 - $490,0002 bd2 ba568 sqftOld City 2, Washington, DC 20009For Sale
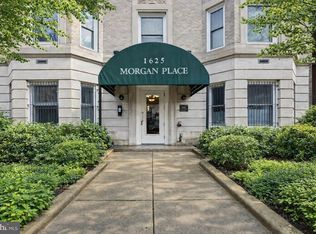 MLS ID #DCDC2278310, Ty Hreben, Compass. Bright MLS
 - $418,0001 bd1 ba456 sqftOld City 2, Washington, DC 20009For Sale
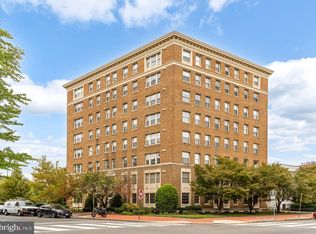 MLS ID #DCDC2286688, Tyler Garrison, Compass. Bright MLS
 - $435,0001 bd1 ba493 sqft1838 16th St NW APT 3, Washington, DC 20009For Sale
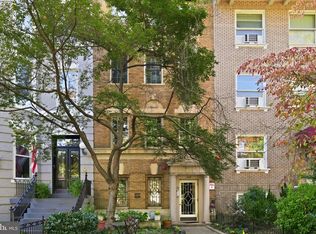 MLS ID #DCDC2287178, Shannon Hettinger, TTR Sotheby's International Realty. Bright MLS
 - $437,5001 bd1 ba735 sqft1800 R St NW APT 204, Washington, DC 20009For SaleMLS ID #DCDC2281472, Marcela Zoccali, Compass. Bright MLS
- $439,0001 bd1 ba724 sqft1423 R St NW APT 102, Washington, DC 20009For SaleMLS ID #DCDC2281022, Jenn Smira, Compass. Bright MLS
- $470,0001 bd1 ba600 sqftNew Williamsburg, Washington, DC 20009For SaleMLS ID #DCDC2280576, Philip DiRuggiero, Engel & Volkers Washington, DC. Bright MLS
- $400,0001 bd1 ba650 sqftOld City 2, Washington, DC 20009For SaleMLS ID #DCDC2278330, David Ochsman, Corcoran McEnearney. Bright MLS
- $399,0001 bd1 ba465 sqftOld City 2, Washington, DC 20009For SaleMLS ID #DCDC2283460, Courtney Abrams, TTR Sotheby's International Realty. Bright MLS
- $459,9001 bd1 ba629 sqft1912 T St NW APT 2, Washington, DC 20009For SaleMLS ID #DCDC2282448, Kris Nelson, Washington Fine Properties ,LLC. Bright MLS
- $399,9991 bd1 ba580 sqft1916 17th St NW APT 208, Washington, DC 20009For SaleMLS ID #DCDC2285208, Mr. Ron Johnson, Ron J Realty, LLC.. Bright MLS
- $450,0001 bd1 ba778 sqftCentral, Washington, DC 20005For SaleMLS ID #DCDC2287344, Megan Motherway, EXP Realty, LLC. Bright MLS
- $425,0001 bd1 ba575 sqftThe Chastleton Cooperative, Washington, DC 20009For SaleMLS ID #DCDC2282908, Jason Skipworth, RLAH @properties. Bright MLS
- $449,9991 bd1 ba808 sqftKalorama, Washington, DC 20009For SaleMLS ID #DCDC2257280, Hunter McFadden, Compass. Bright MLS
- $399,9991 bd1 ba459 sqftKalorama, Washington, DC 20009For SaleMLS ID #DCDC2268062, Jared J Lilly, BPG Real Estate. Bright MLS
- $459,0001 bd1 ba640 sqft1626 15th St NW APT 301, Washington, DC 20009For SaleMLS ID #DCDC2275264, Farid Ghanbari, Samson Properties. Bright MLS
- $380,0001 bd1 ba468 sqftOld City 2, Washington, DC 20009For SaleMLS ID #DCDC2282760, Rebecca Zemek, KW United. Bright MLS
- $349,0001 bd1 ba653 sqftOld City 2, Washington, DC 20009For SaleMLS ID #DCDC2284658, Julie Robinson, RE/MAX Realty Group. Bright MLS
- $449,9001 bd1 ba649 sqftRadius Condominium,old City #2, Washington, DC 20008For SaleMLS ID #DCDC2282980, Ross Vann, Compass. Bright MLS
