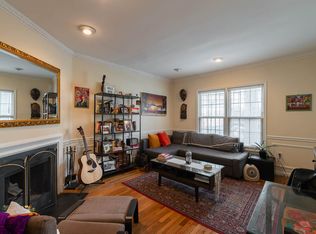
A wood-burning fireplace, private outdoor space, parking, and Dupont Circle just outside your door—1912 T Street NW, Unit 2 offers an exceptional combination of character, convenience, and location. This spacious one-bedroom condominium features handsome Brazilian cherry hardwood floors, crown molding, and a welcoming living room centered around a wood-burning fireplace. The renovated kitchen is thoughtfully finished with stone countertops, a tile backsplash, stainless steel GE appliances, and ample cabinetry. The generously sized bedroom offers excellent closet space along with built-in cabinetry and opens directly to a private balcony—an inviting spot for morning coffee or a cool evening outdoors. Interior shutters provide privacy and easy light control, while the completely renovated bathroom features handsome stone and tile finishes. An in-unit washer and dryer and a private parking space add two more coveted conveniences to city living. Small pets are allowed. Set along a residential stretch of T Street, this is an exceptionally central location for enjoying DC. The restaurants, cafés, shops, and nightlife of Dupont Circle, 17th Street, 18th Street, and Adams Morgan are all close at hand, while Georgetown, Downtown, the 14th Street Corridor, and Cleveland Park are just minutes away. The Dupont Circle Metro, multiple bus routes, and the neighborhood dog park at 17th and S Streets are nearby as well. Beautifully updated, full of character, and remarkably well equipped, this is Dupont living without the usual compromises. All square footage is estimated.
For sale
$434,999
1912 T St NW APT 2, Washington, DC 20009
1beds
629sqft
Condominium
Built in 1978
-- sqft lot
$-- Zestimate®
$692/sqft
$386/mo HOA
What's special
- --
- on Zillow
- 320
- views
- 20
- saves
Likely to sell faster than
Zillow last checked:
Listing updated:
Listed by:
Kris Nelson 202-258-8657,
Washington Fine Properties ,LLC
Source: Bright MLS,MLS#: DCDC2289500
Facts & features
Interior
Bedrooms & bathrooms
- Bedrooms: 1
- Bathrooms: 1
- Full bathrooms: 1
- Main level bathrooms: 1
- Main level bedrooms: 1
Heating
- Heat Pump, Electric
Cooling
- Heat Pump, Electric
Appliances
- Included: Electric Water Heater
- Laundry: Dryer In Unit, Washer In Unit, In Unit
Features
- Bathroom - Walk-In Shower, Combination Dining/Living, Crown Molding, Kitchen - Gourmet, Recessed Lighting
- Flooring: Hardwood, Wood
- Has basement: No
- Number of fireplaces: 1
Interior area
- Total structure area: 629
- Total interior livable area: 629 sqft
- Finished area above ground: 629
Property
Parking
- Total spaces: 1
- Parking features: Parking Lot
Accessibility
- Accessibility features: None
Features
- Levels: One
- Stories: 1
- Exterior features: Balcony
- Pool features: None
Lot
- Features: Urban Land-Sassafras-Chillum
Details
- Additional structures: Above Grade
- Parcel number: 0109//2024
- Zoning: RA-2
- Special conditions: Standard
Construction
Type & style
- Home type: Condo
- Architectural style: Traditional
- Property subtype: Condominium
- Attached to another structure: Yes
Materials
- Brick
Condition
- New construction: No
- Year built: 1978
Utilities & green energy
- Sewer: Public Sewer
- Water: Public
Community & HOA
Community
- Condo and coop fee: $386 monthly
- Subdivision: Old City #2
HOA
- Has HOA: No
- Amenities included: None
- Services included: Common Area Maintenance, Maintenance Structure, Management, Sewer, Water
Location
- Region: Washington
Financial & listing details
- Price per square foot: $692/sqft
- Tax assessed value: $349,700
- Annual tax amount: $949
- Date on market: 10/26/2026
- Listing agreement: Exclusive Right To Sell
- Ownership: Condominium
Estimated market value
Not available
Estimated sales range
Not available
Not available
Price history
| Date | Event | Price |
|---|---|---|
| 10/26/2026 | Listing removed | $459,900$731/sqft |
Source:  Bright MLS #DCDC2282448 Report a problem | ||
| 9/9/2026 | Listed for sale | $459,900+143.3%$731/sqft |
Source: Bright MLS #DCDC2282448 Report a problem | ||
| 8/8/2000 | Sold | $189,000$300/sqft |
Source: Agent Provided Report a problem | ||
Public tax history
| Year | Property taxes | Tax assessment |
|---|---|---|
| 2026 | $949 -0.9% | $347,160 +0.2% |
| 2025 | $957 -19.7% | $346,430 -14.3% |
| 2024 | $1,192 +0.8% | $404,430 +3.2% |
| 2023 | $1,183 -2% | $391,730 +0.4% |
| 2022 | $1,207 -50.5% | $390,180 +3.7% |
| 2021 | $2,438 -3.3% | $376,430 +1.1% |
| 2020 | $2,521 +0.8% | $372,250 +1.3% |
| 2018 | $2,500 -0.1% | $367,520 +0.2% |
| 2017 | $2,503 +3.5% | $366,940 +3% |
| 2016 | $2,417 +2.1% | $356,110 +1.7% |
| 2015 | $2,368 +5.9% | $350,040 +5% |
| 2014 | $2,236 +5.9% | $333,290 +4.9% |
| 2013 | $2,113 +4.2% | $317,640 +3.8% |
| 2012 | $2,028 | $306,070 |
| 2011 | $2,028 +18.2% | $306,070 -6.1% |
| 2010 | $1,716 +10% | $326,040 -2.8% |
| 2009 | $1,560 +12.1% | $335,550 -2.4% |
| 2007 | $1,392 +5.2% | $343,880 +17.5% |
| 2006 | $1,323 -18.1% | $292,730 +4.6% |
| 2005 | $1,615 +12% | $279,810 +9% |
| 2004 | $1,442 +12% | $256,800 +3.9% |
| 2003 | $1,287 +25% | $247,100 +80% |
| 2002 | $1,030 +22.3% | $137,280 +16.6% |
| 2001 | $842 | $117,720 |
Find assessor info on the county website
Monthly payment
Est. payment
Payment breakdown
Explore the cost of this home by adjusting the details. Changes won't be saved.Climate risks
Neighborhood: Dupont Circle
Nearby schools
Schools provided by the listing agent
- Elementary: Oyster-adams Bilingual School
- Middle: Oyster-adams Bilingual School
- High: Jackson-reed
- District: District Of Columbia Public Schools
Source: Bright MLS. This data may not be complete. We recommend contacting the local school district to confirm school assignments for this home.
Similar homes
- $509,5001 bd2 ba775 sqftThe Lonsdale, Washington, DC 20008For Sale

 MLS ID #DCDC2289940, Bo Billups, TTR Sotheby's International Realty. Bright MLS
- $464,5001 bd2 ba943 sqftThe Georgian Condominium, Washington, DC 20009For Sale
 MLS ID #DCDC2255062, Marian Rosaaen, Washington Fine Properties, LLC. Bright MLS
- $385,0001 bd1 ba459 sqftKalorama, Washington, DC 20009For Sale
 MLS ID #DCDC2268062, Jared J Lilly, BPG Real Estate. Bright MLS
- $379,9001 bd2 ba657 sqft1843 Mintwood Pl NW APT 110, Washington, DC 20009For Sale
 MLS ID #DCDC2283332, Aaron Brainerd, RLAH @properties. Bright MLS
- $465,0001 bd1 ba682 sqftEmerson House On The Park, Washington, DC 20037For SaleMLS ID #DCDC2288460, Nestor Cortesi, Realty ONE Group Capital. Bright MLS
- $475,0001 bd1 ba779 sqft2123 California St NW APT A4, Washington, DC 20008For SaleMLS ID #DCDC2284524, Peter Maser, Compass. Bright MLS
- $349,9001 bd1 ba565 sqftThe Brittany, Washington, DC 20009For SaleMLS ID #DCDC2283952, Jennie McDonnell, TTR Sotheby's International Realty. Bright MLS
- $545,0002 bd2 ba854 sqftBalfour Condominium, Washington, DC 20009For SaleMLS ID #DCDC2281164, Melanie Friedson, RLAH @properties. Bright MLS
- $399,9001 bd1 ba783 sqft2710 Macomb St NW APT 310, Washington, DC 20008For SaleMLS ID #DCDC2288138, Chelsea Traylor, Redfin Corp. Bright MLS
- $495,0001 bd1 ba734 sqftGarfield, Washington, DC 20008For SaleMLS ID #DCDC2287282, Erich Cabe, Compass. Bright MLS
- $499,0002 bd2 ba848 sqftThe Benjamin, Washington, DC 20009For SaleMLS ID #DCDC2262718, Courtney Abrams, TTR Sotheby's International Realty. Bright MLS
- $449,7501 bd1 ba780 sqft2737 Devonshire Pl NW APT 322, Washington, DC 20008For SaleMLS ID #DCDC2282072, Rob Carter, TTR Sotheby's International Realty. Bright MLS
- $589,0001 bd1 ba617 sqftKalorama, Washington, DC 20009For SaleMLS ID #DCDC2282356, Jeff Chreky, Compass. Bright MLS
- $399,9002 bd1 ba716 sqftLedroit Park, Washington, DC 20001For SaleMLS ID #DCDC2283686, Phoenix Wright, Compass. Bright MLS
- $450,0002 bd2 ba894 sqftLedroit Park, Washington, DC 20001For SaleMLS ID #DCDC2277462, Katie Dwyer, Compass. Bright MLS
- $475,0001 bd1 ba555 sqft2869 28th St NW #304, Washington, DC 20008For SaleMLS ID #DCDC2286666, Joseph Bernstein, Compass. Bright MLS
- $385,0001 bd1 ba709 sqftOld City 2, Washington, DC 20005For SaleMLS ID #DCDC2271920, Shaquia Peace, Samson Properties. Bright MLS
- $475,0001 bd1 ba841 sqftOld City 2, Washington, DC 20005For SaleMLS ID #DCDC2266656, David Ochsman, Corcoran McEnearney. Bright MLS
- $449,0002 bd2 ba887 sqft77 U St NW #2, Washington, DC 20001For SaleMLS ID #DCDC2136088, David Bediz, RLAH @properties. Bright MLS
