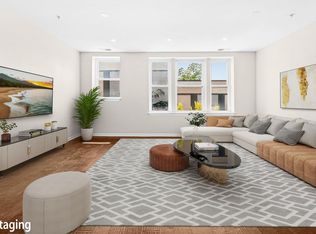
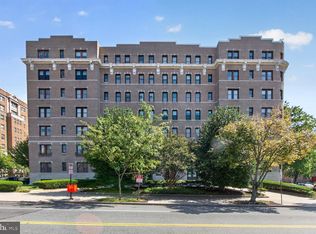
Rare opportunity to own a desirable ground-floor 1-bedroom, 1-bath apartment in the heart of Logan Circle. This inviting home features an updated kitchen with stainless steel appliances, beautiful hardwood floors, and an open-concept living and dining area that's perfect for both relaxing and entertaining. Offering two private entrances for added convenience, this home also includes abundant storage space—a rare find in city living. Enjoy your own private patio or head upstairs to the shared rooftop garden terrace to take in stunning city views. Ideally located just minutes from Whole Foods, Starbucks, popular restaurants, Mt. Vernon Metro, and everything downtown DC has to offer, this move-in-ready residence combines comfort, convenience, and the best of city living.
For sale
Price cut: $10K (8/26)
$385,000
1109 O St NW APT 101, Washington, DC 20005
1beds
709sqft
Condominium
Built in 1998
-- sqft lot
$380,500 Zestimate®
$543/sqft
$319/mo HOA
What's special
Shared rooftop garden terraceAbundant storage spaceStunning city viewsTwo private entrancesPrivate patioBeautiful hardwood floors
- 87 days
- 265
- 12
Zillow last checked:
Listing updated:
Listed by:
Shaquia Peace 703-675-4831,
Samson Properties
Source: Bright MLS,MLS#: DCDC2271920
Facts & features
Interior
Bedrooms & bathrooms
- Bedrooms: 1
- Bathrooms: 1
- Full bathrooms: 1
- Main level bathrooms: 1
- Main level bedrooms: 1
Rooms
- Room types: Living Room, Dining Room, Primary Bedroom, Kitchen, Laundry
Primary bedroom
- Features: Flooring - HardWood
- Level: Main
Dining room
- Features: Flooring - HardWood
- Level: Main
Kitchen
- Features: Flooring - Tile/Brick
- Level: Main
Laundry
- Level: Unspecified
Living room
- Features: Flooring - HardWood
- Level: Main
Heating
- Heat Pump, Natural Gas
Cooling
- Wall Unit(s), Electric
Appliances
- Included: Disposal, Dryer, Oven/Range - Gas, Refrigerator, Washer, Gas Water Heater
- Laundry: Laundry Room, In Unit
Features
- Combination Dining/Living, Upgraded Countertops, Open Floorplan
- Flooring: Wood
- Has basement: No
- Has fireplace: No
Interior area
- Total structure area: 709
- Total interior livable area: 709 sqft
- Finished area above ground: 709
- Finished area below ground: 0
Property
Parking
- Parking features: On Street
- Has uncovered spaces: Yes
Accessibility
- Accessibility features: Accessible Entrance
Features
- Levels: One
- Stories: 1
- Pool features: None
Lot
- Features: Unknown Soil Type
Details
- Additional structures: Above Grade, Below Grade
- Parcel number: 0312//2022
- Zoning: C2A
- Special conditions: Standard
Construction
Type & style
- Home type: Condo
- Architectural style: Georgian
- Property subtype: Condominium
- Attached to another structure: Yes
Materials
- Brick
Condition
- New construction: No
- Year built: 1998
Utilities & green energy
- Sewer: Public Sewer
- Water: Public
Community & HOA
Community
- Condo and coop fee: $319 monthly
- Subdivision: Old City #2
HOA
- Has HOA: No
- Amenities included: None
- Services included: Common Area Maintenance, Reserve Funds, Sewer, Water
Location
- Region: Washington
Financial & listing details
- Price per square foot: $543/sqft
- Tax assessed value: $365,770
- Annual tax amount: $2,110
- Date on market: 7/8/2026
- Listing agreement: Exclusive Right To Sell
- Listing terms: Cash,Conventional,VA Loan,FHA
- Ownership: Condominium
Estimated market value
$380,500
$361,000 - $400,000
$2,650/mo
Price history
| Date | Event | Price |
|---|---|---|
| 8/26/2026 | Price change | $385,000-2.5%$543/sqft |
Source:  Bright MLS #DCDC2271920 Report a problem Bright MLS #DCDC2271920 Report a problem | ||
| 7/9/2026 | Listed for sale | $395,000+426.7%$557/sqft |
Source: Bright MLS #DCDC2271920 Report a problem | ||
| 3/24/2021 | Listing removed | -- |
Source: Owner Report a problem | ||
| 12/9/2013 | Listing removed | $2,000$3/sqft |
Source: Owner Report a problem | ||
| 10/11/2013 | Listed for rent | $2,000$3/sqft |
Source: Owner Report a problem | ||
| 11/8/1996 | Sold | $75,000$106/sqft |
Source: Public Record Report a problem | ||
Public tax history
| Year | Property taxes | Tax assessment |
|---|---|---|
| 2026 | $2,191 +3.9% | $365,770 +3.4% |
| 2025 | $2,110 -8.4% | $353,750 -5.2% |
| 2024 | $2,303 +7.5% | $373,170 +6.4% |
| 2023 | $2,143 -28.4% | $350,830 -4.2% |
| 2022 | $2,995 -8.9% | $366,090 -8.5% |
| 2021 | $3,287 -3.3% | $399,940 |
| 2020 | $3,399 +9.8% | $399,940 +9.8% |
| 2018 | $3,097 +2.8% | $364,300 +2.8% |
| 2017 | $3,013 +3.7% | $354,420 +3.7% |
| 2016 | $2,906 +0.2% | $341,910 +0.2% |
| 2015 | $2,899 +8.9% | $341,060 +8.9% |
| 2014 | $2,661 +7.1% | $313,110 +7.1% |
| 2013 | $2,486 +2.2% | $292,460 +2.2% |
| 2012 | $2,433 | $286,210 |
| 2011 | $2,433 -1.3% | $286,210 -1.3% |
| 2010 | $2,466 -2.3% | $290,070 -2.3% |
| 2009 | $2,524 +1.5% | $296,910 +5% |
| 2007 | $2,488 +328.3% | $282,670 +22.9% |
| 2006 | $581 -54.7% | $229,980 +16.2% |
| 2005 | $1,281 +12% | $197,890 -0.6% |
| 2004 | $1,143 +12% | $199,090 +20% |
| 2003 | $1,021 | $165,910 +95% |
| 2002 | -- | $85,080 +5.9% |
| 2001 | -- | $80,353 |
Find assessor info on the county website
Monthly payment
Est. payment
Payment breakdown
Explore the cost of this home by adjusting the details. Changes won't be saved.Climate risks
Neighborhood: Logan Circle
Nearby schools
Schools provided by the listing agent
- District: District Of Columbia Public Schools
Source: Bright MLS. This data may not be complete. We recommend contacting the local school district to confirm school assignments for this home.
Similar homes
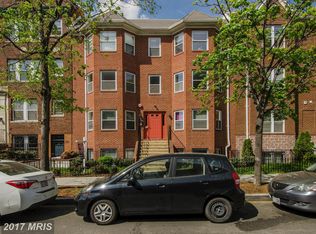
- $399,0001 bd1 ba780 sqftOld City 2, Washington, DC 20001For Sale

 MLS ID #DCDC2246032, Ari Davis, Compass. Bright MLS
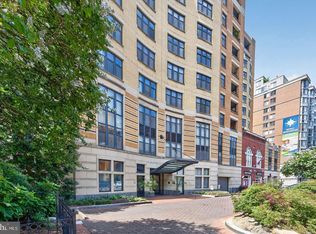
 - $425,0001 bd1 ba781 sqft400 Massachusetts #817, Washington, DC 20001For Sale
 MLS ID #DCDC2277874, James Ledet. Long & Foster Broker Feed
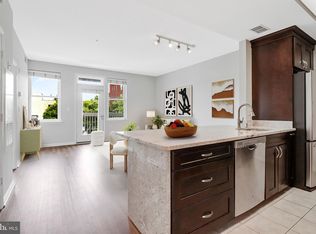
 - $425,0001 bd1 ba646 sqftOld City 2, Washington, DC 20009For Sale
 MLS ID #DCDC2277178, Caroline Hersh, EXP Realty, LLC. Bright MLS
 - $349,9001 bd1 ba565 sqftThe Brittany, Washington, DC 20009For Sale
 MLS ID #DCDC2283952, Jennie McDonnell, TTR Sotheby's International Realty. Bright MLS
 - $425,0001 bd1 ba781 sqft400 Massachusetts Ave NW APT 817, Washington, DC 20001For SaleMLS ID #DCDC2277874, James Ledet, Long & Foster Real Estate, Inc.. Bright MLS
- $415,0001 bd1 ba658 sqftOld City 2, Washington, DC 20001For SaleMLS ID #DCDC2259122, Ms. Kristin M Francis, EXP Realty, LLC. Bright MLS
- $385,0001 bd1 ba730 sqft5407 9th St NW APT 310, Washington, DC 20011For SaleMLS ID #DCDC2283730, Jackson Verville, Compass. Bright MLS
- $379,0152 bd2 ba833 sqft1013 17th Pl NE #8, Washington, DC 20002For SaleMLS ID #DCDC2282482, Alex Martinez, The Agency DC. Bright MLS
- $373,5552 bd2 ba821 sqft1013 17th Pl NE #6, Washington, DC 20002For SaleMLS ID #DCDC2282584, Alex Martinez, The Agency DC. Bright MLS
- $350,0001 bd1 ba714 sqftCentral, Washington, DC 20036For SaleMLS ID #DCDC2264164, Marc Lapointe, Century 21 Redwood Realty. Bright MLS
- $379,9002 bd1 ba732 sqftOld City 1, Washington, DC 20002For SaleMLS ID #DCDC2279866, Steve Swank, McWilliams/Ballard, Inc.. Bright MLS
- $449,9002 bd2 ba990 sqftOld City 2, Washington, DC 20001For SaleMLS ID #DCDC2282786, Barak Sky, Serhant. Bright MLS
- $361,7252 bd2 ba795 sqft1013 17th Pl NE APT 2, Washington, DC 20002For SaleMLS ID #DCDC2282472, Alex Martinez, The Agency DC. Bright MLS
- $375,0002 bd2 ba656 sqftBrentwood, Washington, DC 20018For SaleMLS ID #DCDC2271092, Ryan Jakubowski, Coldwell Banker Realty. Bright MLS
- $335,0001 bd1 ba565 sqftColumbia Heights, Washington, DC 20009For SaleMLS ID #DCDC2280240, Chris Craddock, EXP Realty, LLC. Bright MLS
- $365,0001 bd1 ba572 sqftOld City 1, Washington, DC 20003For SaleMLS ID #DCDC2280102, Joel Nelson, Keller Williams Capital Properties. Bright MLS
- $400,0001 bd1 ba585 sqftOld City 1, Washington, DC 20002For SaleMLS ID #DCDC2279932, Kris Walker, KW United. Bright MLS
- $399,9992 bd2 ba1k sqft2221 M St NE #Penthouse 1, Washington, DC 20002For SaleMLS ID #DCDC2252166, Quintaria Brunson, Simms and Associates. Bright MLS
- $464,9002 bd1 ba737 sqftOld City 1, Washington, DC 20003For SaleMLS ID #DCDC2286070, Joanna Banks, Realty ONE Group Capital. Bright MLS
- $315,0001 bd1 ba590 sqftThe Providence, Washington, DC 20001For SaleMLS ID #DCDC2281822, Michael Makris, Corcoran McEnearney. Bright MLS
