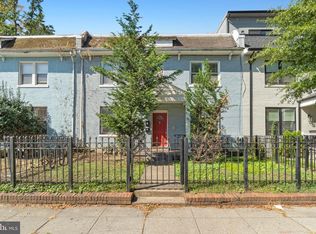
Welcome to this beautifully maintained condo featuring 2 spacious bedrooms and 2 full baths. Enjoy a bright and inviting living area that flows effortlessly into a modern kitchen complete with granite countertops, a refrigerator, dishwasher, and a brand-new gas stove—perfect for both everyday living and entertaining. The primary bedroom offers a private en-suite bath for added comfort and convenience, while the second bedroom and full bath provide flexibility for guests, a home office, or additional living space. Ideally located near Union Market, Whole Foods, the National Arboretum, H Street Corridor, and Costco, this home offers exceptional access to shopping, dining, and recreation. Commuters will appreciate being just 1.25 miles from the NoMa/Gallaudet Metro and close to the U.S. Botanic Garden. Additional highlights include private, secured parking with a dedicated space included. As an added bonus, the seller is offering a $5,000 credit. ELIGIBLE FOR BELOW-MARKET INTEREST RATE! A preferred lender is offering reduced rates with no income limits or first-time buyer requirement, and some buyers may qualify for no PMI. Contact me for details.
For sale
Price cut: $5K (8/24)
$299,999
1658 W Virginia Ave NE #101, Washington, DC 20002
2beds
0baths
692sqft
Condominium
Built in 1931
-- sqft lot
$293,300 Zestimate®
$434/sqft
$355/mo HOA
What's special
Brand-new gas stoveGranite countertopsModern kitchen
- 480 days
- 82
- 11
Zillow last checked:
Listing updated:
Listed by:
Katie Todd 410-253-6627,
Next Step Realty
Source: Bright MLS,MLS#: DCDC2201706
Facts & features
Interior
Bedrooms & bathrooms
- Bedrooms: 2
- Bathrooms: 0
- Main level bedrooms: 2
Rooms
- Room types: Primary Bedroom, Bedroom 2, Kitchen, Great Room
Primary bedroom
- Features: Flooring - HardWood
- Level: Main
Bedroom 2
- Features: Flooring - HardWood
- Level: Main
Great room
- Features: Flooring - HardWood
- Level: Main
Kitchen
- Level: Main
Heating
- Forced Air, Natural Gas
Cooling
- Central Air, Electric
Appliances
- Included: Dishwasher, Disposal, Ice Maker, Microwave, Refrigerator, Cooktop, Washer, Washer/Dryer Stacked, Gas Water Heater
- Laundry: In Unit
Features
- Combination Kitchen/Living, Upgraded Countertops, Primary Bath(s), Open Floorplan
- Flooring: Wood
- Has basement: No
- Has fireplace: No
Interior area
- Total structure area: 692
- Total interior livable area: 692 sqft
- Finished area above ground: 692
- Finished area below ground: 0
Video & virtual tour
Property
Parking
- Parking features: Parking Space Conveys, Assigned, Limited Common Elements, Off Street
- Details: Assigned Parking
Accessibility
- Accessibility features: None
Features
- Levels: One
- Stories: 1
- Pool features: None
Lot
- Features: Urban Land-Cristiana-Sunnysider, Urban Land-Sassafras-Chillum
Details
- Additional structures: Above Grade, Below Grade
- Parcel number: 4051//2017
- Zoning: R2
- Special conditions: Standard
Construction
Type & style
- Home type: Condo
- Architectural style: Contemporary
- Property subtype: Condominium
- Attached to another structure: Yes
Materials
- Brick
Condition
- New construction: No
- Year built: 1931
- Major remodel year: 2010
Utilities & green energy
- Sewer: Public Sewer
- Water: Public
Community & HOA
Community
- Condo and coop fee: $355 monthly
- Subdivision: Brentwood
HOA
- Has HOA: No
- Amenities included: None
- Services included: Parking Fee, Trash, Snow Removal, Security, Water, Sewer
Location
- Region: Washington
Financial & listing details
- Price per square foot: $434/sqft
- Tax assessed value: $326,130
- Annual tax amount: $2,464
- Date on market: 6/13/2025
- Listing agreement: Exclusive Right To Sell
- Ownership: Condominium
Estimated market value
$293,300
$279,000 - $308,000
$2,234/mo
Price history
| Date | Event | Price |
|---|---|---|
| 8/24/2026 | Price change | $299,999-1.6%$434/sqft |
Source:  Bright MLS #DCDC2201706 Report a problem Bright MLS #DCDC2201706 Report a problem | ||
| 7/12/2026 | Price change | $305,000-1.6%$441/sqft |
Source: Bright MLS #DCDC2201706 Report a problem | ||
| 3/6/2026 | Price change | $310,000-1.6%$448/sqft |
Source: Bright MLS #DCDC2201706 Report a problem | ||
| 1/9/2026 | Price change | $315,000-1.6%$455/sqft |
Source: Bright MLS #DCDC2201706 Report a problem | ||
| 10/14/2025 | Price change | $320,000-1.5%$462/sqft |
Source: Bright MLS #DCDC2201706 Report a problem | ||
| 9/12/2025 | Price change | $325,000-3%$470/sqft |
Source: Bright MLS #DCDC2201706 Report a problem | ||
| 7/31/2025 | Price change | $335,000-2.9%$484/sqft |
Source: Bright MLS #DCDC2201706 Report a problem | ||
| 6/13/2025 | Listed for sale | $345,000$499/sqft |
Source: Bright MLS #DCDC2201706 Report a problem | ||
| 7/29/2024 | Listing removed | -- |
Source: Bright MLS #DCDC2127138 Report a problem | ||
| 4/16/2024 | Price change | $345,000-1.4%$499/sqft |
Source: Bright MLS #DCDC2127138 Report a problem | ||
| 3/15/2024 | Price change | $350,000-1.4%$506/sqft |
Source: Bright MLS #DCDC2127138 Report a problem | ||
| 2/19/2024 | Listed for sale | $355,000+42%$513/sqft |
Source: Bright MLS #DCDC2127138 Report a problem | ||
| 3/3/2017 | Sold | $250,000-7.1%$361/sqft |
Source:  Long & Foster Broker Feed #1001381523_100 Report a problem Long & Foster Broker Feed #1001381523_100 Report a problem | ||
| 1/31/2017 | Pending sale | $269,000$389/sqft |
Source: Long & Foster Real Estate, Inc. #DC9832530 Report a problem | ||
| 12/20/2016 | Listed for sale | $269,000+124.4%$389/sqft |
Source: Visual Tour Report a problem | ||
| 12/12/2011 | Sold | $119,900$173/sqft |
Source: Public Record Report a problem | ||
| 9/24/2011 | Listed for sale | $119,900$173/sqft |
Source: Senate Realty Corp. Report a problem | ||
Public tax history
| Year | Property taxes | Tax assessment |
|---|---|---|
| 2026 | $2,510 -4.9% | $311,350 -4.5% |
| 2025 | $2,639 +7.1% | $326,130 +6.9% |
| 2024 | $2,464 -8.5% | $305,100 -7.9% |
| 2023 | $2,692 +5.6% | $331,410 +5.7% |
| 2022 | $2,549 +2.4% | $313,660 +2.5% |
| 2021 | $2,488 +6.1% | $306,020 +10.9% |
| 2020 | $2,345 +21.5% | $275,880 +21.5% |
| 2018 | $1,931 +72% | $227,150 +72% |
| 2017 | $1,122 +1.4% | $132,040 +1.4% |
| 2016 | $1,107 +235.5% | $130,190 +0.9% |
| 2015 | $330 | $129,020 +7.9% |
| 2014 | $330 | $119,590 -11.5% |
| 2013 | -- | $135,100 -20% |
| 2012 | $862 | $168,880 |
| 2011 | $862 +119.2% | $168,880 +265.1% |
| 2010 | $393 | $46,250 |
| 2009 | $393 | $46,250 |
Find assessor info on the county website
Monthly payment
Est. payment
Payment breakdown
Explore the cost of this home by adjusting the details. Changes won't be saved.Climate risks
Neighborhood: Trinidad
Nearby schools
Schools provided by the listing agent
- District: District Of Columbia Public Schools
Source: Bright MLS. This data may not be complete. We recommend contacting the local school district to confirm school assignments for this home.
- $1,175,0008 bd-- ba2.5k sqft1652 W Virginia Ave NE, Washington, DC 20002Sold
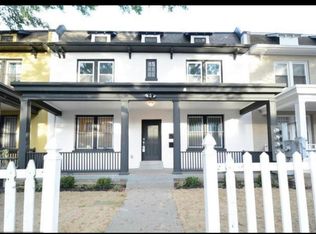
- $483,9308 bd4 ba2.6k sqft1662 W Virginia Ave NE, Washington, DC 20002Off Market
- $299,1002 bd1 ba690 sqft1662 W Virginia Ave NE APT 2, Washington, DC 20002Off Market
- $311,8002 bd1 ba800 sqft1662 W Virginia Ave NE APT 1, Washington, DC 20002Off Market
Similar homes
- $290,0002 bd1 ba686 sqftBrentwood, Washington, DC 20002For Sale

 MLS ID #DCDC2271380, Anne Cristaldi, Long & Foster Real Estate, Inc.. Bright MLS
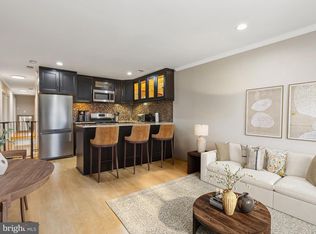
 - $315,0002 bd2 ba700 sqftBrentwood, Washington, DC 20002For Sale
 MLS ID #DCDC2185898, Summer Davis, Keller Williams Capital Properties. Bright MLS
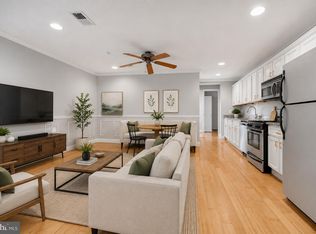
 - $325,0002 bd2 ba725 sqftOld City 1, Washington, DC 20002For Sale
 MLS ID #DCDC2240650, Ray Minarcik, Nomadic Real Estate Broker Services. Bright MLS
 - $275,0002 bd2 ba832 sqftDeanwood, Washington, DC 20019For Sale
 MLS ID #DCDC2286550, Drew Corbett, Vylla Home. Bright MLS
 - $252,6452 bd1 ba740 sqftTrinidad, Washington, DC 20002For SaleMLS ID #DCDC2278910, Bryce Rowland, Coldwell Banker Realty - Washington. Bright MLS
- $361,7252 bd2 ba795 sqft1013 17th Pl NE APT 2, Washington, DC 20002For SaleMLS ID #DCDC2282472, Alex Martinez, The Agency DC. Bright MLS
- $359,0002 bd1 ba763 sqftThe Mint Condominium, Washington, DC 20002For SaleMLS ID #DCDC2279296, Brittanie DeChino, TTR Sotheby's International Realty. Bright MLS
- $250,0001 bd1 ba725 sqftTrinidad, Washington, DC 20002For SaleMLS ID #DCDC2258862, Yizreel Urquijo, LPT Realty, LLC. Bright MLS
- $379,0152 bd2 ba833 sqft1013 17th Pl NE #8, Washington, DC 20002For SaleMLS ID #DCDC2282482, Alex Martinez, The Agency DC. Bright MLS
- $373,5552 bd2 ba821 sqft1013 17th Pl NE #6, Washington, DC 20002For SaleMLS ID #DCDC2282584, Alex Martinez, The Agency DC. Bright MLS
- $389,9002 bd2 ba697 sqftOld City 1, Washington, DC 20002For SaleMLS ID #DCDC2280418, Donnell Williams JR., DMV Prime Properties. Bright MLS
- $315,0001 bd1 ba590 sqftThe Providence, Washington, DC 20001For SaleMLS ID #DCDC2281822, Michael Makris, Corcoran McEnearney. Bright MLS
- $249,9891 bd1 ba661 sqftBrookland, Washington, DC 20002For SaleMLS ID #DCDC2277220, Tim James, Keller Williams Realty Centre. Bright MLS
- $299,0001 bd1 ba600 sqftNew Hampshire House, Washington, DC 20010For SaleMLS ID #DCDC2279166, Peter Grimm, Berkshire Hathaway HomeServices PenFed Realty. Bright MLS
- $355,0002 bd2 ba868 sqftThe Berkeley House Condos, Washington, DC 20011For SaleMLS ID #DCDC2285682, George Lima, Compass. Bright MLS
- $325,0001 bd1 ba628 sqftOld City 1, Washington, DC 20003For SaleMLS ID #DCDC2273150, Avery Boyce, Compass. Bright MLS
- $275,0002 bd2 ba717 sqft1753 W St SE #B, Washington, DC 20020For SaleMLS ID #DCDC2269214, Melanie Casanova, Compass. Bright MLS
- $298,0001 bd1 ba632 sqftGlover Park, Washington, DC 20007For SaleMLS ID #DCDC2265746, Nicole Jennings, Compass. Bright MLS
- $329,9002 bd1 ba933 sqftFort Lincoln, Washington, DC 20018For SaleMLS ID #DCDC2259260, Mandy Hursen, RLAH @properties. Bright MLS
