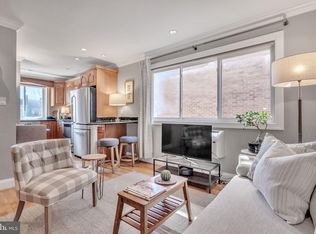
Welcome to Zena Condominiums. Separately deeded parking is Included! This beautiful open-concept floorplan with one bathroom is ready for occupancy and is located in a prime location! Gleaming hardwood floors & neutral paint! Kitchen w/breakfast bar, granite counters, stainless steel appliances. In-unit all-in-one washer/dryer combo. Spacious living & dining area, great for entertaining. ample sized bedroom w/walk-in closet (4'x5') & spa-like jetted tub bathroom w/vanity. There is also a common green space for your relaxation. Despite the lively commercial scene, the areas maintain a distinct neighborhood charm, fostering a sense of community and belonging. Convenience is at your fingertips with Safeway and Yes! Organic Market is just few blocks away, making everyday shopping a breeze. Additionally, the Petworth Metro station is conveniently located only two blocks from the unit, providing easy access to downtown D.C. and beyond. Ample public transportation options further enhance your connectivity to the city.
For sale
$330,000
3656 New Hampshire Ave NW APT 3, Washington, DC 20010
1beds
596sqft
:
Get pre-qualified$2,632/mo
Condominium
Built in 1964
-- sqft lot
$-- Zestimate®
$554/sqft
$553/mo HOA
What's special
Beautiful open-concept floorplanGranite countersNeutral paintGleaming hardwood floorsStainless steel appliances
- 54 days |
- 68 |
- 2 |
Zillow last checked:
Listing updated:
Listed by:
Jonathan Eng 202-327-0781,
Century 21 Redwood Realty
Source: Bright MLS,MLS#: DCDC2267084
Facts & features
Interior
Bedrooms & bathrooms
- Bedrooms: 1
- Bathrooms: 1
- Full bathrooms: 1
- Main level bathrooms: 1
- Main level bedrooms: 1
Basement
- Area: 0
Heating
- Forced Air, Natural Gas
Cooling
- Central Air, Electric
Appliances
- Included: Gas Water Heater
- Laundry: Dryer In Unit, Washer In Unit, In Unit
Features
- Flooring: Hardwood
- Has basement: No
- Has fireplace: No
Interior area
- Total structure area: 596
- Total interior livable area: 596 sqft
- Finished area above ground: 596
- Finished area below ground: 0
Property
Parking
- Total spaces: 1
- Parking features: Assigned, Off Street
- Details: Assigned Parking, Assigned Space #: 3
Accessibility
- Accessibility features: None
Features
- Levels: One
- Stories: 1
- Pool features: None
Lot
- Features: Unknown Soil Type
Details
- Additional structures: Above Grade, Below Grade
- Parcel number: 2898//2003
- Zoning: CHECK WITH DEPT. OF BUILD
- Special conditions: Standard
Construction
Type & style
- Home type: Condo
- Architectural style: Contemporary
- Property subtype: Condominium
- Attached to another structure: Yes
Materials
- Combination
Condition
- Excellent,Very Good
- New construction: No
- Year built: 1964
Utilities & green energy
- Sewer: Public Sewer
- Water: Public
Community & HOA
Community
- Security: Main Entrance Lock, Security Gate, Smoke Detector(s)
- Condo and coop fee: $553 monthly
- Subdivision: Washington Dc
HOA
- Has HOA: No
- Amenities included: Common Grounds
- Services included: Maintenance Structure, Insurance, Lawn Care Front, Lawn Care Rear, Lawn Care Side, Management, Parking Fee, Pest Control, Reserve Funds, Security, Snow Removal, Sewer, Trash, Water
Location
- Region: Washington
Financial & listing details
- Price per square foot: $554/sqft
- Tax assessed value: $370,876
- Annual tax amount: $2,251
- Date on market: 6/10/2026
- Listing agreement: Exclusive Right To Sell
- Ownership: Condominium
Estimated market value
Not available
Estimated sales range
Not available
Not available
Price history
| Date | Event | Price |
|---|---|---|
| 6/10/2026 | Listed for sale | $330,000-2.7%$554/sqft |
Source:  Bright MLS #DCDC2267084 Report a problem Bright MLS #DCDC2267084 Report a problem | ||
| 6/8/2026 | Listing removed | $338,999$569/sqft |
Source: Bright MLS #DCDC2233752 Report a problem | ||
| 12/4/2025 | Price change | $338,9990%$569/sqft |
Source: Bright MLS #DCDC2233752 Report a problem | ||
| 4/22/2025 | Price change | $339,000-2.9%$569/sqft |
Source: Bright MLS #DCDC2192794 Report a problem | ||
| 1/21/2025 | Listed for sale | $349,000-0.3%$586/sqft |
Source: Bright MLS #DCDC2175370 Report a problem | ||
| 12/10/2024 | Listing removed | $350,000$587/sqft |
Source: Bright MLS #DCDC2160180 Report a problem | ||
| 9/20/2024 | Listed for sale | $350,000+1.4%$587/sqft |
Source: Bright MLS #DCDC2160180 Report a problem | ||
| 9/23/2023 | Listing removed | -- |
Source: Zillow Rentals Report a problem | ||
| 9/11/2023 | Price change | $2,000-4.8%$3/sqft |
Source: Zillow Rentals Report a problem | ||
| 8/22/2023 | Listed for rent | $2,100$4/sqft |
Source: Zillow Rentals Report a problem | ||
| 3/19/2020 | Sold | $345,000-1.4%$579/sqft |
Source: Agent Provided Report a problem | ||
| 2/11/2020 | Pending sale | $350,000$587/sqft |
Source: Keller Williams Realty Centre #DCDC428564 Report a problem | ||
| 1/2/2020 | Price change | $350,000-2%$587/sqft |
Source: Keller Williams Realty Centre #DCDC428564 Report a problem | ||
| 12/18/2019 | Price change | $357,000-0.6%$599/sqft |
Source: Keller Williams Realty Centre #DCDC428564 Report a problem | ||
| 11/16/2019 | Price change | $359,000-2.7%$602/sqft |
Source: Keller Williams Realty Centre #DCDC428564 Report a problem | ||
| 9/2/2019 | Price change | $369,000-2.6%$619/sqft |
Source: Keller Williams Realty Centre #DCDC428564 Report a problem | ||
| 7/31/2019 | Price change | $379,000-2.3%$636/sqft |
Source: Keller Williams Realty Centre #DCDC428564 Report a problem | ||
| 7/4/2019 | Price change | $388,000-0.3%$651/sqft |
Source: Keller Williams Realty Centre #DCDC428564 Report a problem | ||
| 5/26/2019 | Listed for sale | $389,000+32.4%$653/sqft |
Source: Keller Williams Realty Centre #DCDC428564 Report a problem | ||
| 2/26/2019 | Listing removed | $293,700$493/sqft |
Source: REALHome Services and Solutions Report a problem | ||
| 2/16/2019 | Price change | $293,700-5%$493/sqft |
Source: REALHome Services and Solutions Report a problem | ||
| 1/17/2019 | Price change | $309,100-5%$519/sqft |
Source: REALHome Services and Solutions Report a problem | ||
| 12/19/2018 | Price change | $325,300-5%$546/sqft |
Source: REALHome Services and Solutions Report a problem | ||
| 11/20/2018 | Price change | $342,400-5%$574/sqft |
Source: REALHome Services and Solutions Report a problem | ||
| 10/19/2018 | Listed for sale | $360,400+18.2%$605/sqft |
Source: REALHome Services and Solutions Report a problem | ||
| 4/29/2007 | Sold | $305,000$512/sqft |
Source: Agent Provided Report a problem | ||
Public tax history
| Year | Property taxes | Tax assessment |
|---|---|---|
| 2025 | $2,251 -70.3% | $370,370 +3.7% |
| 2024 | $7,585 | $357,000 +0.4% |
| 2023 | $7,585 | $355,690 +0.3% |
| 2022 | $7,585 | $354,760 +0.4% |
| 2021 | $7,585 +160.4% | $353,500 +3.2% |
| 2020 | $2,913 +3.8% | $342,650 +3.8% |
| 2018 | $2,805 +2.5% | $330,020 +2.5% |
| 2017 | $2,737 +5.8% | $321,980 +5.8% |
| 2016 | $2,587 +6.2% | $304,360 +6.2% |
| 2015 | $2,435 +1.3% | $286,520 +1.3% |
| 2014 | $2,404 +5.7% | $282,810 +5.7% |
| 2013 | $2,275 +0.3% | $267,610 +0.3% |
| 2012 | $2,269 | $266,940 |
| 2011 | $2,269 +37.4% | $266,940 +2% |
| 2010 | $1,652 -8.8% | $261,830 -6.7% |
| 2009 | $1,811 +90.6% | $280,580 +1.7% |
| 2007 | $950 | $275,950 |
Find assessor info on the county website
Monthly payment
Est. payment
Payment breakdown
Explore the cost of this home by adjusting the details. Changes won't be saved.Climate risks
Neighborhood: Sixteenth Street Heights
Nearby schools
GreatSchools rating
- 7/10Raymond Elementary SchoolGrades: PK-5Distance: 0.1 mi
- 7/10MacFarland Middle SchoolGrades: 6-8Distance: 0.6 mi
- 4/10Roosevelt High School @ MacFarlandGrades: 9-12Distance: 0.6 mi
Schools provided by the listing agent
- District: District Of Columbia Public Schools
Source: Bright MLS. This data may not be complete. We recommend contacting the local school district to confirm school assignments for this home.
- $220,000-- bd1 ba371 sqft3656 New Hampshire Ave NW APT 6, Washington, DC 20010Sold
- $583,5503 bd2 ba1.4k sqft3660 New Hampshire Ave NW, Washington, DC 20010Off Market
- $598,6002 bd2 ba1.4k sqft3660 New Hampshire Ave NW #1, Washington, DC 20010Off Market
- $721,8003 bd2 ba1.4k sqft3660 New Hampshire Ave NW #2, Washington, DC 20010Off Market
- $504,520-- bd-- ba-- sqft3660 New Hampshire Ave NW, Washington, DC 20010Off Market
- $223,200-- bd1 ba366 sqft3656 New Hampshire Ave NW APT 4, Washington, DC 20010Off Market
- $188,900-- bd1 ba420 sqft3656 New Hampshire Ave NW APT 2, Washington, DC 20010Off Market
- $292,3001 bd1 ba600 sqft3656 New Hampshire Ave NW APT 5, Washington, DC 20010Off Market
A local agent can set up tours, give advice and negotiate with sellers.
Similar homes
- $299,9001 bd1 ba513 sqftColumbia Heights, Washington, DC 20010For Sale
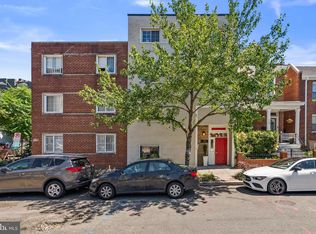
 MLS ID #DCDC2269824, Mike Aubrey, Berkshire Hathaway HomeServices PenFed Realty. Bright MLS
 - $339,0001 bd1 ba560 sqftColumbia Heights, Washington, DC 20010For Sale
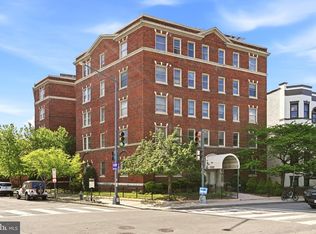 MLS ID #DCDC2257516, Tom Buerger, Compass. Bright MLS
 - $340,0001 bd1 ba678 sqftColumbia Heights, Washington, DC 20010For Sale
 MLS ID #DCDC2268112, Jonathan Eng, Century 21 Redwood Realty. Bright MLS
 - $325,0001 bd1 ba604 sqftPark Terrace, Washington, DC 20010For Sale
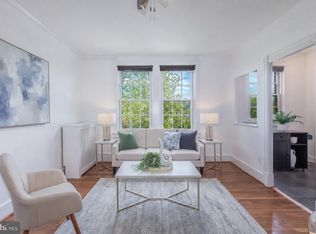 MLS ID #DCDC2258214, James Grant, Compass. Bright MLS
 - $310,0001 bd1 ba704 sqftKalorama, Washington, DC 20009For SaleMLS ID #DCDC2276672, Randell Dofat, EXP Realty, LLC. Bright MLS
- $319,0002 bd1 ba614 sqftColumbia Heights, Washington, DC 20001For SaleMLS ID #DCDC2262354, Andrew Pariser, Long & Foster Real Estate, Inc.. Bright MLS
- $350,0002 bd2 ba694 sqftShepherd Park, Washington, DC 20012For SaleMLS ID #DCDC2265316, Kevin Savercool, Long & Foster Real Estate, Inc.. Bright MLS
- $420,0001 bd1 ba653 sqftMount Pleasant, Washington, DC 20010For SaleMLS ID #DCDC2274772, Yo-G Gozner, Compass. Bright MLS
- $359,0001 bd1 ba467 sqftOld City 1, Washington, DC 20003For SaleMLS ID #DCDC2275074, Mehrnaz Bazargan, Redfin Corp. Bright MLS
- $345,0001 bd1 ba575 sqftKalorama, Washington, DC 20009For SaleMLS ID #DCDC2268472, Tom Buerger, Compass. Bright MLS
- $324,9002 bd2 ba723 sqft1714 West Virginia Condo, Washington, DC 20002For SaleMLS ID #DCDC2268614, Lou Muscarella, Compass. Bright MLS
- $374,9001 bd1 ba720 sqftDupont East Condominium, Washington, DC 20036For SaleMLS ID #DCDC2273484, Christopher Suranna, RLAH @properties. Bright MLS
- $299,9001 bd1 ba724 sqft712 Marietta Pl NW APT 204, Washington, DC 20011For SaleMLS ID #DCDC2257178, Anita John, Engel & Volkers Washington, DC. Bright MLS
- $325,0001 bd1 ba701 sqftGlover Park, Washington, DC 20007For SaleMLS ID #DCDC2274236, Tracy Trammel, Metro City Realty. Bright MLS
- $349,0001 bd1 ba569 sqftColumbia Heights, Washington, DC 20009For SaleMLS ID #DCDC2247932, Tom Buerger, Compass. Bright MLS
- $315,0001 bd1 ba563 sqftOld City 2, Washington, DC 20009For SaleMLS ID #DCDC2266530, Mr. Peter Gorog, Compass. Bright MLS
- $439,0002 bd2 ba825 sqftBrookland, Washington, DC 20017For SaleMLS ID #DCDC2272734, Mr. Timothy Robinson, KW United. Bright MLS
- $259,0001 bd1 ba473 sqftCathedral Court Condominium, Washington, DC 20016For SaleMLS ID #DCDC2276178, Timur Loynab, McWilliams/Ballard Inc.. Bright MLS
- $339,9001 bd1 ba413 sqftCapitol Hill, Washington, DC 20003For SaleMLS ID #DCDC2274022, Damola Sogunro, Coldwell Banker Realty - Washington. Bright MLS
- $359,0001 bd1 ba600 sqftMidtown Condominium, Washington, DC 20005For SaleMLS ID #DCDC2264256, Tatyana Lara, Century 21 Redwood Realty. Bright MLS
