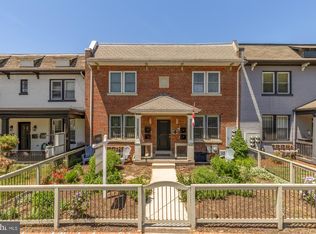
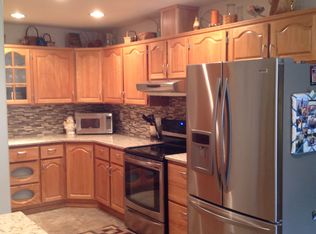
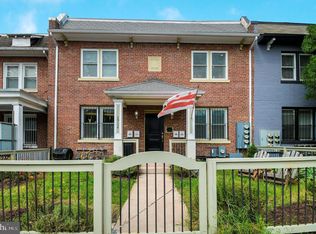
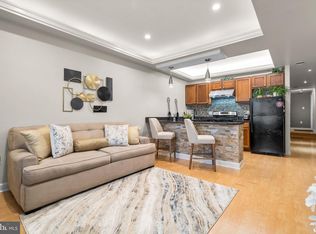
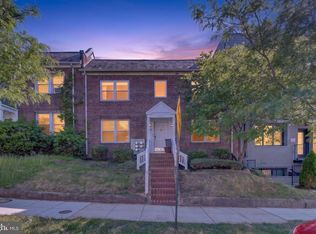
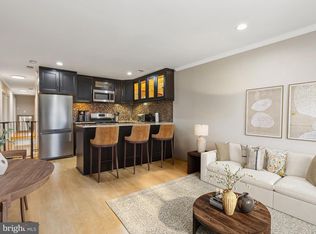
**NOW $275,000 — A 2-BEDROOM, 2-BATH DC CONDO WITH A $300 MONTHLY CONDO FEE.** If you've been searching for an affordable way to own in Washington, DC without taking on a high monthly condo fee, take another look at 1714 West Virginia Avenue NE #3. This move-in-ready 2-bedroom, 2-full-bath condominium offers approximately 723 square feet of efficiently designed living space with an open living and kitchen area, hardwood flooring, granite countertops, stainless steel appliances, gas cooking, central A/C and the everyday convenience of an in-unit washer and dryer. And here's a compelling point of comparison: another 2-bedroom, 2-bath residence in this same building, Unit #2, recently sold for $340,000. That residence was larger and included off-street parking and private outdoor space; Unit #3 is now offered at **$275,000**, creating a very different entry point into the building. The two-bedroom, two-bath layout provides flexibility that can be difficult to find at this price—use both as bedrooms, create a dedicated home office, accommodate guests, or simply enjoy the privacy of two separate full baths. The location puts you near some of Northeast DC's most recognizable destinations, including **Union Market, Gallaudet University, Ivy City, Brookland and the H Street Corridor**, with convenient connections to New York Avenue, Florida Avenue, Rhode Island Avenue, Metrobus routes and DC's growing bike network. Dining, coffee, grocery, retail and entertainment options are all within the surrounding Union Market/H Street/Ivy City area. Just as important, the **$300 monthly condo fee** helps keep recurring ownership costs comparatively manageable. At **$275,000**, this isn't about paying for amenities you may never use. It's an opportunity to own a true 2-bedroom, 2-bath home in Washington, DC with the features that matter every day: two full baths, in-unit laundry, central air, an updated kitchen and a low monthly condo fee. If your DC home search includes **2-bedroom condos under $300,000, low condo fees, Northeast DC, Union Market, Gallaudet University, H Street, Ivy City or Trinidad**, put 1714 West Virginia Avenue NE #3 on your list. **New price. Same move-in-ready home. A very different value proposition.**
For sale
Price cut: $10K (9/8)
$275,000
1714 W Virginia Ave NE APT 3, Washington, DC 20002
2beds
723sqft
Condominium
Built in 1931
-- sqft lot
$-- Zestimate®
$380/sqft
$300/mo HOA
What's special
Updated kitchenIn-unit washer and dryerGranite countertopsGas cookingHardwood flooringStainless steel appliances
- 91 days
- 532
- 49
Zillow last checked:
Listing updated:
Listed by:
Lou Muscarella 703-405-3019,
Compass,
Co-Listing Agent: Louis J Muscarella 703-405-3019,
Compass
Source: Bright MLS,MLS#: DCDC2268614
Facts & features
Interior
Bedrooms & bathrooms
- Bedrooms: 2
- Bathrooms: 2
- Full bathrooms: 2
- Main level bathrooms: 2
- Main level bedrooms: 2
Rooms
- Room types: Living Room, Bedroom 2, Kitchen, Bedroom 1, Bathroom 1, Bathroom 2
Bedroom 1
- Features: Flooring - HardWood
- Level: Main
- Area: 182 Square Feet
- Dimensions: 13 X 14
Bedroom 2
- Features: Flooring - HardWood
- Level: Main
- Area: 121 Square Feet
- Dimensions: 11 X 11
Bathroom 1
- Level: Main
- Area: 36 Square Feet
- Dimensions: 9 X 4
Bathroom 2
- Level: Main
- Area: 40 Square Feet
- Dimensions: 8 X 5
Kitchen
- Features: Flooring - HardWood
- Level: Main
- Area: 119 Square Feet
- Dimensions: 7 X 17
Living room
- Features: Flooring - HardWood
- Level: Main
- Area: 144 Square Feet
- Dimensions: 8 X 18
Heating
- Central, Natural Gas
Cooling
- Central Air, Electric
Appliances
- Included: Dishwasher, Disposal, Dryer, Exhaust Fan, Microwave, Oven/Range - Gas, Refrigerator, Washer, Washer/Dryer Stacked, Water Heater, Gas Water Heater
- Laundry: Washer In Unit, Dryer In Unit, Washer/Dryer Hookups Only, In Unit
Features
- Combination Kitchen/Living, Combination Dining/Living, Primary Bath(s), Entry Level Bedroom, Upgraded Countertops, Open Floorplan
- Flooring: Wood
- Has basement: No
- Has fireplace: No
Interior area
- Total structure area: 723
- Total interior livable area: 723 sqft
- Finished area above ground: 723
- Finished area below ground: 0
Video & virtual tour
Property
Parking
- Parking features: On Street
- Has uncovered spaces: Yes
Accessibility
- Accessibility features: None
Features
- Levels: Two
- Stories: 2
- Pool features: None
Lot
- Features: Unknown Soil Type
Details
- Additional structures: Above Grade, Below Grade
- Parcel number: 4051//2039
- Zoning: RESIDENTIAL
- Special conditions: Standard
Construction
Type & style
- Home type: Condo
- Architectural style: Colonial
- Property subtype: Condominium
- Attached to another structure: Yes
Materials
- Brick
Condition
- Excellent
- New construction: No
- Year built: 1931
- Major remodel year: 2016
Utilities & green energy
- Sewer: Public Sewer
- Water: Public
Community & HOA
Community
- Security: Main Entrance Lock
- Condo and coop fee: $300 monthly
- Subdivision: Trinidad
HOA
- Has HOA: No
- Amenities included: None
- Services included: Trash, Water, Sewer, Maintenance Structure, Common Area Maintenance
- HOA name: 1714 West Virginia Condo
Location
- Region: Washington
Financial & listing details
- Price per square foot: $380/sqft
- Tax assessed value: $330,770
- Annual tax amount: $1,881
- Date on market: 7/8/2026
- Listing agreement: Exclusive Right To Sell
- Listing terms: Cash,Conventional
- Ownership: Condominium
Estimated market value
Not available
Estimated sales range
Not available
Not available
Price history
| Date | Event | Price |
|---|---|---|
| 9/8/2026 | Price change | $275,000-3.5%$380/sqft |
Source:  Bright MLS #DCDC2268614 Report a problem Bright MLS #DCDC2268614 Report a problem | ||
| 8/27/2026 | Price change | $285,000-4.7%$394/sqft |
Source: Bright MLS #DCDC2268614 Report a problem | ||
| 8/11/2026 | Price change | $299,000-8%$414/sqft |
Source: Bright MLS #DCDC2268614 Report a problem | ||
| 7/8/2026 | Listed for sale | $324,900-18.4%$449/sqft |
Source: Bright MLS #DCDC2268614 Report a problem | ||
| 6/5/2026 | Listing removed | $1,895$3/sqft |
Source: Zillow Rentals Report a problem | ||
| 4/29/2026 | Listed for rent | $1,895-2.6%$3/sqft |
Source: Zillow Rentals Report a problem | ||
| 10/3/2025 | Price change | $1,945-4.9%$3/sqft |
Source: Zillow Rentals Report a problem | ||
| 8/30/2025 | Price change | $2,045-2.6%$3/sqft |
Source: Zillow Rentals Report a problem | ||
| 6/15/2025 | Listed for rent | $2,100$3/sqft |
Source: Zillow Rentals Report a problem | ||
| 11/15/2023 | Listing removed | -- |
Source: Zillow Rentals Report a problem | ||
| 9/11/2023 | Price change | $2,100-8.7%$3/sqft |
Source: Zillow Rentals Report a problem | ||
| 9/7/2023 | Price change | $2,300-4.2%$3/sqft |
Source: Zillow Rentals Report a problem | ||
| 8/28/2023 | Listed for rent | $2,400+9.1%$3/sqft |
Source: Zillow Rentals Report a problem | ||
| 7/24/2021 | Listing removed | -- |
Source: Zillow Rental Network Premium Report a problem | ||
| 7/1/2021 | Listed for rent | $2,200$3/sqft |
Source: Zillow Rental Network Premium Report a problem | ||
| 6/24/2021 | Listing removed | -- |
Source:  HomeSmart Report a problem HomeSmart Report a problem | ||
| 5/16/2021 | Price change | $398,000-2.5%$550/sqft |
Source: HomeSmart #DCDC517146 Report a problem | ||
| 5/2/2021 | Price change | $408,000-2.4%$564/sqft |
Source: HomeSmart #DCDC517146 Report a problem | ||
| 4/15/2021 | Listed for sale | $418,000+34.8%$578/sqft |
Source: HomeSmart #DCDC517146 Report a problem | ||
| 4/12/2017 | Sold | $310,000-10.1%$429/sqft |
Source: Public Record Report a problem | ||
| 1/31/2017 | Sold | $345,000$477/sqft |
Source: Agent Provided Report a problem | ||
Public tax history
| Year | Property taxes | Tax assessment |
|---|---|---|
| 2026 | $1,894 +0.7% | $330,770 +1.2% |
| 2025 | $1,881 +2.7% | $326,770 +2.8% |
| 2024 | $1,832 -4.3% | $317,770 -1.9% |
| 2023 | $1,914 +3.7% | $323,840 +4.6% |
| 2022 | $1,845 -9.5% | $309,570 -6.1% |
| 2021 | $2,040 -5.8% | $329,630 -0.2% |
| 2020 | $2,164 -1.4% | $330,330 -0.4% |
| 2018 | $2,195 -12.6% | $331,550 |
| 2017 | $2,510 | $331,550 |
Find assessor info on the county website
Monthly payment
Est. payment
Payment breakdown
Explore the cost of this home by adjusting the details. Changes won't be saved.Climate risks
Neighborhood: Gallaudet
Nearby schools
Schools provided by the listing agent
- District: District Of Columbia Public Schools
Source: Bright MLS. This data may not be complete. We recommend contacting the local school district to confirm school assignments for this home.
- $340,0002 bd2 ba763 sqft1714 W Virginia Ave NE APT 2, Washington, DC 20002Sold
- $450,0304 bd4 ba2.5k sqft1714 W Virginia Ave NE, Washington, DC 20002Off Market
- $328,8002 bd2 ba820 sqft1714 W Virginia Ave NE APT 4, Washington, DC 20002Off Market
- $326,2002 bd2 ba708 sqft1714 W Virginia Ave NE APT 1, Washington, DC 20002Off Market
Similar homes
- $299,9992 bd-- ba692 sqftJordan Flats Condominium, Washington, DC 20002For Sale
 MLS ID #DCDC2201706, Katie Todd, Next Step Realty. Bright MLS
 - $275,0002 bd2 ba832 sqftDeanwood, Washington, DC 20019For Sale
 MLS ID #DCDC2286550, Drew Corbett, Vylla Home. Bright MLS
 - $250,0001 bd1 ba725 sqftTrinidad, Washington, DC 20002For Sale
 MLS ID #DCDC2258862, Yizreel Urquijo, LPT Realty, LLC. Bright MLS
 - $315,0002 bd2 ba700 sqftBrentwood, Washington, DC 20002For Sale
 MLS ID #DCDC2185898, Summer Davis, Keller Williams Capital Properties. Bright MLS
 - $349,9002 bd2 ba800 sqftTrinidad, Washington, DC 20002For SaleMLS ID #DCDC2269122, Chelsea Traylor, Redfin Corp. Bright MLS
- $325,0002 bd2 ba725 sqftOld City 1, Washington, DC 20002For SaleMLS ID #DCDC2240650, Ray Minarcik, Nomadic Real Estate Broker Services. Bright MLS
- $275,0002 bd2 ba717 sqft1753 W St SE #B, Washington, DC 20020For SaleMLS ID #DCDC2269214, Melanie Casanova, Compass. Bright MLS
- $361,7252 bd2 ba795 sqft1013 17th Pl NE APT 2, Washington, DC 20002For SaleMLS ID #DCDC2282472, Alex Martinez, The Agency DC. Bright MLS
- $249,5001 bd1 ba679 sqftOld City #1, Washington, DC 20002For SaleMLS ID #DCDC2268660, Shanu Okwesa, Equilibrium Realty, LLC. Bright MLS
- $389,9002 bd2 ba697 sqftOld City 1, Washington, DC 20002For SaleMLS ID #DCDC2280418, Donnell Williams JR., DMV Prime Properties. Bright MLS
- $379,0152 bd2 ba833 sqft1013 17th Pl NE #8, Washington, DC 20002For SaleMLS ID #DCDC2282482, Alex Martinez, The Agency DC. Bright MLS
- $373,5552 bd2 ba821 sqft1013 17th Pl NE #6, Washington, DC 20002For SaleMLS ID #DCDC2282584, Alex Martinez, The Agency DC. Bright MLS
- $361,7252 bd2 ba795 sqft1013 17th Pl NE APT 1, Washington, DC 20002For SaleMLS ID #DCDC2282446, Alex Martinez, The Agency DC. Bright MLS
- $285,0002 bd2 ba826 sqft1753 W St SE #C, Washington, DC 20020For SaleMLS ID #DCDC2269216, Melanie Casanova, Compass. Bright MLS
- $376,2852 bd2 ba827 sqft1013 17th Pl NE #5, Washington, DC 20002For SaleMLS ID #DCDC2282478, Alex Martinez, The Agency DC. Bright MLS
- $175,0001 bd1 ba674 sqftTrinidad, Washington, DC 20002For SaleMLS ID #DCDC2263230, Halah Alwazir, Realty ONE Group Capital. Bright MLS
- $380,8352 bd2 ba837 sqft1013 17th Pl NE #7, Washington, DC 20002For SaleMLS ID #DCDC2282480, Alex Martinez, The Agency DC. Bright MLS
- $294,5002 bd2 ba929 sqftHillcrest, Washington, DC 20020For SaleMLS ID #DCDC2278830, Joan Carmichael, CENTURY 21 New Millennium. Bright MLS
- $285,0002 bd1 ba920 sqft1755 W St SE #C, Washington, DC 20020For SaleMLS ID #DCDC2269218, Melanie Casanova, Compass. Bright MLS
- $249,9001 bd1 ba760 sqft901 19th St NE #B3, Washington, DC 20002New ConstructionMLS ID #DCDC2252246, Mark Mlakar, M Squared Real Estate LLC. Bright MLS
