Discover a harmonious blend of comfort and sophistication in this exquisite 2-bedroom, 2-bathroom condo nestled in a desirable community. Spanning 1,060 sq ft, the open floor plan invites natural light to dance across the contemporary design, accentuated by recessed lighting and a cozy fireplace, perfect for intimate gatherings. The galley kitchen features stainless steel appliances, including a gas range and built-inmicrowave, keeping culinary delights just a heartbeat away. Enjoy the convenience of in-unit washer/dryer hookups and generous walk-in closets that enhance your living experience. With amenities like common grounds, extra storage, hassle-free off-street parking, and a designated parking space, life here feels effortlessly luxurious. This property is located in the heart of historic Anacostia; you'll be minutes from the neighborhood's growing dining and arts scene, including Busboys and Poets, with quick access to Suitland Parkway, I-295, downtown Washington, DC, Maryland, and Northern Virginia. The Anacostia Metro Station (Green Line) is approximately a quarter mile away, with multiple Metrobus routes nearby for an easy commute. Outdoor recreation is just steps away at the Barry Farm Recreation and Aquatics Center, featuring an indoor pool, fitness center, basketball courts, football and soccer fields, community gardens, and activities for all ages. With this unbeatable commuter-friendly location, this home offers exceptional value in one of DC's fastest-growing neighborhoods. Seize the opportunity to make this exquisite residence your own and enjoy the lifestyle you deserve.
For sale
$285,000
2617 Douglas Pl SE #102, Washington, DC 20020
2beds
1,060sqft
Condominium
Built in 2002
-- sqft lot
$283,500 Zestimate®
$269/sqft
$413/mo HOA
What's special
Contemporary designCommunity gardensDesignated parking spaceHassle-free off-street parkingBasketball courtsCommon groundsActivities for all ages
- 17 days
- 146
- 38
Likely to sell faster than
Zillow last checked:
Listing updated:
Listed by:
Jay Bowen 301-440-1588,
Samson Properties
Source: Bright MLS,MLS#: DCDC2285886
Facts & features
Interior
Bedrooms & bathrooms
- Bedrooms: 2
- Bathrooms: 2
- Full bathrooms: 2
- Main level bathrooms: 2
- Main level bedrooms: 2
Heating
- Central, Natural Gas
Cooling
- Central Air, Electric
Appliances
- Included: Microwave, Dishwasher, Disposal, Stainless Steel Appliance(s), Oven/Range - Gas, Water Heater, Gas Water Heater
- Laundry: Hookup, In Unit
Features
- Open Floorplan, Kitchen - Galley, Recessed Lighting, Walk-In Closet(s)
- Has basement: No
- Number of fireplaces: 1
- Common walls with other units/homes: No One Below
Interior area
- Total structure area: 1,060
- Total interior livable area: 1,060 sqft
- Finished area above ground: 1,060
Property
Parking
- Total spaces: 19
- Parking features: Parking Space Conveys, Parking Lot, On Street
- Has uncovered spaces: Yes
Accessibility
- Accessibility features: None
Features
- Levels: Four
- Stories: 4
- Pool features: None
Lot
- Features: Urban Land-Cristiana-Sunnysider
Details
- Additional structures: Above Grade
- Parcel number: 5871//2013
- Zoning: R
- Special conditions: Standard
Construction
Type & style
- Home type: Condo
- Architectural style: Contemporary
- Property subtype: Condominium
- Attached to another structure: Yes
Materials
- Brick
Condition
- Excellent
- New construction: No
- Year built: 2002
Utilities & green energy
- Sewer: Public Sewer
- Water: Public
- Utilities for property: Natural Gas Available, Electricity Available
Community & HOA
Community
- Security: Carbon Monoxide Detector(s), Smoke Detector(s), Main Entrance Lock, Fire Sprinkler System
- Condo and coop fee: $413 monthly
- Subdivision: Barry Farms
HOA
- Has HOA: No
- Amenities included: Common Grounds, Storage
- Services included: Common Area Maintenance, Maintenance Structure, Management, Maintenance Grounds, Parking Fee, Snow Removal, Trash, Water
Location
- Region: Washington
Financial & listing details
- Price per square foot: $269/sqft
- Tax assessed value: $300,160
- Annual tax amount: $1,526
- Date on market: 10/8/2026
- Listing agreement: Exclusive Right To Sell
- Listing terms: Cash,Conventional
- Ownership: Condominium
Estimated market value
$283,500
$269,000 - $298,000
$2,175/mo
Price history
| Date | Event | Price |
|---|---|---|
| 10/8/2026 | Listed for sale | $285,000+185%$269/sqft |
Source:  Bright MLS #DCDC2285886 Report a problem Bright MLS #DCDC2285886 Report a problem | ||
| 3/17/2003 | Sold | $99,995$94/sqft |
Source: Agent Provided Report a problem | ||
Public tax history
| Year | Property taxes | Tax assessment |
|---|---|---|
| 2026 | $1,526 +9.5% | $289,440 +2.2% |
| 2025 | $1,394 +8.8% | $283,220 +2.7% |
| 2024 | $1,281 +8.5% | $275,880 +1.2% |
| 2023 | $1,180 +6.3% | $272,700 +1.6% |
| 2022 | $1,111 +8.8% | $268,520 +2% |
| 2021 | $1,021 -1.4% | $263,250 +6.5% |
| 2020 | $1,036 +18.6% | $247,150 +31.8% |
| 2018 | $874 +9% | $187,550 +0.2% |
| 2017 | $801 +9% | $187,120 +18.3% |
| 2016 | $735 -0.3% | $158,150 |
| 2015 | $737 -1.4% | $158,150 |
| 2014 | $748 -1.2% | $158,150 |
| 2013 | $757 -29.6% | $158,150 -18.5% |
| 2012 | $1,075 | $193,990 |
| 2011 | $1,075 +17.3% | $193,990 -17.8% |
| 2010 | $916 +10% | $236,120 -2.2% |
| 2009 | $833 | $241,450 +63.3% |
| 2007 | -- | $147,880 +20.1% |
| 2006 | -- | $123,160 +13.2% |
| 2005 | -- | $108,760 +18% |
| 2004 | -- | $92,150 |
| 2003 | -- | $92,150 |
Find assessor info on the county website
Monthly payment
Est. payment
Payment breakdown
Explore the cost of this home by adjusting the details. Changes won't be saved.Climate risks
Neighborhood: Buena Vista
Nearby schools
Schools provided by the listing agent
- Elementary: Moten
- High: Ballou Senior
- District: District Of Columbia Public Schools
Source: Bright MLS. This data may not be complete. We recommend contacting the local school district to confirm school assignments for this home.
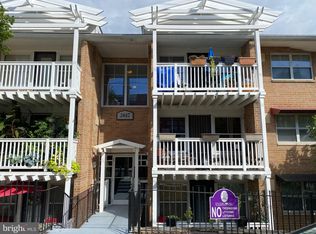
- $275,0002 bd2 ba901 sqft2617 Douglass Pl SE APT 202, Washington, DC 20020Sold
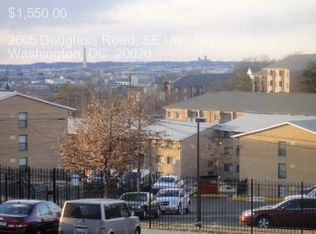
- $291,8002 bd2 ba1k sqft2605 Douglass Pl SE APT 101, Washington, DC 20020Off Market
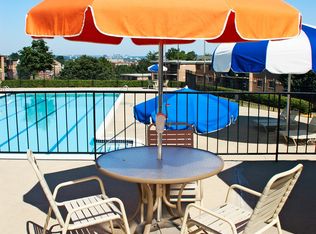
- $--3 bd1 ba940 sqft2662 Douglass Pl SE APT 302, Washington, DC 20020Off Market
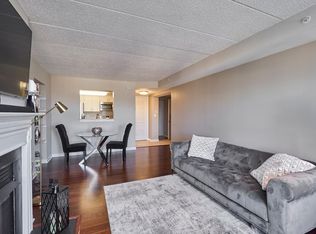
- $--2 bd2 ba-- sqft2605 Douglass Pl SE APT 302, Washington, DC 20020Off Market
Similar homes
- $285,0002 bd2 ba826 sqft1753 W St SE #C, Washington, DC 20020For Sale
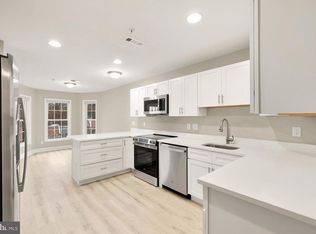
 MLS ID #DCDC2269216, Melanie Casanova, Compass. Bright MLS
 - $275,0002 bd2 ba717 sqft1753 W St SE #B, Washington, DC 20020For Sale
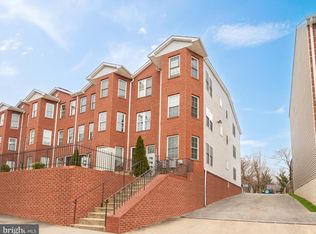 MLS ID #DCDC2269214, Melanie Casanova, Compass. Bright MLS
 - $290,0001 bd1 ba856 sqftCentury South, Arlington, VA 22204For Sale
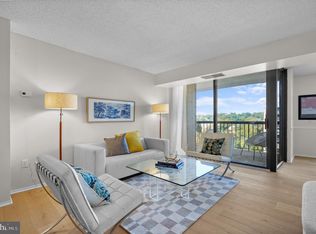 MLS ID #VAAR2081428, Courtney DeVries, Corcoran McEnearney. Bright MLS
 - $275,0002 bd2 ba1.2k sqft4703 Old Soper Rd APT 545, Suitland, MD 20746For Sale
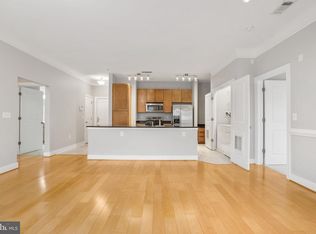 MLS ID #MDPG2221538, Damon Brockenberry, Keller Williams Preferred Properties. Bright MLS
 - $299,9002 bd1 ba930 sqft3242 S 28th St APT 403, Alexandria, VA 22302For SaleMLS ID #VAAX2067172, Christopher Urick, Samson Properties. Bright MLS
- $349,0001 bd1 ba987 sqftTown Square Towers, Washington, DC 20024For SaleMLS ID #DCDC2284880, Evelyn Lugo, Compass. Bright MLS
- $325,0002 bd2 ba946 sqftPotowmack Crossing, Alexandria, VA 22314For SaleMLS ID #VAAX2066906, Nicole McCullar, KW Metro Center. Bright MLS
- $275,0002 bd1 ba608 sqftColumbia Heights, Washington, DC 20010For SaleMLS ID #DCDC2277226, Chris Junior, Redfin Corp. Bright MLS
- $280,0002 bd2 ba1k sqft6300 Stevenson Ave APT 416, Alexandria, VA 22304For SaleMLS ID #VAAX2066034, Amanda Provost, Compass. Bright MLS
- $304,9972 bd2 ba1.1k sqftSkyline Plaza South Cond, Falls Church, VA 22041For SaleMLS ID #VAFX2330680, Omeed Alizada, Green Homes Realty & Property Management Company. Bright MLS
- $275,0002 bd2 ba1.1k sqft7907 Casa Grande Pl #121D, Alexandria, VA 22309For SaleMLS ID #VAFX2344032, Rich DiGiovanna, RE/MAX Allegiance. Bright MLS
- $295,0002 bd2 ba1.1k sqft9720 Lake Pointe Ct APT 204, Upper Marlboro, MD 20774For SaleMLS ID #MDPG2210146, Sherine Burnett, RLAH @properties. Bright MLS
- $174,0002 bd1 ba732 sqftHillcrest, Washington, DC 20020For SaleMLS ID #DCDC2259394, Chris Jackson, Keller Williams Preferred Properties. Bright MLS
- $360,0002 bd2 ba1.3k sqftSkyline House Condo, Falls Church, VA 22041For SaleMLS ID #VAFX2339660, Yvonne Lee, Keller Williams Capital Properties. Bright MLS
- $275,0002 bd1 ba1.1k sqftForty Six Hundred, Alexandria, VA 22304For SaleMLS ID #VAAX2063690, Kim Oliver, Pearson Smith Realty, LLC. Bright MLS
- $275,0002 bd1 ba1.1k sqftForty Six Hundred, Alexandria, VA 22304For SaleMLS ID #VAAX2063096, Chris Craddock, EXP Realty, LLC. Bright MLS
- $315,0002 bd2 ba700 sqftBrentwood, Washington, DC 20002For SaleMLS ID #DCDC2185898, Summer Davis, Keller Williams Capital Properties. Bright MLS
- $292,0003 bd2 ba1.3k sqftForty Six Hundred, Alexandria, VA 22304For SaleMLS ID #VAAX2059098, Dana Zalowski, Corcoran McEnearney. Bright MLS
- $349,0001 bd1 ba894 sqft1101 3rd St SW APT 713, Washington, DC 20024For SaleMLS ID #DCDC2270980, Boris Miric, Fathom Realty DC, LLC. Bright MLS
- $250,0002 bd2 ba982 sqftLargo Town Center Condo Phase 1>, Upper Marlboro, MD 20774For SaleMLS ID #MDPG2213722, Brandon Lindsey, Long & Foster Real Estate, Inc.. Bright MLS
