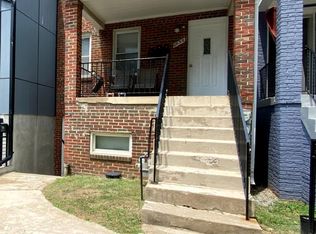
Welcome to modern city living with exceptional value. With nearly 800 total square feet, including two private outdoor spaces, this beautifully maintained condo offers a rare combination of indoor-outdoor living at this price point. Whether you’re buying your first home, looking to take greater control of your monthly housing costs or simply searching for a space that better fits your lifestyle, this home offers plenty to love. Inside, enjoy a full-size kitchen with gas cooking, contemporary finishes, and a thoughtful layout renovated in 2019 and maintained in excellent condition. The location makes getting around easy, with ample nearby parking, multiple transportation options, and Union Station just 2 miles away. Enjoy nearby grocery options, convenient access to H Street’s dining and nightlife without living directly on H Street, plus green space at Kingman and Heritage Islands and the National Arboretum. Walk, bike, run, drive, or take transit—there are plenty of ways to explore the neighborhood and the city beyond. An inviting opportunity to make the move from renting to owning or simply move into a home that gives you more. All financing welcome.
For sale
$350,000
1632 K St NE #3, Washington, DC 20002
1beds
755sqft
Condominium
Built in 1941
-- sqft lot
$-- Zestimate®
$464/sqft
$242/mo HOA
What's special
Contemporary finishesExcellent conditionBeautifully maintained condoTwo private outdoor spacesThoughtful layout
- 47 days
- 114
- 7
Zillow last checked:
Listing updated:
Listed by:
Keri Shull 703-609-5183,
EXP Realty, LLC,
Co-Listing Agent: Noreen Sarhene 301-318-7766,
EXP Realty, LLC
Source: Bright MLS,MLS#: DCDC2280450
Facts & features
Interior
Bedrooms & bathrooms
- Bedrooms: 1
- Bathrooms: 2
- Full bathrooms: 1
- 1/2 bathrooms: 1
- Main level bathrooms: 2
- Main level bedrooms: 1
Basement
- Area: 0
Heating
- Central, Forced Air, Natural Gas
Cooling
- Central Air, Electric
Appliances
- Included: Microwave, Dishwasher, Disposal, Dryer, Ice Maker, Oven/Range - Gas, Refrigerator, Stainless Steel Appliance(s), Washer, Washer/Dryer Stacked, Gas Water Heater
- Laundry: Dryer In Unit, Has Laundry, Hookup, Main Level, Washer In Unit, In Unit
Features
- Breakfast Area, Combination Dining/Living, Combination Kitchen/Living, Dining Area, Open Floorplan, Eat-in Kitchen, Kitchen - Gourmet, Kitchen - Table Space, Ceiling Fan(s), Upgraded Countertops, Recessed Lighting, Walk-In Closet(s)
- Flooring: Ceramic Tile, Hardwood
- Windows: Double Pane Windows, Energy Efficient, Window Treatments
- Has basement: No
- Has fireplace: No
Interior area
- Total structure area: 755
- Total interior livable area: 755 sqft
- Finished area above ground: 755
- Finished area below ground: 0
Property
Parking
- Parking features: On Street
- Has uncovered spaces: Yes
Accessibility
- Accessibility features: None
Features
- Levels: One
- Stories: 1
- Exterior features: Balcony
- Pool features: None
Lot
- Features: Unknown Soil Type
Details
- Additional structures: Above Grade, Below Grade
- Parcel number: 4473//2034
- Zoning: RESIDENTIAL
- Special conditions: Standard
Construction
Type & style
- Home type: Condo
- Architectural style: Contemporary
- Property subtype: Condominium
- Attached to another structure: Yes
Materials
- HardiPlank Type, Masonry
Condition
- Excellent
- New construction: No
- Year built: 1941
- Major remodel year: 2019
Utilities & green energy
- Sewer: Public Sewer
- Water: Public
Community & HOA
Community
- Security: Main Entrance Lock
- Condo and coop fee: $242 monthly
- Subdivision: Trinidad
HOA
- Has HOA: No
- Amenities included: None
- Services included: Management, Sewer, Snow Removal, Trash, Water
- HOA name: The Lotus Condominium Association
Location
- Region: Washington
Financial & listing details
- Price per square foot: $464/sqft
- Tax assessed value: $283,270
- Annual tax amount: $1,708
- Date on market: 9/8/2026
- Listing agreement: Exclusive Right To Sell
- Listing terms: Cash,Conventional,FHA,VA Loan
- Exclusions: Seller's Personal Property
- Ownership: Condominium
Estimated market value
Not available
Estimated sales range
Not available
Not available
Price history
| Date | Event | Price |
|---|---|---|
| 9/8/2026 | Listed for sale | $350,000-12.5%$464/sqft |
Source:  Bright MLS #DCDC2280450 Report a problem | ||
| 2/26/2026 | Listing removed | $2,150$3/sqft |
Source: Zillow Rentals Report a problem | ||
| 1/22/2026 | Listed for rent | $2,150$3/sqft |
Source: Zillow Rentals Report a problem | ||
| 7/7/2025 | Listing removed | $2,150$3/sqft |
Source: Zillow Rentals Report a problem | ||
| 6/9/2025 | Price change | $2,150-4.4%$3/sqft |
Source: Zillow Rentals Report a problem | ||
| 4/4/2025 | Listed for rent | $2,250-2.2%$3/sqft |
Source: Zillow Rentals Report a problem | ||
| 9/3/2022 | Listing removed | $399,999$530/sqft |
Source: Bright MLS #DCDC2036792 Report a problem | ||
| 7/13/2022 | Price change | $399,999-2.4%$530/sqft |
Source: Bright MLS #DCDC2036792 Report a problem | ||
| 6/16/2022 | Price change | $410,000-1.9%$543/sqft |
Source: Bright MLS #DCDC2036792 Report a problem | ||
| 3/31/2022 | Price change | $418,000-1.6%$554/sqft |
Source: Bright MLS #DCDC2036792 Report a problem | ||
| 3/18/2022 | Price change | $424,999-2.3%$563/sqft |
Source: Bright MLS #DCDC2036792 Report a problem | ||
| 2/18/2022 | Listed for sale | $435,000+16%$576/sqft |
Source: Bright MLS #DCDC2036792 Report a problem | ||
| 6/17/2021 | Listing removed | -- |
Source: Zillow Rental Manager Report a problem | ||
| 6/10/2021 | Listed for rent | $2,300+4.5%$3/sqft |
Source: Zillow Rental Manager Report a problem | ||
| 4/9/2021 | Listing removed | -- |
Source: Zillow Rental Manager Report a problem | ||
| 3/9/2021 | Listed for rent | $2,200-6.4%$3/sqft |
Source: Zillow Rental Manager Report a problem | ||
| 3/1/2021 | Listing removed | -- |
Source: Owner Report a problem | ||
| 11/1/2020 | Listing removed | $2,350$3/sqft |
Source: Owner Report a problem | ||
| 9/23/2020 | Price change | $2,350-9.6%$3/sqft |
Source: Owner Report a problem | ||
| 9/17/2020 | Listed for rent | $2,600$3/sqft |
Source: Owner Report a problem | ||
| 4/29/2020 | Sold | $375,000$497/sqft |
Source: Agent Provided Report a problem | ||
Public tax history
| Year | Property taxes | Tax assessment |
|---|---|---|
| 2026 | $1,708 -1.7% | $308,920 -0.4% |
| 2025 | $1,738 -16.6% | $310,010 -10.8% |
| 2024 | $2,085 -2.6% | $347,500 -0.9% |
| 2023 | $2,140 -6.1% | $350,500 -6.5% |
| 2022 | $2,280 +9.3% | $375,000 +11.9% |
| 2021 | $2,086 -26.8% | $335,100 |
| 2020 | $2,848 | $335,100 |
Find assessor info on the county website
Monthly payment
Est. payment
Payment breakdown
Explore the cost of this home by adjusting the details. Changes won't be saved.Climate risks
Neighborhood: Carver
Nearby schools
Schools provided by the listing agent
- District: District Of Columbia Public Schools
Source: Bright MLS. This data may not be complete. We recommend contacting the local school district to confirm school assignments for this home.

Similar homes
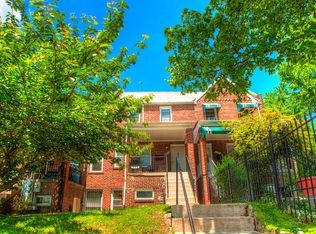
- $349,9002 bd2 ba800 sqftTrinidad, Washington, DC 20002For Sale
 MLS ID #DCDC2269122, Chelsea Traylor, Redfin Corp. Bright MLS
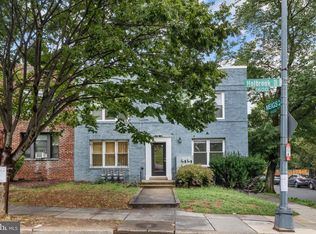
- $361,7252 bd2 ba795 sqft1013 17th Pl NE APT 2, Washington, DC 20002For Sale
 MLS ID #DCDC2282472, Alex Martinez, The Agency DC. Bright MLS
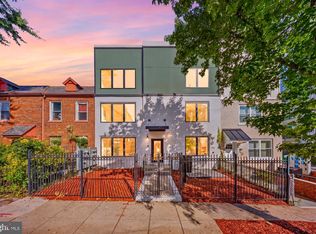
- $373,5552 bd2 ba821 sqft1013 17th Pl NE #6, Washington, DC 20002For SaleMLS ID #DCDC2282584, Alex Martinez, The Agency DC. Bright MLS
- $379,0152 bd2 ba833 sqft1013 17th Pl NE #8, Washington, DC 20002For SaleMLS ID #DCDC2282482, Alex Martinez, The Agency DC. Bright MLS
- $369,9992 bd2 ba1k sqft2221 M St NE #Penthouse 1, Washington, DC 20002For SaleMLS ID #DCDC2252166, Quintaria Brunson, Simms and Associates. Bright MLS
- $389,9002 bd2 ba697 sqftOld City 1, Washington, DC 20002For SaleMLS ID #DCDC2280418, Donnell Williams JR., DMV Prime Properties. Bright MLS
- $379,9002 bd1 ba732 sqftOld City 1, Washington, DC 20002For SaleMLS ID #DCDC2279866, Steve Swank, McWilliams/Ballard, Inc.. Bright MLS
- $399,9993 bd2 ba1k sqftTrinidad, Washington, DC 20002For SaleMLS ID #DCDC2244480, Jack Seiden, Samson Properties. Bright MLS
- $289,9001 bd1 ba524 sqftTrinidad, Washington, DC 20002For SaleMLS ID #DCDC2280498, Jay Barry, Compass. Bright MLS
- $359,0002 bd1 ba719 sqft702 19th St NE, Washington, DC 20002For SaleMLS ID #DCDC2242916, Kiona Simon, Samson Properties. Bright MLS
- $400,0001 bd1 ba585 sqftOld City 1, Washington, DC 20002For SaleMLS ID #DCDC2279932, Kris Walker, KW United. Bright MLS
- $399,0001 bd1 ba742 sqftTrinidad, Washington, DC 20002For SaleMLS ID #DCDC2265046, Aty Biswese, Nid Group, LLC. Bright MLS
- $375,0002 bd2 ba737 sqft2105 M St NE #8, Washington, DC 20002New ConstructionMLS ID #DCDC2280800, Kalonji Foreman, Compass. Bright MLS
- $399,0002 bd2 ba1k sqftTrinidad, Washington, DC 20002For SaleMLS ID #DCDC2283402, Anthony Salinas, TTR Sotheby's International Realty. Bright MLS
- $450,0002 bd2 ba775 sqftOld City 1, Washington, DC 20002For SaleMLS ID #DCDC2279282, Valeriia Solodka, Redfin Corp. Bright MLS
- $399,0001 bd2 ba626 sqft2105 M St NE #Penthouse 2, Washington, DC 20002New ConstructionMLS ID #DCDC2280814, Kalonji Foreman, Compass. Bright MLS
- $319,0001 bd2 ba480 sqft1417 Maryland Ave NE #2, Washington, DC 20002New ConstructionMLS ID #DCDC2260202, Barak Sky, Serhant. Bright MLS
- $450,0002 bd3 ba1k sqft824 18th St NE #302, Washington, DC 20002New ConstructionMLS ID #DCDC2282732, Dave Park, TTR Sotheby's International Realty. Bright MLS
- $399,0001 bd2 ba617 sqft2105 M St NE #Penthouse 4, Washington, DC 20002New ConstructionMLS ID #DCDC2280818, Kalonji Foreman, Compass. Bright MLS
- $320,0001 bd1 ba550 sqftHillside Condominium, Washington, DC 20009For SaleMLS ID #DCDC2286914, Alex Lohhoh, RLAH @properties. Bright MLS
