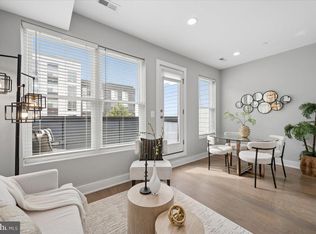
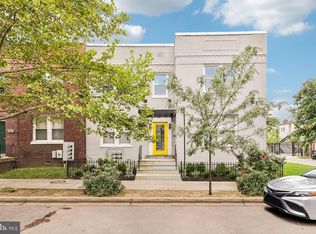
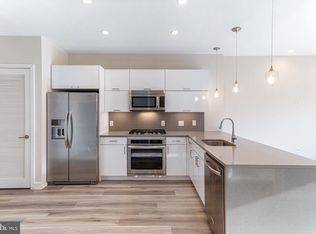
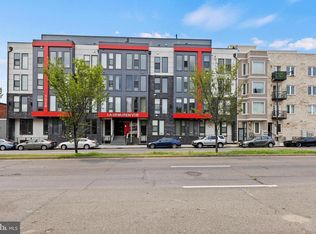
Welcome to your new beautiful 2 BR, 1.5 BA, pet-friendly, boutique condo in the bustling Trinidad neighborhood of NE DC. This home has been meticulously cared for and is practically turn-key ready for its new owners. Step inside to an open-concept layout transformed by newly refinished hardwood floors. The lighter tones elevate the space, bouncing natural light into every corner and giving the home an airy, custom feel distinct from the rest of the building. The main living area flows effortlessly into the gourmet kitchen, which boasts stainless steel appliances, quartz counters, and a convenient central island with a built-in seating option. The master bedroom features an ensuite and walk-in closet. Guests will enjoy the brightly lit, sun drenched 2nd bedroom which can also double as a home office for easy work from home flexibility. Location matters as you are just blocks to everything H Street and Trinidad have to offer, including award-winning restaurants, weekly farmers markets, coffee shops, shopping, nightlife, easy access to multiple bus lines, Union Market and more!
For sale
Price cut: $16K (10/16)
$374,000
1632 K St NE #2, Washington, DC 20002
2beds
854sqft
Condominium
Built in 1941
-- sqft lot
$370,500 Zestimate®
$438/sqft
$266/mo HOA
What's special
Open-concept layoutAiry custom feelGourmet kitchenQuartz countersNewly refinished hardwood floorsStainless steel appliancesWalk-in closet
- 30 days
- 230
- 17
Zillow last checked:
Listing updated:
Listed by:
Josh Alecknavage 609-790-6633,
RLAH @properties,
Co-Listing Agent: Jennifer T Chow 301-213-5364,
RLAH @properties
Source: Bright MLS,MLS#: DCDC2284922
Facts & features
Interior
Bedrooms & bathrooms
- Bedrooms: 2
- Bathrooms: 2
- Full bathrooms: 1
- 1/2 bathrooms: 1
- Main level bathrooms: 2
- Main level bedrooms: 2
Basement
- Area: 0
Heating
- Forced Air, Natural Gas
Cooling
- Central Air, Electric
Appliances
- Included: Microwave, Built-In Range, Dishwasher, Disposal, Dryer, Oven/Range - Gas, Refrigerator, Stainless Steel Appliance(s), Cooktop, Washer, Washer/Dryer Stacked, Water Heater, Gas Water Heater
- Laundry: Dryer In Unit, Washer In Unit
Features
- Combination Dining/Living, Combination Kitchen/Dining, Combination Kitchen/Living, Open Floorplan, Kitchen - Gourmet, Kitchen Island, Primary Bath(s), Recessed Lighting, Upgraded Countertops
- Flooring: Wood
- Windows: Window Treatments
- Has basement: No
- Has fireplace: No
Interior area
- Total structure area: 854
- Total interior livable area: 854 sqft
- Finished area above ground: 854
- Finished area below ground: 0
Property
Parking
- Parking features: None
Accessibility
- Accessibility features: None
Features
- Levels: One
- Stories: 1
- Exterior features: Balcony
- Pool features: None
Lot
- Features: Unknown Soil Type
Details
- Additional structures: Above Grade, Below Grade
- Parcel number: 4473//2033
- Zoning: RESIDENTIAL
- Special conditions: Standard
Construction
Type & style
- Home type: Condo
- Architectural style: Contemporary
- Property subtype: Condominium
- Attached to another structure: Yes
Materials
- Brick
- Foundation: Brick/Mortar
Condition
- New construction: No
- Year built: 1941
Utilities & green energy
- Sewer: Public Sewer
- Water: Public
Community & HOA
Community
- Condo and coop fee: $266 monthly
- Subdivision: Trinidad
HOA
- Has HOA: No
- Amenities included: None
- Services included: Water, Other
Location
- Region: Washington
Financial & listing details
- Price per square foot: $438/sqft
- Tax assessed value: $320,960
- Annual tax amount: $2,058
- Date on market: 10/1/2026
- Listing agreement: Exclusive Right To Sell
- Ownership: Condominium
Estimated market value
$370,500
$352,000 - $389,000
$2,484/mo
Price history
| Date | Event | Price |
|---|---|---|
| 10/16/2026 | Price change | $374,000-4.1%$438/sqft |
Source:  Bright MLS #DCDC2284922 Report a problem | ||
| 10/1/2026 | Listed for sale | $390,000-2.5%$457/sqft |
Source: Bright MLS #DCDC2284922 Report a problem | ||
| 5/21/2025 | Listing removed | $399,900$468/sqft |
Source: Bright MLS #DCDC2190948 Report a problem | ||
| 5/1/2025 | Price change | $399,900+29%$468/sqft |
Source: Bright MLS #DCDC2190948 Report a problem | ||
| 4/29/2025 | Price change | $309,900-24.4%$363/sqft |
Source: Bright MLS #DCDC2190948 Report a problem | ||
| 4/10/2025 | Price change | $409,900-2.4%$480/sqft |
Source: Bright MLS #DCDC2190948 Report a problem | ||
| 3/27/2025 | Listed for sale | $420,000$492/sqft |
Source: Bright MLS #DCDC2190948 Report a problem | ||
| 10/14/2024 | Listing removed | $2,400-4%$3/sqft |
Source: Zillow Rentals Report a problem | ||
| 7/1/2024 | Listing removed | -- |
Source: Zillow Rentals Report a problem | ||
| 6/11/2024 | Price change | $2,500-3.8%$3/sqft |
Source: Zillow Rentals Report a problem | ||
| 6/4/2024 | Price change | $2,600-3.7%$3/sqft |
Source: Zillow Rentals Report a problem | ||
| 5/27/2024 | Listed for rent | $2,700$3/sqft |
Source: Zillow Rentals Report a problem | ||
Public tax history
| Year | Property taxes | Tax assessment |
|---|---|---|
| 2026 | $2,058 -1.5% | $350,020 -0.4% |
| 2025 | $2,089 -3.6% | $351,250 -1.6% |
| 2024 | $2,167 -14.3% | $357,120 -9.9% |
| 2023 | $2,530 +7.4% | $396,300 +7.3% |
| 2022 | $2,355 -1.1% | $369,470 -0.1% |
| 2021 | $2,380 -24.2% | $369,700 |
| 2020 | $3,142 | $369,700 |
Find assessor info on the county website
Monthly payment
Est. payment
Payment breakdown
Explore the cost of this home by adjusting the details. Changes won't be saved.Climate risks
Neighborhood: Carver
Nearby schools
Schools provided by the listing agent
- District: District Of Columbia Public Schools
Source: Bright MLS. This data may not be complete. We recommend contacting the local school district to confirm school assignments for this home.


Similar homes
- $389,9002 bd2 ba697 sqftOld City 1, Washington, DC 20002For Sale
 MLS ID #DCDC2280418, Donnell Williams JR., DMV Prime Properties. Bright MLS
- $379,9002 bd1 ba732 sqftOld City 1, Washington, DC 20002For Sale
 MLS ID #DCDC2279866, Steve Swank, McWilliams/Ballard, Inc.. Bright MLS
- $399,9993 bd2 ba1k sqftTrinidad, Washington, DC 20002For Sale
 MLS ID #DCDC2244480, Jack Seiden, Samson Properties. Bright MLS
- $375,0002 bd2 ba737 sqft2105 M St NE #8, Washington, DC 20002New Construction
 MLS ID #DCDC2280800, Kalonji Foreman, Compass. Bright MLS
- $445,0002 bd2 ba1k sqft824 18th St NE #304, Washington, DC 20002New ConstructionMLS ID #DCDC2282736, Dave Park, TTR Sotheby's International Realty. Bright MLS
- $450,0002 bd2 ba775 sqftOld City 1, Washington, DC 20002For SaleMLS ID #DCDC2279282, Valeriia Solodka, Redfin Corp. Bright MLS
- $371,0002 bd2 ba709 sqft2117 M St NE #Penthouse, Washington, DC 20002New ConstructionMLS ID #DCDC2287130, Dina Shaminova, TTR Sotheby's International Realty. Bright MLS
- $374,0001 bd2 ba626 sqft2105 M St NE #Penthouse 2, Washington, DC 20002New ConstructionMLS ID #DCDC2280814, Kalonji Foreman, Compass. Bright MLS
- $450,0002 bd3 ba1k sqft824 18th St NE #302, Washington, DC 20002New ConstructionMLS ID #DCDC2282732, Dave Park, TTR Sotheby's International Realty. Bright MLS
- $374,0001 bd1 ba665 sqft2105 M St NE #Penthouse 1, Washington, DC 20002New ConstructionMLS ID #DCDC2280812, Kalonji Foreman, Compass. Bright MLS
- $399,0001 bd1 ba742 sqftTrinidad, Washington, DC 20002For SaleMLS ID #DCDC2265046, Aty Biswese, Nid Group, LLC. Bright MLS
- $399,7002 bd2 ba812 sqftBrentwood, Washington, DC 20018For SaleMLS ID #DCDC2283232, CallCathy Poungmalai, EXP Realty, LLC. Bright MLS
- $289,9001 bd1 ba524 sqftTrinidad, Washington, DC 20002For SaleMLS ID #DCDC2280498, Jay Barry, Compass. Bright MLS
- $299,0001 bd1 ba506 sqftTrinidad, Washington, DC 20002For SaleMLS ID #DCDC2274860, Patty Couto, Compass. Bright MLS
- $399,9001 bd1 ba663 sqftEckington, Washington, DC 20002For SaleMLS ID #DCDC2282682, Catherine Arnaud-Charbonneau, Compass. Bright MLS
- $349,0003 bd1 ba1k sqftRandle Heights, Washington, DC 20020New ConstructionMLS ID #DCDC2289398, Chris Chambers, Samson Properties. Bright MLS
- $489,9002 bd2 ba1k sqftEckington, Washington, DC 20002For SaleMLS ID #DCDC2274294, Barak Sky, Serhant. Bright MLS
- $315,0002 bd2 ba700 sqftBrentwood, Washington, DC 20002For SaleMLS ID #DCDC2185898, Summer Davis, Keller Williams Capital Properties. Bright MLS
- $479,9992 bd2 ba920 sqftEckington, Washington, DC 20002For SaleMLS ID #DCDC2280202, Anthony Mokabber, Compass. Bright MLS
