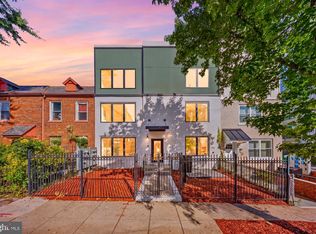
Space, style and a path to homeownership! Welcome to 1621 T Street SE #6, a renovated, move-in-ready condominium offering approximately 1,059 square feet with three bedrooms and one bathroom. High ceilings, generously sized bedrooms and spacious closets distinguish this Brocar Properties residence, providing room to live, work and entertain comfortably. The open floor plan connects inviting living spaces with a modern kitchen featuring sleek stone countertops, stainless steel appliances and ample cabinetry. Three bedrooms offer flexibility for a home office, guest room or additional living needs. Enjoy nearby neighborhood amenities, including Anacostia Library and the newly opened Anacostia Recreation Center at Ketcham. Explore the surrounding community’s arts, culture and local businesses, with MLK Gateway, Anacostia Park and the Riverwalk Trail among the broader area’s destinations. Public transportation and access to Capitol Hill, Navy Yard and downtown DC help keep you connected. First-time buyers—explore what may be possible! Eligible purchasers may qualify for down payment and closing cost assistance through programs such as HPAP, EAHP, DC Open Doors and participating lender or grant programs. Available assistance could substantially reduce upfront expenses! Ask your lender about current Capital Bank and FHLB grant opportunities, permitted program combinations and potential DC property tax abatement. All financing, grants and tax benefits are subject to applicable buyer and property eligibility, program requirements, approval and available funding. Discover the space you need and explore your next step toward homeownership. Schedule your private tour today!
New construction
$349,000
1621 T St SE #6, Washington, DC 20020
3beds
1,059sqft
Condominium
Built in 2023
-- sqft lot
$346,200 Zestimate®
$330/sqft
$250/mo HOA
What's special
Generously sized bedroomsThree bedroomsOpen floor planSleek stone countertopsInviting living spacesRenovated move-in-ready condominiumHigh ceilings
- 22 days
- 138
- 10
Likely to sell faster than
Zillow last checked:
Listing updated:
Listed by:
Chris Chambers 301-775-4710,
Samson Properties,
Listing Team: The One Street Company, Co-Listing Team: The One Street Company,Co-Listing Agent: Markus David Smith 240-997-5971,
Samson Properties
Source: Bright MLS,MLS#: DCDC2289398
Facts & features
Interior
Bedrooms & bathrooms
- Bedrooms: 3
- Bathrooms: 1
- Full bathrooms: 1
- Main level bathrooms: 1
- Main level bedrooms: 3
Heating
- Forced Air, Electric
Cooling
- Central Air, Electric
Appliances
- Included: Electric Water Heater
- Laundry: Has Laundry, Dryer In Unit, Washer In Unit, In Unit
Features
- Has basement: No
- Has fireplace: No
Interior area
- Total structure area: 1,059
- Total interior livable area: 1,059 sqft
- Finished area above ground: 1,059
Property
Parking
- Parking features: Public, On Street
- Has uncovered spaces: Yes
Accessibility
- Accessibility features: None
Features
- Levels: One
- Stories: 1
- Pool features: None
Lot
- Features: Unknown Soil Type
Details
- Additional structures: Above Grade
- Parcel number: 5611//2011
- Zoning: RA-2
- Special conditions: Standard
Construction
Type & style
- Home type: Condo
- Architectural style: Traditional
- Property subtype: Condominium
- Attached to another structure: Yes
Materials
- Brick
Condition
- Excellent
- New construction: Yes
- Year built: 2023
- Major remodel year: 2023
Utilities & green energy
- Sewer: Public Sewer
- Water: Public
Community & HOA
Community
- Condo and coop fee: $250 monthly
- Subdivision: Fairlawn
HOA
- Has HOA: No
- Amenities included: None
- Services included: Water, Trash, Common Area Maintenance
Location
- Region: Washington
Financial & listing details
- Price per square foot: $330/sqft
- Tax assessed value: $321,310
- Annual tax amount: $2,781
- Date on market: 10/27/2026
- Listing agreement: Exclusive Agency
- Listing terms: Conventional,VA Loan
- Ownership: Condominium
Estimated market value
$346,200
$329,000 - $364,000
$3,194/mo
Price history
| Date | Event | Price |
|---|---|---|
| 10/9/2026 | Listing removed | $3,000$3/sqft |
Source: Zillow Rentals Report a problem | ||
| 8/31/2026 | Listing removed | $385,000$364/sqft |
Source:  Bright MLS #DCDC2251140 Report a problem | ||
| 8/31/2026 | Listed for rent | $3,000$3/sqft |
Source: Zillow Rentals Report a problem | ||
| 5/28/2026 | Price change | $385,000-3.7%$364/sqft |
Source: Bright MLS #DCDC2251140 Report a problem | ||
| 3/18/2026 | Listed for sale | $399,999+6.7%$378/sqft |
Source: Bright MLS #DCDC2251140 Report a problem | ||
| 2/4/2025 | Listing removed | $375,000$354/sqft |
Source: Bright MLS #DCDC2158078 Report a problem | ||
| 11/10/2024 | Price change | $375,000-2.6%$354/sqft |
Source: Bright MLS #DCDC2158078 Report a problem | ||
| 9/8/2024 | Listed for sale | $385,000+0%$364/sqft |
Source: Bright MLS #DCDC2158078 Report a problem | ||
| 3/19/2024 | Listing removed | -- |
Source: Bright MLS #DCDC2125132 Report a problem | ||
| 1/18/2024 | Listed for sale | $384,999$364/sqft |
Source: Bright MLS #DCDC2125132 Report a problem | ||
Public tax history
| Year | Property taxes | Tax assessment |
|---|---|---|
| 2026 | $2,781 -2% | $343,170 -1.8% |
| 2025 | $2,838 -0.1% | $349,470 |
| 2024 | $2,842 | $349,470 |
Find assessor info on the county website
Monthly payment
Est. payment
Payment breakdown
Explore the cost of this home by adjusting the details. Changes won't be saved.Climate risks
Neighborhood: Randle Highlands
Nearby schools
Schools provided by the listing agent
- District: District Of Columbia Public Schools
Source: Bright MLS. This data may not be complete. We recommend contacting the local school district to confirm school assignments for this home.
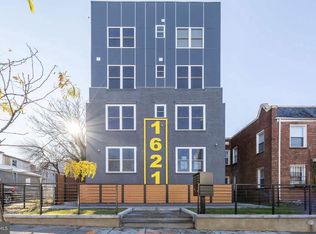
Similar homes
- $374,9002 bd1 ba732 sqftOld City 1, Washington, DC 20002For Sale
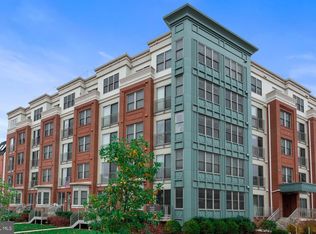
 MLS ID #DCDC2291966, Adria Thompson, Urban Pace Polaris, Inc.. Bright MLS
- $275,0002 bd2 ba717 sqft1753 W St SE #B, Washington, DC 20020For Sale
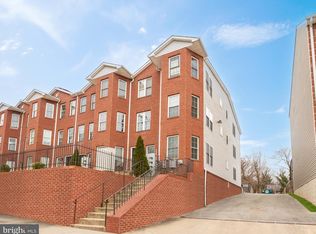 MLS ID #DCDC2269214, Melanie Casanova, Compass. Bright MLS
- $314,9992 bd1 ba700 sqftTrinidad, Washington, DC 20002For Sale
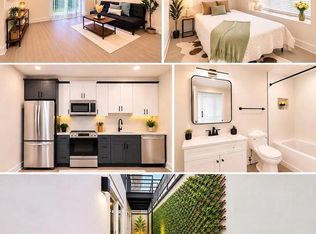 MLS ID #DCDC2292058, Lola Grabovenko, Argent Realty, LLC. Bright MLS
- $361,7252 bd2 ba795 sqft1013 17th Pl NE APT 2, Washington, DC 20002For Sale
 MLS ID #DCDC2282472, Alex Martinez, The Agency DC. Bright MLS
- $435,0003 bd2 ba1.4k sqft1642 Fort Davis Pl SE, Washington, DC 20020For SaleMLS ID #DCDC2286828, Kelly Martinez, EXP Realty, LLC. Bright MLS
- $373,5552 bd2 ba821 sqft1013 17th Pl NE #6, Washington, DC 20002For SaleMLS ID #DCDC2282584, Alex Martinez, The Agency DC. Bright MLS
- $349,9002 bd2 ba800 sqftTrinidad, Washington, DC 20002For SaleMLS ID #DCDC2269122, Chelsea Traylor, Redfin Corp. Bright MLS
- $379,0152 bd2 ba833 sqft1013 17th Pl NE #8, Washington, DC 20002For SaleMLS ID #DCDC2282482, Alex Martinez, The Agency DC. Bright MLS
- $365,0001 bd1 ba572 sqftOld City 1, Washington, DC 20003For SaleMLS ID #DCDC2280102, Joel Nelson, Keller Williams Capital Properties. Bright MLS
- $389,9004 bd3 ba1.3k sqft932 Southern Ave SE, Washington, DC 20032For SaleMLS ID #DCDC2290870, Joi Nicholas, KW Metro Center. Bright MLS
- $349,0002 bd1 ba763 sqftThe Mint Condominium, Washington, DC 20002For SaleMLS ID #DCDC2279296, Brittanie DeChino, TTR Sotheby's International Realty. Bright MLS
- $339,0002 bd1 ba676 sqftColumbia Heights, Washington, DC 20011New ConstructionMLS ID #DCDC2290228, Tasha Greene Coleman, Keller Williams Realty Centre. Bright MLS
- $399,9993 bd2 ba1k sqftTrinidad, Washington, DC 20002For SaleMLS ID #DCDC2244480, Jack Seiden, Samson Properties. Bright MLS
- $350,0002 bd2 ba737 sqft2105 M St NE #8, Washington, DC 20002New ConstructionMLS ID #DCDC2280800, Kalonji Foreman, Compass. Bright MLS
- $350,0002 bd2 ba760 sqft2105 M St NE #10, Washington, DC 20002New ConstructionMLS ID #DCDC2280806, Kalonji Foreman, Compass. Bright MLS
- $369,9992 bd2 ba1k sqft2221 M St NE #Penthouse 1, Washington, DC 20002For SaleMLS ID #DCDC2252166, Quintaria Brunson, Simms and Associates. Bright MLS
- $375,0002 bd2 ba800 sqftBrentwood, Washington, DC 20018For SaleMLS ID #DCDC2290150, Ryan Jakubowski, Coldwell Banker Realty. Bright MLS
- $395,0002 bd2 ba762 sqftBrentwood, Washington, DC 20018For SaleMLS ID #DCDC2290636, KATERYNA SENIUK, Samson Properties. Bright MLS
- $350,0002 bd2 ba696 sqft16th Street Heights, Washington, DC 20011For SaleMLS ID #DCDC2284888, Brittany Camacho, Century 21 Redwood Realty. Bright MLS
- $385,0002 bd1 ba669 sqft1102 Staples St NE #301, Washington, DC 20002For SaleMLS ID #DCDC2268622, Christopher Jones, Long & Foster Real Estate, Inc.. Bright MLS
