Skip main navigation
Under contract
  • Price cut: $19K (6/5)
    $340,000

    1714 W Virginia Ave NE APT 2, Washington, DC 20002

    2beds
    763sqft
    : 
    Loading
    Get pre-qualified
    Condominium
    Built in 1931
    -- sqft lot
    $333,900 Zestimate®
    $446/sqft
    $325/mo HOA

    What's special

    Off-street parkingCoveted off-street parkingFunctional living spaceGranite countertopsFull-size in-unit laundryExcellent closet spaceTimeless subway tile backsplash
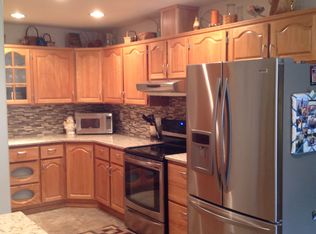
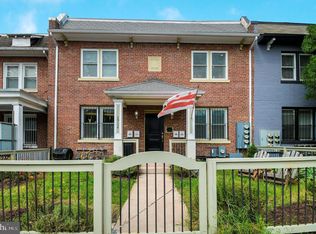
    Price improvement! Welcome to 1714 West Virginia Avenue NE #2, a beautifully appointed two-bedroom, two-bath residence with a private patio and off-street parking in the heart of vibrant Trinidad. Blending contemporary finishes with comfortable everyday living, this home offers bright interiors, generous proportions, and thoughtful design throughout. Inside, gleaming hardwood floors, oversized windows overlooking the front garden, and recessed lighting create a warm and inviting atmosphere. The open living area flows seamlessly into the kitchen, creating an ideal layout for both entertaining and daily living. The chef’s kitchen is thoughtfully designed with granite countertops, stainless steel appliances, crisp white cabinetry, and timeless subway tile backsplash. Positioned at the rear of the home, the primary suite offers a quiet retreat with multiple windows, excellent closet space, and a spa-inspired en-suite bath finished with marble tile and a dual vanity. The second bedroom, located at the front of the residence, provides excellent flexibility as a guest room, home office, or additional living space. A second full bath continues the home’s refined aesthetic with marble finishes, generous scale, and a glass-enclosed shower. Additional highlights include full-size in-unit laundry, a private patio, and coveted off-street parking—checking every box for comfortable city living. Located in Trinidad, residents enjoy immediate access to one of Washington’s most dynamic and evolving neighborhoods. From acclaimed restaurants, cafés, and lively bars to local boutiques, farmers markets, and community events, the area offers a vibrant, community-driven lifestyle with something always happening nearby. Ivy City, Union Market, NoMa Metro, Union Station, Whole Foods, Trader Joe’s, and MOM’s Organic Market are all just moments away, adding even more convenience and connectivity. Modern finishes, functional living space, and an exceptional neighborhood setting come together seamlessly at 1714 West Virginia Avenue NE #2.
    54 days
    |
    222
    |
    25
    |

    Zillow last checked:

    Listing updated:

    Listed by:

    Jenn Smira 202-280-2060,

    Compass,

    Listing Team: Jenn Smira & Co | Fine Homes, Co-Listing Agent: Lauren Kosiba 443-987-8842,

    Compass

    Source: Bright MLS,MLS#: DCDC2261430MLS Logo

      Facts & features

      Interior

      Bedrooms & bathrooms
      • Bedrooms: 2
      • Bathrooms: 2
      • Full bathrooms: 2
      • Main level bathrooms: 2
      • Main level bedrooms: 2
      Rooms
      • Room types: Living Room, Primary Bedroom, Bedroom 2
      Primary bedroom
      • Features: Flooring - HardWood
      • Level: Main
      • Area: 121 Square Feet
      • Dimensions: 11 X 11
      Bedroom 2
      • Features: Flooring - HardWood
      • Level: Main
      • Area: 100 Square Feet
      • Dimensions: 10 X 10
      Living room
      • Features: Flooring - HardWood
      • Level: Main
      • Area: 255 Square Feet
      • Dimensions: 15 X 17
      Heating
      • Forced Air, Electric
      Cooling
      • Central Air, Electric
      Appliances
      • Included: Dishwasher, Disposal, Dryer, Microwave, Oven/Range - Gas, Refrigerator, Washer, Gas Water Heater
      • Laundry: In Unit
      Features
      • Combination Kitchen/Living, Combination Dining/Living, Primary Bath(s), Entry Level Bedroom, Upgraded Countertops, Open Floorplan, Recessed Lighting, Kitchen - Gourmet, Floor Plan - Traditional
      • Flooring: Wood
      • Windows: Window Treatments
      • Has basement: No
      • Has fireplace: No
      Interior area
      • Total structure area: 763
      • Total interior livable area: 763 sqft
      • Finished area above ground: 763
      • Finished area below ground: 0

      Property

      Parking
      • Total spaces: 1
      • Parking features: Off Street
      Accessibility
      • Accessibility features: None
      Features
      • Levels: One
      • Stories: 1
      • Patio & porch: Patio
      • Pool features: None
      Lot
      • Features: Urban Land-Beltsville-Chillum
      Details
      • Additional structures: Above Grade, Below Grade
      • Parcel number: 4051//2038
      • Zoning: RF-1
      • Special conditions: Standard

      Construction

      Type & style
      • Home type: Condo
      • Architectural style: Colonial
      • Property subtype: Condominium
      • Attached to another structure: Yes
      Materials
      • Combination, Brick
      Condition
      • Excellent
      • New construction: No
      • Year built: 1931
      • Major remodel year: 2016

      Utilities & green energy

      • Sewer: Public Sewer
      • Water: Public

      Community & HOA

      Community
      • Condo and coop fee: $325 monthly
      • Subdivision: Trinidad
      HOA
      • Has HOA: No
      • Amenities included: None
      • Services included: Maintenance Structure, Maintenance Grounds, Insurance, Reserve Funds, Trash
      Location
      • Region: Washington

      Financial & listing details

      • Price per square foot: $446/sqft
      • Tax assessed value: $326,210
      • Annual tax amount: $1,843
      • Date on market: 5/13/2026
      • Listing agreement: Exclusive Right To Sell
      • Listing terms: Cash,Conventional,Negotiable
      • Ownership: Condominium

        Estimated market value

        $333,900

        $317,000 - $351,000

        $2,446/mo

        Price history

        DateEventPrice
        6/29/2026Contingent$340,000$446/sqft
        Source: Bright MLS #DCDC2261430 Report a problem
        6/29/2026Pending sale$340,000$446/sqft
        Source: Bright MLS #DCDC2261430 Report a problem
        6/5/2026Price change$340,000-5.3%$446/sqft
        Source: Bright MLS #DCDC2261430 Report a problem
        5/13/2026Listed for sale$359,000+4.1%$471/sqft
        Source: Bright MLS #DCDC2261430 Report a problem
        12/2/2016Sold$345,000$452/sqft
        Source: Public Record Report a problem

        Public tax history

        YearProperty taxesTax assessment
        2025$1,843 +2.7%$322,270 +2.8%
        2024$1,795 -4.3%$313,390 -1.9%
        2023$1,876 +3.7%$319,450 +4.6%
        2022$1,809 -9.5%$305,300 -6%
        2021$2,000 -5.8%$324,950 -0.2%
        2020$2,124 +0.5%$325,600 +1.1%
        2018$2,114 -0.4%$322,050
        2017$2,122 $322,050

        Find assessor info on the county website

        Monthly payment

        Est. payment

        Payment breakdown

        Explore the cost of this home by adjusting the details. Changes won't be saved.
        All calculations are estimates and provided by Zillow, Inc. for informational purposes only. Actual amounts may vary.
        HOA fees may include property taxes on listings classified as Co-Ops. Contact the listing agent and/or owner for fee details.
        Mortgage interest rates are dependent on a number of factors, including credit score, down payment, and repayment length. Interest rate data provided by Zillow Group Marketplace, Inc. as of 1/1/1970 from various mortgage lenders with which we have lead or other similar arrangements; the Estimated Payment is an average of those rates.
        See how much you could borrow to make a competitive offer.

        Climate risks

        Neighborhood: Gallaudet

        Getting around

        82 / 100
        Very Walkable
        65 / 100
        Bikeable

        Nearby schools

        GreatSchools rating
        Schools provided by the listing agent
        • District: District Of Columbia Public Schools

        Source: Bright MLS. This data may not be complete. We recommend contacting the local school district to confirm school assignments for this home.

        A local agent can set up tours, give advice and negotiate with sellers.

        Browse local experts

        Similar homes

        Skip to the end of the carouselSkip to the beginning of the carousel