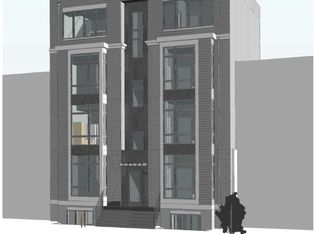
Step into a stunning boutique brand-new condo at 2105 M Street NE, featuring soaring floor-to-ceiling windows, and an open, light-filled layout overlooking the National Arboretum. This thoughtfully designed junior 1-bedroom, 1-bath residence that offers sophisticated living. The designer kitchen features stainless steel appliances, quartz countertops, a solid 10-foot entry door, spa-inspired bathrooms and white oak flooring add comfort and style throughout. The spacious bedroom creates a private retreat, while expansive windows bring in abundant natural light. Whether you're enjoying a quiet moment alone or hosting friends and family, this loft's unique features offer a remarkable living experience that combines style, comfort, and a direct connection to the beauty of nature. Located in Trinidad, this exceptional boutique new construction condo combines modern luxury, thoughtful design, and a peaceful connection to nature, all just minutes from the best Washington DC has to offer. Don’t miss your opportunity to make 2105 M Street NE your new home! Whether you're enjoying a quiet moment alone or hosting friends and family, this loft's unique features offer a remarkable living experience that combines style, comfort, and a direct connection to the beauty of nature. Located in Trinidad, this exceptional boutique new construction condo combines modern luxury, thoughtful design, and a peaceful connection to nature, all just minutes from the best Washington DC has to offer. Don’t miss your opportunity to make 2105 M Street NE your new home! Please note that some interior images in this listing have been virtually staged using artificial intelligence to illustrate the property’s potential. These enhancements are intended to provide a visual representation of how the space can be utilized—perhaps reminiscent of your own style—and do not reflect the current furniture or decor physically present in the home.
New construction
$250,000
2105 M St NE #6, Washington, DC 20002
1beds
424sqft
Condominium
Built in 2025
-- sqft lot
$248,700 Zestimate®
$590/sqft
$155/mo HOA
What's special
Spacious bedroomOpen light-filled layoutSoaring floor-to-ceiling windowsWhite oak flooringQuartz countertopsStainless steel appliancesDesigner kitchen
- 54 days
- 54
- 3
Zillow last checked:
Listing updated:
Listed by:
Kalonji Foreman 202-910-8831,
Compass,
Co-Listing Agent: Nicole Wishart 860-997-7787,
Compass
Source: Bright MLS,MLS#: DCDC2280790
Facts & features
Interior
Bedrooms & bathrooms
- Bedrooms: 1
- Bathrooms: 1
- Full bathrooms: 1
- Main level bathrooms: 1
- Main level bedrooms: 1
Basement
- Area: 0
Heating
- Forced Air, Electric
Cooling
- Central Air, Electric
Appliances
- Included: Stainless Steel Appliance(s), Energy Efficient Appliances, Electric Water Heater
- Laundry: In Unit
Features
- Recessed Lighting, Open Floorplan
- Has basement: No
- Has fireplace: No
Interior area
- Total structure area: 424
- Total interior livable area: 424 sqft
- Finished area above ground: 424
- Finished area below ground: 0
Property
Parking
- Parking features: On Street, Other
- Has uncovered spaces: Yes
Accessibility
- Accessibility features: None
Features
- Levels: One
- Stories: 1
- Pool features: None
Lot
- Features: Unknown Soil Type
Details
- Additional structures: Above Grade, Below Grade
- Parcel number: PAR/0151/0078
- Zoning: RA-2
- Special conditions: Standard
Construction
Type & style
- Home type: Condo
- Property subtype: Condominium
- Attached to another structure: Yes
Materials
- Brick
Condition
- Excellent
- New construction: Yes
- Year built: 2025
Utilities & green energy
- Sewer: Public Sewer
- Water: Public
Community & HOA
Community
- Condo and coop fee: $155 monthly
- Subdivision: Trinidad
HOA
- Has HOA: No
- Amenities included: None
- Services included: Water, Maintenance Structure, Trash
Location
- Region: Washington
Financial & listing details
- Price per square foot: $590/sqft
- Date on market: 8/29/2026
- Listing agreement: Exclusive Agency
- Listing terms: Cash,FHA,Conventional,VA Loan
- Ownership: Condominium
Estimated market value
$248,700
$236,000 - $261,000
$1,670/mo
Price history
| Date | Event | Price |
|---|---|---|
| 8/29/2026 | Listed for sale | $250,000$590/sqft |
Source:  Bright MLS #DCDC2280790 Report a problem Bright MLS #DCDC2280790 Report a problem | ||
Public tax history
Tax history is unavailable.
Monthly payment
Est. payment
Payment breakdown
Explore the cost of this home by adjusting the details. Changes won't be saved.Climate risks
Neighborhood: Carver
Nearby schools
Schools provided by the listing agent
- District: District Of Columbia Public Schools
Source: Bright MLS. This data may not be complete. We recommend contacting the local school district to confirm school assignments for this home.
- $1,500,00020 bd-- ba2.5k sqft2105 M St NE, Washington, DC 20002Sold
- $375,0002 bd2 ba760 sqft2105 M St NE #10, Washington, DC 20002New Construction

- $214,7001 bd1 ba400 sqft2105 M St NE #11, Washington, DC 20002New Construction
- $375,0002 bd2 ba737 sqft2105 M St NE #8, Washington, DC 20002New Construction
Similar homes
- $250,0001 bd1 ba367 sqft2105 M St NE #9, Washington, DC 20002New Construction
 MLS ID #DCDC2280804, Kalonji Foreman, Compass. Bright MLS
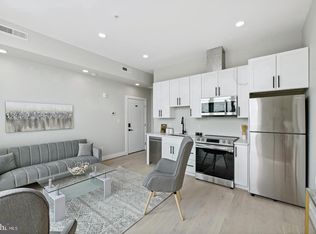
 - $239,0001 bd1 ba400 sqftTrinidad, Washington, DC 20002New Construction
 MLS ID #DCDC2280624, Alka Sapra, Fairfax Realty Elite. Bright MLS
 - $214,0001 bd1 ba510 sqft2117 M St NE #1, Washington, DC 20002New Construction
 MLS ID #DCDC2288496, Dina Shaminova, TTR Sotheby's International Realty. Bright MLS
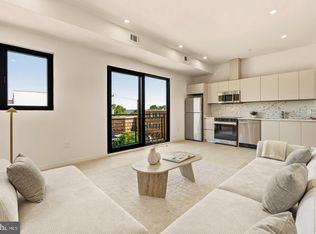
 - $265,0001 bd1 ba510 sqft2117 M St NE #31, Washington, DC 20002New Construction
 MLS ID #DCDC2287128, Dina Shaminova, TTR Sotheby's International Realty. Bright MLS
 - $249,0001 bd1 ba589 sqftTrinidad, Washington, DC 20002For SaleMLS ID #DCDC2279750, Teila Thorne, Goldmine Realty. Bright MLS
- $225,0001 bd1 ba443 sqft824 18th St NE #2, Washington, DC 20002New ConstructionMLS ID #DCDC2282730, Dave Park, TTR Sotheby's International Realty. Bright MLS
- $214,7001 bd1 ba427 sqft2105 M St NE #5, Washington, DC 20002New ConstructionMLS ID #DCDC2280400, Kalonji Foreman, Compass. Bright MLS
- $214,7001 bd1 ba400 sqft2105 M St NE #11, Washington, DC 20002New ConstructionMLS ID #DCDC2280810, Kalonji Foreman, Compass. Bright MLS
- $289,9001 bd1 ba524 sqftTrinidad, Washington, DC 20002For SaleMLS ID #DCDC2280498, Jay Barry, Compass. Bright MLS
- $299,9001 bd1 ba474 sqft1012 17th Pl NE Unit 6, Washington, DC 20002New ConstructionMLS ID #DCDC2283614, Trent Heminger, Compass. Bright MLS
- $219,0001 bd1 ba453 sqftTrinidad, Washington, DC 20002For SaleMLS ID #DCDC2259952, Scott Krause, RE/MAX Gateway, LLC. Bright MLS
- $199,0001 bd1 ba381 sqft2105 M St NE APT 4, Washington, DC 20002New ConstructionMLS ID #DCDC2280788, Kalonji Foreman, Compass. Bright MLS
- $199,9901 bd1 ba468 sqft824 18th St NE #3, Washington, DC 20002New ConstructionMLS ID #DCDC2282714, Dave Park, TTR Sotheby's International Realty. Bright MLS
- $299,0001 bd1 ba506 sqftTrinidad, Washington, DC 20002For SaleMLS ID #DCDC2274860, Patty Couto, Compass. Bright MLS
- $180,0001 bd1 ba529 sqftTrinidad, Washington, DC 20002For SaleMLS ID #DCDC2286740, Penny Glenn, RE/MAX Gateway. Bright MLS
- $240,4501 bd1 ba500 sqft1831 2nd St NE Unit 207, Washington, DC 20002For SaleMLS ID #DCDC2255748, Rebecca Love, Redfin Corp. Bright MLS
- $---- bd1 ba488 sqftOld City 2, Washington, DC 20036For SaleMLS ID #DCDC2287212, Yue He, CENTURY 21 New Millennium. Bright MLS
- $325,0001 bd1 ba626 sqft2105 M St NE #7, Washington, DC 20002New ConstructionMLS ID #DCDC2280794, Kalonji Foreman, Compass. Bright MLS
- $249,9001 bd1 ba503 sqft4308 Georgia Ave NW Unit 104, Washington, DC 20011For SaleMLS ID #DCDC2280332, Andy Biggers, KW United. Bright MLS
- $255,0001 bd1 ba498 sqft733 8th St SE #1, Washington, DC 20003For SaleMLS ID #DCDC2267562, Bruno Tarquinii, Fairfax Realty Premier. Bright MLS
