Step into your own slice of DC at 1028 Bladensburg Road NE, Unit 12, where modern design, convenience, and an unbeatable location come together. This stylish 1-bedroom, 1-bath condo is filled with natural light and features beautiful wood flooring, contemporary finishes, stainless steel appliances, a sleek modern bathroom, and an in-unit washer and dryer. The thoughtfully designed layout makes every square foot count, offering a comfortable bedroom retreat and an inviting living area with enough flexibility to relax, entertain, or work from home. Beyond your front door, enjoy desirable building amenities including a fitness center, elevator, secure bike storage, dog-washing station, and landscaped green roof. Why live here? Because you can spend your mornings exploring the National Arboretum, your evenings dining along the vibrant H Street Corridor, and your weekends enjoying everything Washington, DC has to offer. With shopping, restaurants, parks, and transportation nearby, this is low-maintenance city living without sacrificing comfort or style.Whether you are purchasing your first home, looking to downsize, or adding another property to your real estate portfolio, this one deserves a closer look.
For sale
Price cut: $16K (9/3)
$249,000
1028 Bladensburg Rd NE #12, Washington, DC 20002
1beds
589sqft
Condominium
Built in 2021
-- sqft lot
$248,200 Zestimate®
$423/sqft
$277/mo HOA
What's special
- 47 days
- 40
- 4
Zillow last checked:
Listing updated:
Listed by:
Teila Thorne 240-305-3993,
Goldmine Realty,
Co-Listing Agent: Phylicia Butler 240-729-5629,
Goldmine Realty
Source: Bright MLS,MLS#: DCDC2279750
Facts & features
Interior
Bedrooms & bathrooms
- Bedrooms: 1
- Bathrooms: 1
- Full bathrooms: 1
- Main level bathrooms: 1
- Main level bedrooms: 1
Basement
- Area: 0
Heating
- Central, Natural Gas
Cooling
- Central Air, Electric
Appliances
- Included: Stainless Steel Appliance(s), Gas Water Heater
- Laundry: In Unit
Features
- Has basement: No
- Has fireplace: No
Interior area
- Total structure area: 589
- Total interior livable area: 589 sqft
- Finished area above ground: 589
- Finished area below ground: 0
Property
Parking
- Parking features: On Street
- Has uncovered spaces: Yes
Accessibility
- Accessibility features: None
Features
- Levels: One
- Stories: 1
- Pool features: None
Lot
- Features: Unknown Soil Type
Details
- Additional structures: Above Grade, Below Grade
- Parcel number: 4074//2037
- Zoning: RES
- Special conditions: Standard
Construction
Type & style
- Home type: Condo
- Property subtype: Condominium
- Attached to another structure: Yes
Materials
- Aluminum Siding
Condition
- Good,Very Good,Excellent
- New construction: No
- Year built: 2021
Details
- Builder model: LA DEMURAN VUE
Utilities & green energy
- Sewer: Public Sewer
- Water: Public
Community & HOA
Community
- Condo and coop fee: $277 monthly
- Subdivision: Trinidad
HOA
- Has HOA: No
- Amenities included: Fitness Center
- Services included: Trash, Water
Location
- Region: Washington
Financial & listing details
- Price per square foot: $423/sqft
- Tax assessed value: $307,070
- Annual tax amount: $2,706
- Date on market: 8/22/2026
- Listing agreement: Exclusive Right To Sell
- Ownership: Condominium
Estimated market value
$248,200
$236,000 - $261,000
$2,080/mo
Price history
| Date | Event | Price |
|---|---|---|
| 9/3/2026 | Price change | $249,000-6%$423/sqft |
Source:  Bright MLS #DCDC2279750 Report a problem Bright MLS #DCDC2279750 Report a problem | ||
| 8/22/2026 | Listed for sale | $265,000-10.8%$450/sqft |
Source: Bright MLS #DCDC2279750 Report a problem | ||
| 7/21/2022 | Sold | $297,000$504/sqft |
Source: Bright MLS #DCDC497356 Report a problem | ||
| 6/22/2022 | Pending sale | $297,000$504/sqft |
Source: Bright MLS #DCDC497356 Report a problem | ||
| 6/16/2022 | Price change | $297,000-5.7%$504/sqft |
Source: Bright MLS #DCDC497356 Report a problem | ||
| 3/1/2022 | Listed for sale | $315,000$535/sqft |
Source: Bright MLS #DCDC497356 Report a problem | ||
| 8/6/2021 | Contingent | $315,000$535/sqft |
Source: Bright MLS #DCDC497356 Report a problem | ||
| 7/6/2021 | Listed for sale | $315,000-11.3%$535/sqft |
Source: Bright MLS #DCDC497356 Report a problem | ||
| 1/3/2021 | Listed for sale | $355,000$603/sqft |
Source: Bright MLS #DCDC497356 Report a problem | ||
Public tax history
| Year | Property taxes | Tax assessment |
|---|---|---|
| 2026 | $2,706 -0.1% | $334,330 |
| 2025 | $2,709 -2.3% | $334,330 -2% |
| 2024 | $2,772 -4.2% | $341,260 -3.9% |
| 2023 | $2,893 -0.3% | $355,000 |
| 2022 | $2,901 | $355,000 |
| 2021 | -- | -- |
Find assessor info on the county website
Monthly payment
Est. payment
Payment breakdown
Explore the cost of this home by adjusting the details. Changes won't be saved.Climate risks
Neighborhood: Trinidad
Nearby schools
Schools provided by the listing agent
- District: District Of Columbia Public Schools
Source: Bright MLS. This data may not be complete. We recommend contacting the local school district to confirm school assignments for this home.
- $445,0003 bd2 ba1.1k sqft1028 Bladensburg Rd NE #47, Washington, DC 20002Sold
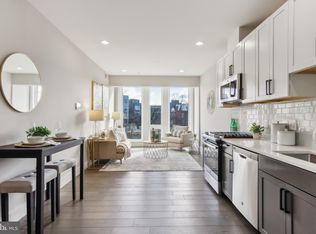
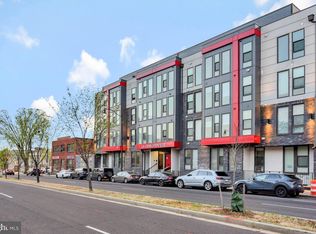
- $300,0002 bd1 ba789 sqft1028 Bladensburg Rd NE APT 5, Washington, DC 20002For Sale
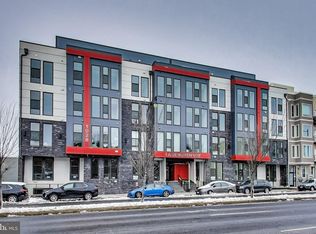
- $146,5002 bd2 ba965 sqft1028 Bladensburg Rd NE APT 3, Washington, DC 20002Sold
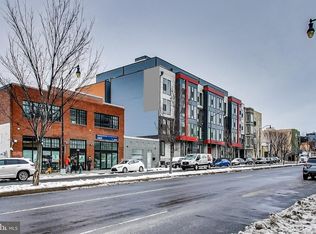
- $231,7003 bd2 ba1k sqft1028 Bladensburg Rd NE APT 11, Washington, DC 20002Sold
Similar homes
- $252,6452 bd1 ba740 sqftTrinidad, Washington, DC 20002For Sale
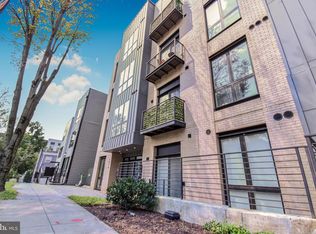
 MLS ID #DCDC2278910, Bryce Rowland, Coldwell Banker Realty - Washington. Bright MLS
 - $180,0001 bd1 ba529 sqftTrinidad, Washington, DC 20002For Sale
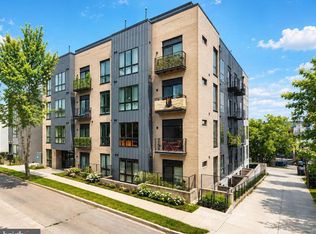 MLS ID #DCDC2286740, Penny Glenn, RE/MAX Gateway. Bright MLS
 - $245,0001 bd1 ba518 sqftTrinidad, Washington, DC 20002For Sale
 MLS ID #DCDC2258812, Leslie Shafer, Omnia Real Estate LLC. Bright MLS
 - $265,0001 bd1 ba510 sqft2117 M St NE #31, Washington, DC 20002New Construction
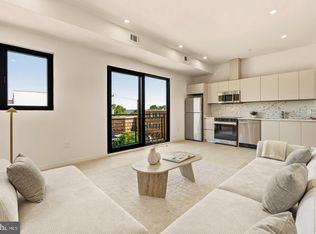 MLS ID #DCDC2287128, Dina Shaminova, TTR Sotheby's International Realty. Bright MLS
 - $289,9001 bd1 ba524 sqftTrinidad, Washington, DC 20002For SaleMLS ID #DCDC2280498, Jay Barry, Compass. Bright MLS
- $239,0001 bd1 ba400 sqftTrinidad, Washington, DC 20002New ConstructionMLS ID #DCDC2280624, Alka Sapra, Fairfax Realty Elite. Bright MLS
- $250,0001 bd1 ba424 sqft2105 M St NE #6, Washington, DC 20002New ConstructionMLS ID #DCDC2280790, Kalonji Foreman, Compass. Bright MLS
- $250,0001 bd1 ba367 sqft2105 M St NE #9, Washington, DC 20002New ConstructionMLS ID #DCDC2280804, Kalonji Foreman, Compass. Bright MLS
- $249,5001 bd1 ba679 sqftOld City #1, Washington, DC 20002For SaleMLS ID #DCDC2268660, Shanu Okwesa, Equilibrium Realty, LLC. Bright MLS
- $199,9901 bd1 ba468 sqft824 18th St NE #3, Washington, DC 20002New ConstructionMLS ID #DCDC2282714, Dave Park, TTR Sotheby's International Realty. Bright MLS
- $339,9002 bd1 ba700 sqftTrinidad, Washington, DC 20002New ConstructionMLS ID #DCDC2286396, Lola Grabovenko, Argent Realty, LLC. Bright MLS
- $300,0002 bd1 ba789 sqftTrinidad, Washington, DC 20002For SaleMLS ID #DCDC2194094, Monica D Fortune, Samson Properties. Bright MLS
- $265,0001 bd1 ba507 sqftOld City 1, Washington, DC 20002For SaleMLS ID #DCDC2256162, Larry Lessin, Homes By Owner. Bright MLS
- $214,7001 bd1 ba400 sqft2105 M St NE #11, Washington, DC 20002New ConstructionMLS ID #DCDC2280810, Kalonji Foreman, Compass. Bright MLS
- $214,7001 bd1 ba427 sqft2105 M St NE #5, Washington, DC 20002New ConstructionMLS ID #DCDC2280400, Kalonji Foreman, Compass. Bright MLS
- $361,7252 bd2 ba795 sqft1013 17th Pl NE APT 2, Washington, DC 20002For SaleMLS ID #DCDC2282472, Alex Martinez, The Agency DC. Bright MLS
- $361,7252 bd2 ba795 sqft1013 17th Pl NE APT 1, Washington, DC 20002For SaleMLS ID #DCDC2282446, Alex Martinez, The Agency DC. Bright MLS
- $319,9001 bd1 ba534 sqftTrinidad, Washington, DC 20002For SaleMLS ID #DCDC2225624, Anita Vida-D'Antonio, Compass. Bright MLS
- $199,0001 bd1 ba517 sqft2105 M St NE APT 2, Washington, DC 20002New ConstructionMLS ID #DCDC2280774, Kalonji Foreman, Compass. Bright MLS
- $199,0001 bd1 ba381 sqft2105 M St NE APT 4, Washington, DC 20002New ConstructionMLS ID #DCDC2280788, Kalonji Foreman, Compass. Bright MLS
