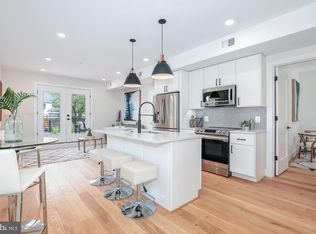
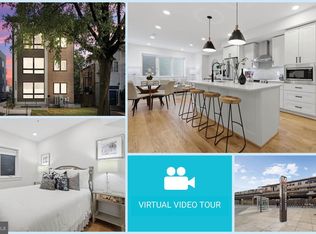
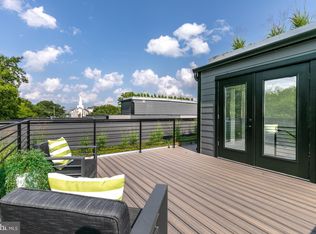
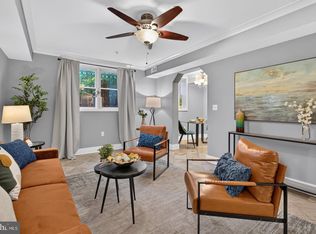
Modern DC living at 1009 Rhode Island Ave NE! Built in 2023, this newer-construction residence features an open-concept layout, hardwood floors, recessed lighting, and abundant natural light. The contemporary kitchen offers white shaker cabinets, quartz countertops, stainless steel appliances, a large island with seating, and stylish pendant lighting. Enjoy a spacious living area with an electric fireplace and access to private outdoor space. The bedroom features additional balcony access, while the full bath includes subway tile and modern black finishes. In-unit Samsung laundry add everyday convenience. Ideally located within walking distance to Metro, with easy access to shopping, dining, neighborhood amenities, and major commuter routes. A stylish, low-maintenance opportunity in Northeast DC. INCLUSIONARY ZONING (IZ) UNIT — 60% MFI. Buyer must meet DC DHCD IZ eligibility requirements and be certified through the Inclusionary Zoning program. 2026 maximum household income limits: $68,850 for 1 person, $78,650 for 2 people, and $88,500 for 3 people. Household size, income, primary-residence, and all other IZ requirements apply. Buyer should confirm current eligibility and program requirements with DC DHCD prior to submitting an offer.
For sale
$188,146
1009 Rhode Island Ave NE #6, Washington, DC 20018
1beds
596sqft
Condominium
Built in 1917
-- sqft lot
$181,400 Zestimate®
$316/sqft
$190/mo HOA
What's special
Open-concept layoutContemporary kitchenIn-unit samsung laundryLarge island with seatingElectric fireplaceWhite shaker cabinetsStylish pendant lighting
- 40 days
- 677
- 108
Zillow last checked:
Listing updated:
Listed by:
Russ Carter 202-953-0777,
Keller Williams Capital Properties,
Listing Team: Dmv War Team, Co-Listing Team: Dmv War Team,Co-Listing Agent: Robert C Morris Iii 202-213-5184,
Keller Williams Capital Properties
Source: Bright MLS,MLS#: DCDC2286634
Facts & features
Interior
Bedrooms & bathrooms
- Bedrooms: 1
- Bathrooms: 1
- Full bathrooms: 1
- Main level bathrooms: 1
- Main level bedrooms: 1
Basement
- Area: 0
Heating
- Central, Electric
Cooling
- Central Air, Electric
Appliances
- Included: Electric Water Heater
- Laundry: In Unit
Features
- Has basement: No
- Has fireplace: No
Interior area
- Total structure area: 596
- Total interior livable area: 596 sqft
- Finished area above ground: 596
- Finished area below ground: 0
Property
Parking
- Parking features: On Street
- Has uncovered spaces: Yes
Accessibility
- Accessibility features: None
Features
- Levels: One
- Stories: 1
- Pool features: None
Lot
- Features: Unknown Soil Type
Details
- Additional structures: Above Grade, Below Grade
- Parcel number: 3870//2031
- Zoning: RA
- Special conditions: Standard
Construction
Type & style
- Home type: Condo
- Architectural style: Traditional
- Property subtype: Condominium
- Attached to another structure: Yes
Materials
- Steel Siding
Condition
- New construction: No
- Year built: 1917
- Major remodel year: 2023
Utilities & green energy
- Sewer: Public Sewer
- Water: Public
Community & HOA
Community
- Condo and coop fee: $190 monthly
- Subdivision: Brentwood
HOA
- Has HOA: No
- Amenities included: Common Grounds
- Services included: Maintenance Structure, Lawn Care Front, Management, Reserve Funds, Sewer, Snow Removal, Water
Location
- Region: Washington
Financial & listing details
- Price per square foot: $316/sqft
- Tax assessed value: $168,100
- Annual tax amount: $2,367
- Date on market: 10/6/2026
- Listing agreement: Exclusive Right To Sell
- Listing terms: Conventional,FHA,VA Loan
- Ownership: Condominium
Estimated market value
$181,400
$172,000 - $190,000
$1,722/mo
Price history
| Date | Event | Price |
|---|---|---|
| 10/6/2026 | Listed for sale | $188,146+11.9%$316/sqft |
Source:  Bright MLS #DCDC2286634 Report a problem | ||
| 1/24/2024 | Sold | $168,100$282/sqft |
Source: Public Record Report a problem | ||
Public tax history
| Year | Property taxes | Tax assessment |
|---|---|---|
| 2026 | $2,367 | $168,100 |
| 2025 | $2,367 | $168,100 -55.8% |
| 2024 | $2,367 | $380,700 |
Find assessor info on the county website
Monthly payment
Est. payment
Payment breakdown
Explore the cost of this home by adjusting the details. Changes won't be saved.Climate risks
Neighborhood: Brentwood
Nearby schools
Schools provided by the listing agent
- District: District Of Columbia Public Schools
Source: Bright MLS. This data may not be complete. We recommend contacting the local school district to confirm school assignments for this home.
- $499,9002 bd2 ba808 sqft1009 Rhode Island Ave NE #3, Washington, DC 20018Sold
- $550,0002 bd2 ba769 sqft1009 Rhode Island Ave NE #5, Washington, DC 20018Sold
- $399,7002 bd2 ba812 sqft1009 Rhode Island Ave NE #1, Washington, DC 20018For Sale
- $550,0002 bd1 ba1k sqft1009 Rhode Island Ave NE #8, Washington, DC 20018Sold
Similar homes
- $175,0001 bd1 ba661 sqftBrookland, Washington, DC 20002For Sale
 MLS ID #DCDC2289268, Tim James, Keller Williams Realty Centre. Bright MLS
- $180,0001 bd1 ba529 sqftTrinidad, Washington, DC 20002For Sale
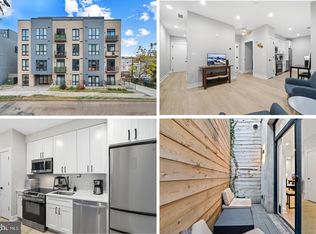 MLS ID #DCDC2286740, Penny Glenn, RE/MAX Gateway. Bright MLS
- $205,0001 bd1 ba584 sqftFort Lincoln, Washington, DC 20018For Sale
 MLS ID #DCDC2262410, Ms. Melanie Davis, Samson Properties. Bright MLS
- $195,0001 bd1 ba457 sqftChillum, Washington, DC 20011For Sale
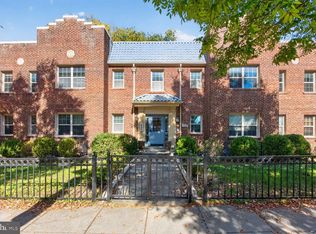 MLS ID #DCDC2289082, Karen Lindsay, Keller Williams Capital Properties. Bright MLS
- $199,9001 bd1 ba400 sqftTrinidad, Washington, DC 20002New ConstructionMLS ID #DCDC2290792, Alka Sapra, Fairfax Realty Elite. Bright MLS
- $199,9001 bd1 ba456 sqft1012 17th Pl NE APT 1, Washington, DC 20002New ConstructionMLS ID #DCDC2286482, Trent Heminger, Compass. Bright MLS
- $199,9901 bd1 ba468 sqft824 18th St NE #3, Washington, DC 20002New ConstructionMLS ID #DCDC2282714, Dave Park, TTR Sotheby's International Realty. Bright MLS
- $199,0001 bd1 ba645 sqftPalisades, Washington, DC 20016For SaleMLS ID #DCDC2281286, Diego Sito, Compass. Bright MLS
- $190,9003 bd2 ba746 sqft2606 Kent Village Dr, Hyattsville, MD 20785For SaleMLS ID #MDPG2223512, Maria Contreras, Quasar Property Management And Real Estate LLC. Bright MLS
- $177,0001 bd1 ba437 sqft738 Longfellow Condominiums, Washington, DC 20011For SaleMLS ID #DCDC2269734, Althea Granger, Samson Properties. Bright MLS
- $214,0001 bd1 ba510 sqft2117 M St NE #1, Washington, DC 20002New ConstructionMLS ID #DCDC2288496, Dina Shaminova, TTR Sotheby's International Realty. Bright MLS
- $169,0002 bd1 ba732 sqftHillcrest, Washington, DC 20020For SaleMLS ID #DCDC2290328, Chris Jackson, Keller Williams Preferred Properties. Bright MLS
- $249,9001 bd1 ba503 sqft4308 Georgia Ave NW Unit 104, Washington, DC 20011For SaleMLS ID #DCDC2280332, Andy Biggers, KW United. Bright MLS
- $195,0001 bd1 ba750 sqft3900 Tunlaw Rd NW APT 507, Washington, DC 20007For SaleMLS ID #DCDC2286474, Pablo Flower, Samson Properties. Bright MLS
- $210,0002 bd1 ba847 sqftCongress Heights, Washington, DC 20032For SaleMLS ID #DCDC2280448, Chelsea Traylor, Redfin Corp. Bright MLS
- $245,0001 bd1 ba691 sqftOld City 1, Washington, DC 20002For SaleMLS ID #DCDC2290348, Katia Reecer, Corcoran McEnearney. Bright MLS
- $275,0001 bd1 ba590 sqftThe Providence, Washington, DC 20001For SaleMLS ID #DCDC2281822, Michael Makris, Corcoran McEnearney. Bright MLS
- $199,0001 bd1 ba381 sqft2105 M St NE APT 4, Washington, DC 20002New ConstructionMLS ID #DCDC2280788, Kalonji Foreman, Compass. Bright MLS
- $174,0001 bd1 ba775 sqft9820 Georgia Ave #21302, Silver Spring, MD 20902For SaleMLS ID #MDMC2263034, Natalia WINFFEL, Samson Properties. Bright MLS
- $240,4501 bd1 ba500 sqft1831 2nd St NE Unit 207, Washington, DC 20002For SaleMLS ID #DCDC2255748, Rebecca Love, Redfin Corp. Bright MLS
