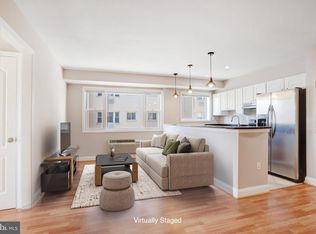
Commuter's dream! This beautifully maintained 1-bedroom, 1-bath condo offers the perfect blend of comfort and convenience. Featuring beautiful hardwood floors and a bright, functional layout, this home is ideal for first-time homebuyers, downsizers, or investors looking to expand their portfolio. Located in the well-maintained Longfellow building, this condo is situated in a highly walkable neighborhood with easy access to neighborhood cafés, parks, and everyday conveniences. Enjoy seamless commuting with nearby bus routes and close proximity to the Fort Totten station and Georgia Avenue, Petworth station Metro stations, as well as major thoroughfares for easy access throughout the city. Whether you're looking for your first home or a low-maintenance urban retreat, this move-in-ready condo is one you won't want to miss! *****Owner occupied, 2 hour notice required before showing.
For sale
Price cut: $10K (9/17)
$177,000
738 Longfellow St NW APT 206, Washington, DC 20011
1beds
437sqft
Condominium
Built in 1950
-- sqft lot
$175,900 Zestimate®
$405/sqft
$345/mo HOA
What's special
Well-maintained longfellow buildingMove-in-ready condoBright functional layoutBeautiful hardwood floors
- 98 days
- 193
- 19
Zillow last checked:
Listing updated:
Listed by:
Althea Granger 301-659-5530,
Samson Properties
Source: Bright MLS,MLS#: DCDC2269734
Facts & features
Interior
Bedrooms & bathrooms
- Bedrooms: 1
- Bathrooms: 1
- Full bathrooms: 1
- Main level bathrooms: 1
- Main level bedrooms: 1
Heating
- Wall Unit, Electric
Cooling
- Wall Unit(s), Electric
Appliances
- Included: Dishwasher, Cooktop, Disposal, Refrigerator, Washer/Dryer Stacked, Gas Water Heater
- Laundry: Dryer In Unit, Washer In Unit, In Unit
Features
- Bar, Bathroom - Tub Shower, Ceiling Fan(s), Eat-in Kitchen
- Flooring: Carpet, Wood
- Windows: Double Hung
- Has basement: No
- Has fireplace: No
- Common walls with other units/homes: 1 Common Wall
Interior area
- Total structure area: 437
- Total interior livable area: 437 sqft
- Finished area above ground: 437
Property
Parking
- Total spaces: 1
- Parking features: Underground, Garage
- Garage spaces: 1
Accessibility
- Accessibility features: None
Features
- Levels: One
- Stories: 1
- Pool features: None
Lot
- Features: Unknown Soil Type
Details
- Additional structures: Above Grade
- Parcel number: 3153//2025
- Zoning: RA1
- Special conditions: Standard
Construction
Type & style
- Home type: Condo
- Architectural style: Contemporary
- Property subtype: Condominium
- Attached to another structure: Yes
Materials
- Brick
Condition
- New construction: No
- Year built: 1950
- Major remodel year: 2007
Utilities & green energy
- Sewer: Public Sewer, Public Septic
- Water: Public
- Utilities for property: Cable Connected
Community & HOA
Community
- Security: 24 Hour Security, Smoke Detector(s)
- Subdivision: Petworth
HOA
- Has HOA: Yes
- Amenities included: Common Grounds, Elevator(s)
- Services included: Gas, Water, Sewer, Trash, Common Area Maintenance, Custodial Services Maintenance, Management, Pest Control, Snow Removal
- HOA fee: $345 monthly
- HOA name: LONGFELLOW
Location
- Region: Washington
Financial & listing details
- Price per square foot: $405/sqft
- Tax assessed value: $206,150
- Annual tax amount: $2,893
- Date on market: 7/2/2026
- Listing agreement: Exclusive Right To Sell
- Listing terms: Cash,Conventional,FHA,VA Loan
- Ownership: Condominium
Estimated market value
$175,900
$167,000 - $185,000
$1,566/mo
Price history
| Date | Event | Price |
|---|---|---|
| 9/17/2026 | Price change | $177,000-5.3%$405/sqft |
Source:  Bright MLS #DCDC2269734 Report a problem Bright MLS #DCDC2269734 Report a problem | ||
| 7/31/2026 | Price change | $187,000-5.1%$428/sqft |
Source: Bright MLS #DCDC2269734 Report a problem | ||
| 7/2/2026 | Listed for sale | $197,000+23.2%$451/sqft |
Source: Bright MLS #DCDC2269734 Report a problem | ||
| 6/29/2022 | Sold | $159,900$366/sqft |
Source: Public Record Report a problem | ||
| 4/15/2022 | Sold | $159,900+6.6%$366/sqft |
Source: Bright MLS #DCDC2018360 Report a problem | ||
| 10/25/2021 | Listed for sale | $149,998$343/sqft |
Source: Bright MLS #DCDC2018360 Report a problem | ||
| 5/13/2020 | Listing removed | $1,350$3/sqft |
Source: Urban to Suburban Property Management Report a problem | ||
| 12/20/2019 | Price change | $1,350-3.6%$3/sqft |
Source: Zillow Rental Network Report a problem | ||
| 11/16/2019 | Price change | $1,400-1.8%$3/sqft |
Source: Urban to Suburban Property Management Report a problem | ||
| 10/15/2019 | Listed for rent | $1,425+3.6%$3/sqft |
Source: Zillow Rental Network Report a problem | ||
| 10/18/2018 | Listing removed | $1,375$3/sqft |
Source: Urban to Suburban Property Management Report a problem | ||
| 9/27/2018 | Price change | $1,375-1.8%$3/sqft |
Source: Zillow Rental Network Report a problem | ||
| 9/14/2018 | Listed for rent | $1,400$3/sqft |
Source: Zillow Rental Network Report a problem | ||
Public tax history
| Year | Property taxes | Tax assessment |
|---|---|---|
| 2026 | $996 +5.3% | $225,120 +3.8% |
| 2025 | $946 -1.8% | $216,810 +0.6% |
| 2024 | $963 -6.7% | $215,550 -2.1% |
| 2023 | $1,032 -36.9% | $220,170 +6.8% |
| 2022 | $1,635 +6.6% | $206,150 +6.4% |
| 2021 | $1,534 -15.4% | $193,710 -9.2% |
| 2020 | $1,814 +94.1% | $213,360 +16.4% |
| 2018 | $934 -3.4% | $183,260 -1.6% |
| 2017 | $968 +6% | $186,280 -0.4% |
| 2016 | $913 +9.7% | $187,070 +6% |
| 2015 | $832 +8.5% | $176,520 +10% |
| 2014 | $767 | $160,400 |
Find assessor info on the county website
Monthly payment
Est. payment
Payment breakdown
Explore the cost of this home by adjusting the details. Changes won't be saved.Climate risks
Neighborhood: Brightwood Park
Nearby schools
Schools provided by the listing agent
- Elementary: Truesdell
- Middle: Macfarland
- High: Roosevelt High School At Macfarland
- District: District Of Columbia Public Schools
Source: Bright MLS. This data may not be complete. We recommend contacting the local school district to confirm school assignments for this home.
- $200,0001 bd1 ba437 sqft738 Longfellow St NW APT 306, Washington, DC 20011Sold

- $199,0001 bd1 ba549 sqft738 Longfellow St NW APT 213, Washington, DC 20011Sold
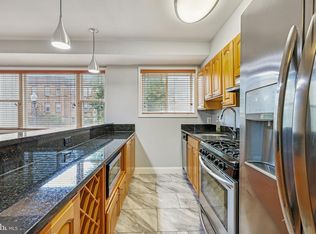
- $250,0002 bd1 ba825 sqft738 Longfellow St NW APT 311, Washington, DC 20011For Sale

- $289,0002 bd1 ba686 sqft738 Longfellow St NW APT 202, Washington, DC 20011Sold