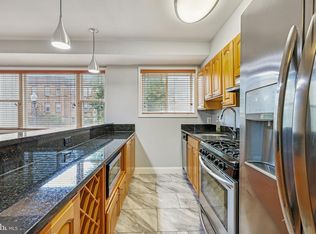
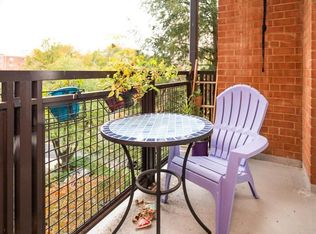
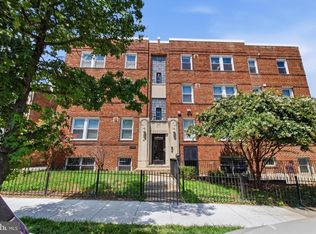
Discover the charm of this delightful 2-bedroom, 1-bathroom unit nestled in the heart of the vibrant Petworth community. This inviting residence, seamlessly blends historic character with modern conveniences, making it the perfect place to call home. Step inside to find a spacious layout that maximizes every inch of its size. The unit features an elevator for easy access, ensuring comfort and convenience for all residents. The in-unit washer and dryer add to the convenience, allowing you to tackle laundry day without leaving home. The thoughtful design includes ample storage and a layout that encourages relaxation and entertaining. The main entrance is secured, providing peace of mind while you enjoy the comforts of your new home. Beyond the walls of this lovely unit, the Petworth neighborhood offers a vibrant community atmosphere. Enjoy the convenience of nearby parks, perfect for leisurely strolls or weekend picnics. The area is known for its friendly vibe and community events, fostering connections among neighbors. Local shops, cafes, and restaurants are just a short walk away, providing a variety of options for dining and entertainment. The community is well-served by public transportation, making commuting a breeze and connecting you to the broader city. With an association that covers common area maintenance, gas, water, sewer, and trash, you can enjoy a hassle-free lifestyle. This Petworth gem is not just a home; it's a lifestyle. Experience the perfect blend of comfort, community, and convenience in a neighborhood that truly has it all. Don't miss your chance to make this charming unit your own!
For sale
$330,000
738 Longfellow St NW APT 107, Washington, DC 20011
2beds
921sqft
Condominium
Built in 1900
-- sqft lot
$-- Zestimate®
$358/sqft
$567/mo HOA
What's special
Nearby parksAmple storageElevator for easy accessMain entrance is securedIn-unit washer and dryerSpacious layout
- 12 days
- 81
- 1
Likely to sell faster than
Zillow last checked:
Listing updated:
Listed by:
MAHLET DRAR 202-525-6243,
Smart Realty, LLC
Source: Bright MLS,MLS#: DCDC2281732
Facts & features
Interior
Bedrooms & bathrooms
- Bedrooms: 2
- Bathrooms: 1
- Full bathrooms: 1
- Main level bathrooms: 1
- Main level bedrooms: 2
Basement
- Area: 0
Heating
- Wall Unit, Electric
Cooling
- Wall Unit(s), Electric
Appliances
- Included: Dishwasher, Disposal, Dryer, Oven, Refrigerator, Cooktop, Washer, Electric Water Heater
- Laundry: Dryer In Unit, Has Laundry, Washer In Unit, In Unit
Features
- Elevator
- Basement: Other
- Has fireplace: No
Interior area
- Total structure area: 921
- Total interior livable area: 921 sqft
- Finished area above ground: 921
- Finished area below ground: 0
Property
Parking
- Parking features: On Street
- Has uncovered spaces: Yes
Accessibility
- Accessibility features: Accessible Elevator Installed
Features
- Levels: Four
- Stories: 4
- Pool features: None
Lot
- Features: Urban Land-Cristiana-Sunnysider
Details
- Additional structures: Above Grade, Below Grade
- Parcel number: 3153//2011
- Zoning: RES
- Special conditions: Standard
Construction
Type & style
- Home type: Condo
- Property subtype: Condominium
- Attached to another structure: Yes
Materials
- Brick
Condition
- New construction: No
- Year built: 1900
Utilities & green energy
- Sewer: Public Sewer
- Water: Public
Community & HOA
Community
- Security: Main Entrance Lock
- Condo and coop fee: $567 monthly
- Subdivision: Petworth
HOA
- Has HOA: No
- Amenities included: Elevator(s)
- Services included: Common Area Maintenance, Gas, Management, Reserve Funds, Sewer, Trash, Water
Location
- Region: Washington
Financial & listing details
- Price per square foot: $358/sqft
- Tax assessed value: $294,000
- Annual tax amount: $1,715
- Date on market: 9/12/2026
- Listing agreement: Exclusive Right To Sell
- Listing terms: Cash,Conventional,FHA,VA Loan
- Ownership: Condominium
Estimated market value
Not available
Estimated sales range
Not available
Not available
Price history
| Date | Event | Price |
|---|---|---|
| 9/12/2026 | Listed for sale | $330,000+10%$358/sqft |
Source:  Bright MLS #DCDC2281732 Report a problem Bright MLS #DCDC2281732 Report a problem | ||
| 8/15/2023 | Sold | $300,000-3.2%$326/sqft |
Source: Bright MLS #DCDC2068952 Report a problem | ||
| 8/12/2023 | Contingent | $310,000$337/sqft |
Source: Bright MLS #DCDC2068952 Report a problem | ||
| 7/26/2023 | Pending sale | $310,000$337/sqft |
Source: Bright MLS #DCDC2068952 Report a problem | ||
| 6/30/2023 | Price change | $310,000-3.1%$337/sqft |
Source: Bright MLS #DCDC2068952 Report a problem | ||
| 6/16/2023 | Listed for sale | $319,900$347/sqft |
Source: Bright MLS #DCDC2068952 Report a problem | ||
| 4/30/2023 | Listing removed | $319,900$347/sqft |
Source: Bright MLS #DCDC2068952 Report a problem | ||
| 9/27/2022 | Listed for sale | $319,900-11%$347/sqft |
Source: Bright MLS #DCDC2068952 Report a problem | ||
| 11/21/2021 | Listing removed | -- |
Source:  Long & Foster Broker Feed Report a problem Long & Foster Broker Feed Report a problem | ||
| 9/16/2021 | Price change | $359,500-4.5%$390/sqft |
Source: Bright MLS #DCDC511986 Report a problem | ||
| 9/9/2021 | Price change | $376,500-5.8%$409/sqft |
Source: Bright MLS #DCDC511986 Report a problem | ||
| 7/2/2021 | Price change | $399,500-4%$434/sqft |
Source: Bright MLS #DCDC511986 Report a problem | ||
| 4/2/2021 | Price change | $416,240-58.4%$452/sqft |
Source: Bright MLS #DCDC511986 Report a problem | ||
| 6/6/2018 | Listed for sale | $999,995+62595.6%$1,086/sqft |
Source: Compass #1001793948 Report a problem | ||
| 12/4/2015 | Listing removed | $1,595$2/sqft |
Source: Gallagher & Co. Real Estate Inc. #DC9508019 Report a problem | ||
| 11/16/2015 | Pending sale | $1,595$2/sqft |
Source: Gallagher & Co. Real Estate Inc. #DC9508019 Report a problem | ||
| 11/16/2015 | Listed for sale | $1,595$2/sqft |
Source: Gallagher & Co. Real Estate Inc. #DC9508019 Report a problem | ||
Public tax history
| Year | Property taxes | Tax assessment |
|---|---|---|
| 2026 | $1,715 +4.7% | $309,720 +3.8% |
| 2025 | $1,639 -0.8% | $298,290 +0.6% |
| 2024 | $1,652 -32.8% | $296,550 -2.4% |
| 2023 | $2,459 +5.8% | $303,990 +5.9% |
| 2022 | $2,324 +5% | $287,130 +4.9% |
| 2021 | $2,214 -14.1% | $273,730 -9.7% |
| 2020 | $2,576 +17.9% | $303,030 +17.9% |
| 2018 | $2,184 -1.9% | $256,920 -1.9% |
| 2017 | $2,226 +0.2% | $261,930 +0.2% |
| 2016 | $2,222 +17.3% | $261,380 +17.3% |
| 2015 | $1,895 -1.9% | $222,890 -1.9% |
| 2014 | $1,932 | $227,250 |
Find assessor info on the county website
Monthly payment
Est. payment
Payment breakdown
Explore the cost of this home by adjusting the details. Changes won't be saved.Climate risks
Neighborhood: Brightwood Park
Nearby schools
Schools provided by the listing agent
- District: District Of Columbia Public Schools
Source: Bright MLS. This data may not be complete. We recommend contacting the local school district to confirm school assignments for this home.
- $200,0001 bd1 ba437 sqft738 Longfellow St NW APT 306, Washington, DC 20011Sold

- $177,0001 bd1 ba437 sqft738 Longfellow St NW APT 206, Washington, DC 20011For Sale

- $199,0001 bd1 ba549 sqft738 Longfellow St NW APT 213, Washington, DC 20011Sold
- $250,0002 bd1 ba825 sqft738 Longfellow St NW APT 311, Washington, DC 20011For Sale

Similar homes
- $325,0003 bd2 ba1.3k sqft7611 Maple Ave APT 503, Takoma Park, MD 20912Active
 MLS ID #12763157, Jaime Willis, Compass. MRED as distributed by MLS GRID
 - $299,0003 bd2 ba974 sqftBrentwood, Washington, DC 20018For Sale
 MLS ID #DCDC2277424, Ray Gernhart, Samson Properties. Bright MLS
 - $384,9002 bd2 ba877 sqftOld City 2, Washington, DC 20005For Sale
 MLS ID #DCDC2281478, Veronique Onteniente, TTR Sotheby's International Realty. Bright MLS
 - $349,9002 bd3 ba1k sqftDeanwood, Washington, DC 20019For Sale
 MLS ID #DCDC2277278, Ina Hayes-Igbozuruike, Coldwell Banker Realty - Washington. Bright MLS
 - $360,0002 bd2 ba1k sqftAurora Condominium, Silver Spring, MD 20910For SaleMLS ID #MDMC2236670, Stanley Zerden, Berkshire Hathaway HomeServices Homesale Realty. Bright MLS
- $319,0002 bd1 ba976 sqft3422 Summit Ct NE, Washington, DC 20018For SaleMLS ID #DCDC2244630, Billy Bradshaw, RLAH @properties. Bright MLS
- $230,0002 bd2 ba1k sqftUniversity Towers Codm, Silver Spring, MD 20902For SaleMLS ID #MDMC2253556, Mekonnen Abebe, Samson Properties. Bright MLS
- $370,0001 bd2 ba971 sqft5112 Macarthur Blvd NW APT 101, Washington, DC 20016For SaleMLS ID #DCDC2273704, Wendy Wright, KW Metro Center. Bright MLS
- $355,0001 bd1 ba715 sqftCapitol Hill, Washington, DC 20002For SaleMLS ID #DCDC2249606, George Olson, Coldwell Banker Realty - Washington. Bright MLS
- $240,0002 bd2 ba833 sqftMarshall Heights, Washington, DC 20019For SaleMLS ID #DCDC2278382, Angela Skipper, Keller Williams Flagship. Bright MLS
- $260,0001 bd1 ba750 sqft1801 Clydesdale Pl NW APT 201, Washington, DC 20009For SaleMLS ID #DCDC2282812, Tracey Williams Barnett, RLAH @properties. Bright MLS
- $470,0002 bd2 ba1k sqftGlover Park, Washington, DC 20007For SaleMLS ID #DCDC2263274, Alex Burrell-Hodges, Cottage Street Realty LLC. Bright MLS
- $369,9993 bd3 ba1.2k sqftNone Available, Washington, DC 20018For SaleMLS ID #DCDC2243524, Betty Scott, Long & Foster Real Estate, Inc.. Bright MLS
- $329,0003 bd1 ba1.1k sqft910 Highview Dr, Capitol Heights, MD 20743For SaleMLS ID #MDPG2214358, Mr. Charles C Heyward JR., Samson Properties. Bright MLS
- $389,9001 bd1 ba754 sqftPotowmac Overlook Condominium, Washington, DC 20037For SaleMLS ID #DCDC2252106, Richard Pearrell, EXP Realty, LLC. Bright MLS
- $327,0001 bd1 ba750 sqftParkfairfax, Alexandria, VA 22302For SaleMLS ID #VAAX2064568, KC Ico, RLAH @properties. Bright MLS
- $287,9001 bd1 ba799 sqftMc Lean Chase Condo, Mc Lean, VA 22102For SaleMLS ID #VAFX2341104, Wendy Chen, Libra Realty, LLC. Bright MLS
- $335,0001 bd1 ba1.1k sqft10248 Appalachian Cir #1-B1, Oakton, VA 22124For SaleMLS ID #VAFX2339136, Mary Dehkam, Long & Foster Real Estate, Inc.. Bright MLS
- $278,0001 bd1 ba509 sqft3026 Wisconsin Ave NW APT 109, Washington, DC 20016For SaleMLS ID #DCDC2243760, Bill Conover, Long & Foster Real Estate, Inc.. Bright MLS
- $299,9003 bd1 ba909 sqftFairfax Heritage Condo, Annandale, VA 22003For SaleMLS ID #VAFX2338512, Karen Ryan, Long & Foster Real Estate, Inc.. Bright MLS
