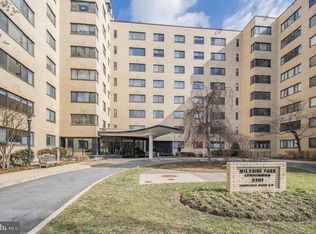
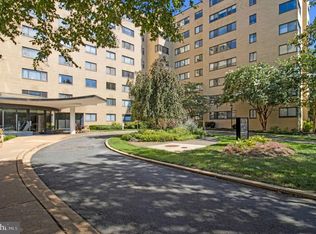
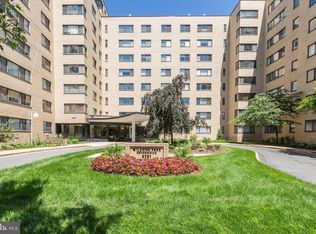
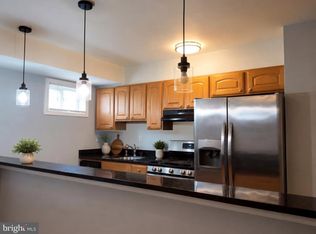
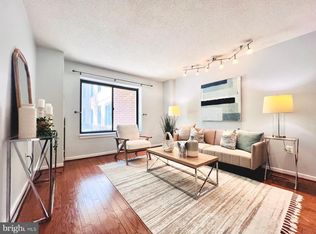
SPACIOUS CLEVELAND PARK 1BR WITH GARAGE PARKING & BRAND-NEW FLOORING! Bring your vision and create a home of your own in this exceptionally spacious, light-filled 814 sq. ft. residence at Wilshire Park Condominium. Offered at $329,000 total ($289,000 for the apartment in "as-is" condition + $40,000 allocated value for the dedicated garage parking space). Newly installed engineered plank wood flooring throughout provides a fresh foundation, while the open living and dining area offers generous space and abundant natural light. The large 19' x 20' bedroom provides ample room for multiple furniture arrangements, along with generous closet and storage space. The bathroom has been previously renovated, while the original kitchen offers an opportunity to update and customize to suit your own style. This unit conveys with an assigned garage parking space and private storage cage. Wilshire Park offers a 24-hour concierge, fitness center, rooftop deck, and pet-friendly living, with all utilities included in the monthly condo fee. Nestled in vibrant Cleveland Park—a premier D.C. neighborhood blending tree-lined charm, top-tier dining, and instant Metro access.
For sale
$329,000
3701 Connecticut Ave NW APT 333, Washington, DC 20008
1beds
813sqft
Condominium
Built in 1951
-- sqft lot
$322,600 Zestimate®
$405/sqft
$915/mo HOA
What's special
Assigned garage parking spacePrivate storage cageRooftop deck
- 53 days
- 156
- 0
Zillow last checked:
Listing updated:
Listed by:
Marian Huish 202-210-2346,
EXP Realty, LLC,
Co-Listing Agent: Sabine Monika Marx 917-753-9514,
EXP Realty, LLC
Source: Bright MLS,MLS#: DCDC2272436
Facts & features
Interior
Bedrooms & bathrooms
- Bedrooms: 1
- Bathrooms: 1
- Full bathrooms: 1
- Main level bathrooms: 1
- Main level bedrooms: 1
Basement
- Area: 0
Heating
- Central, Natural Gas
Cooling
- Central Air, Electric
Appliances
- Included: Disposal, Microwave, Oven/Range - Gas, Refrigerator, Gas Water Heater
- Laundry: Common Area, Lower Level
Features
- Flooring: Wood, Carpet, Hardwood
- Has basement: No
- Has fireplace: No
- Common walls with other units/homes: 2+ Common Walls
Interior area
- Total structure area: 1,626
- Total interior livable area: 813 sqft
- Finished area above ground: 813
- Finished area below ground: 0
Video & virtual tour
Property
Parking
- Total spaces: 1
- Parking features: Garage Door Opener, Underground, Parking Space Conveys, Secured, Garage
- Garage spaces: 1
Accessibility
- Accessibility features: Accessible Elevator Installed
Features
- Levels: One
- Stories: 1
- Exterior features: Sidewalks
- Pool features: None
- Has view: Yes
- View description: Trees/Woods
Lot
- Features: Urban Land-Beltsville-Chillum
Details
- Additional structures: Above Grade, Below Grade
- Parcel number: 2226//2065
- Zoning: RA-4
- Special conditions: Standard
Construction
Type & style
- Home type: Condo
- Architectural style: Mid-Century Modern
- Property subtype: Condominium
- Attached to another structure: Yes
Materials
- Concrete, Other
Condition
- Good,Average
- New construction: No
- Year built: 1951
Utilities & green energy
- Sewer: Public Sewer
- Water: Public
- Utilities for property: Cable Available, Electricity Available, Natural Gas Available, Sewer Available
Community & HOA
Community
- Security: Desk in Lobby, 24 Hour Security, Exterior Cameras, Main Entrance Lock, Resident Manager, Smoke Detector(s)
- Condo and coop fee: $915 monthly
- Subdivision: Cleveland Park
HOA
- Has HOA: No
- Amenities included: Cable TV, Common Grounds, Concierge, Elevator(s), Fitness Center, Laundry, Meeting Room, Party Room
- Services included: Air Conditioning, Common Area Maintenance, Electricity, Maintenance Structure, Gas, Health Club, Heat, Internet, Insurance, Laundry, Maintenance Grounds, Management, Sewer, Snow Removal, Trash, Water
- HOA name: Wilshire Park
Location
- Region: Washington
Financial & listing details
- Price per square foot: $405/sqft
- Tax assessed value: $291,090
- Annual tax amount: $3,156
- Date on market: 8/21/2026
- Listing agreement: Exclusive Right To Sell
- Listing terms: Cash,Conventional
- Ownership: Condominium
Estimated market value
$322,600
$306,000 - $339,000
$2,543/mo
Price history
| Date | Event | Price |
|---|---|---|
| 9/28/2026 | Listed for sale | $329,000$405/sqft |
Source:  Bright MLS #DCDC2272436 Report a problem Bright MLS #DCDC2272436 Report a problem | ||
| 9/8/2026 | Listing removed | $329,000$405/sqft |
Source: eXp Realty #DCDC2272436 Report a problem | ||
| 8/21/2026 | Listed for sale | $329,000+0.6%$405/sqft |
Source: Bright MLS #DCDC2272436 Report a problem | ||
| 1/9/2008 | Sold | $326,900+237%$402/sqft |
Source: Public Record Report a problem | ||
| 11/17/1997 | Sold | $97,000$119/sqft |
Source: Public Record Report a problem | ||
Public tax history
| Year | Property taxes | Tax assessment |
|---|---|---|
| 2026 | $1,557 -1.4% | $291,090 0% |
| 2025 | $1,578 +1.2% | $291,200 +1.9% |
| 2024 | $1,559 -8.1% | $285,660 -11.1% |
| 2023 | $1,697 +7.1% | $321,290 +15.2% |
| 2022 | $1,584 -2.2% | $278,820 -0.5% |
| 2021 | $1,619 -2.6% | $280,170 |
| 2020 | $1,663 +9.4% | $280,170 +11.1% |
| 2018 | $1,520 -3.6% | $252,210 -2.2% |
| 2017 | $1,577 +4.2% | $257,950 +3.3% |
| 2016 | $1,513 +2.7% | $249,680 +1.5% |
| 2015 | $1,474 +9.2% | $245,900 +7.4% |
| 2014 | $1,350 -2.1% | $229,010 -1% |
| 2013 | $1,378 -19.1% | $231,240 -13.7% |
| 2012 | $1,704 | $268,010 |
| 2011 | $1,704 -5.1% | $268,010 -3.8% |
| 2010 | $1,795 -11.2% | $278,680 -8.8% |
| 2009 | $2,022 +207.5% | $305,410 -2.4% |
| 2007 | $658 +5.2% | $312,760 +25.2% |
| 2006 | $625 -39.3% | $249,760 +11.4% |
| 2005 | $1,030 -28.4% | $224,110 +19.3% |
| 2004 | $1,438 +75.1% | $187,780 +14.3% |
| 2003 | $821 +25% | $164,350 +20% |
| 2002 | $657 +40.4% | $136,960 +73.9% |
| 2001 | $468 | $78,752 |
Find assessor info on the county website
Monthly payment
Est. payment
Payment breakdown
Explore the cost of this home by adjusting the details. Changes won't be saved.Climate risks
Neighborhood: Cleveland Park
Nearby schools
Schools provided by the listing agent
- District: District Of Columbia Public Schools
Source: Bright MLS. This data may not be complete. We recommend contacting the local school district to confirm school assignments for this home.
- $350,0001 bd1 ba901 sqft3701 Connecticut Ave NW APT 236, Washington, DC 20008Sold
- $289,9001 bd1 ba659 sqft3701 Connecticut Ave NW APT 720, Washington, DC 20008For Sale
- $343,000-- bd-- ba-- sqft3701 Connecticut Ave NW APT 436, Washington, DC 20008Off Market
- $192,900-- bd1 ba500 sqft3701 Connecticut Ave NW APT 126, Washington, DC 20008Off Market
Similar homes
- $330,0002 bd1 ba921 sqftPetworth, Washington, DC 20011For Sale
 MLS ID #DCDC2281732, MAHLET DRAR, Smart Realty, LLC. Bright MLS
 - $335,0001 bd1 ba702 sqftObservatory Circle, Washington, DC 20007For Sale
 MLS ID #DCDC2257682, Jean-Rodolphe de La Haye, Compass. Bright MLS
 - $339,9002 bd1 ba618 sqft2401 H St NW APT 509, Washington, DC 20037For Sale
 MLS ID #DCDC2267856, Val Gathani, LPT Realty, LLC. Bright MLS
 - $330,0001 bd1 ba493 sqft1 Scott Cir #712, Washington, DC 20036For Sale
 MLS ID #DCDC2274612, Mr. Carlton Vaughn, Long & Foster Real Estate, Inc.. Bright MLS
 - $336,0001 bd1 ba878 sqft4515 Willard Ave APT 2207, Chevy Chase, MD 20815For SaleMLS ID #MDMC2248906, Katrina Piano, Compass. Bright MLS
- $210,000-- bd1 ba461 sqftForest Hills, Washington, DC 20008For SaleMLS ID #DCDC2276808, Sam Gupta, FAB Realty LLC. Bright MLS
- $350,0001 bd1 ba878 sqft4515 Willard Ave APT 2007S, Chevy Chase, MD 20815For SaleMLS ID #MDMC2250348, Margaret Babbington, Compass. Bright MLS
- $379,0002 bd1 ba948 sqftCleveland Park, Washington, DC 20016For SaleMLS ID #DCDC2269456, Pamela Debnam, Houwzer, LLC. Bright MLS
- $270,0002 bd1 ba918 sqft4200 Cath. Ave. Condo.,wesley Heights, Washington, DC 20016For SaleMLS ID #DCDC2280646, Ron Goldberg, The Agency DC. Bright MLS
- $479,9002 bd2 ba977 sqftGarfield, Washington, DC 20008For SaleMLS ID #DCDC2261084, Rafael Melo, Samson Properties. Bright MLS
- $327,0001 bd1 ba750 sqftParkfairfax, Alexandria, VA 22302For SaleMLS ID #VAAX2064568, KC Ico, RLAH @properties. Bright MLS
- $319,9002 bd3 ba1k sqftDeanwood, Washington, DC 20019For SaleMLS ID #DCDC2277278, Ina Hayes-Igbozuruike, Coldwell Banker Realty - Washington. Bright MLS
- $374,9002 bd1 ba842 sqftOld City 2, Washington, DC 20001For SaleMLS ID #DCDC2280670, Barri McClellan, RLAH @properties. Bright MLS
- $260,0001 bd1 ba750 sqft1801 Clydesdale Pl NW APT 201, Washington, DC 20009For SaleMLS ID #DCDC2282812, Tracey Williams Barnett, RLAH @properties. Bright MLS
- $259,5001 bd1 ba537 sqftGlover Park, Washington, DC 20007For SaleMLS ID #DCDC2270230, Steven Henry, Continental Properties, Ltd.. Bright MLS
- $245,0001 bd1 ba656 sqftBryn Mawr Condominium, Washington, DC 20007For SaleMLS ID #DCDC2286654, Artur Guney, EXP Realty, LLC. Bright MLS
- $275,0001 bd1 ba711 sqftThe Carriage House, Washington, DC 20037For SaleMLS ID #DCDC2273618, Sheila Scholl, Renter's Warehouse DC. Bright MLS
- $350,0002 bd2 ba1k sqft5009 7th Rd S APT 301, Arlington, VA 22204For SaleMLS ID #VAAR2080616, Nelson Hernandez Martinez, Spring Hill Real Estate, LLC.. Bright MLS
- $284,0001 bd1 ba811 sqft6800 Fleetwood Rd APT 1003, Mc Lean, VA 22101For SaleMLS ID #VAFX2345022, Steven Koleno, BEYCOME BROKERAGE REALTY LLC. Bright MLS
- $319,9001 bd1 ba820 sqft8045 Newell @ Silver Spring Me, Silver Spring, MD 20910For SaleMLS ID #MDMC2218074, Stu Reynolds, Reynolds Real Estate Co. LLC. Bright MLS
