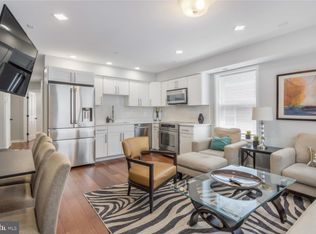
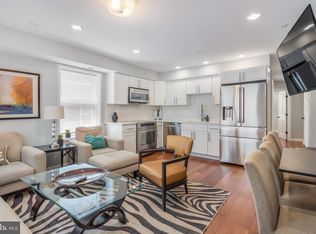
Updated Pricing! Luxurious 2-Bedroom, 2.5-Bath Bi-Level Condo – Steps from Minnesota Ave Metro! Only Two units remain in this exclusive 6-unit boutique building, with Four already sold! Experience modern elegance with an open-concept layout, high-end stainless steel appliances, Brazilian hardwood floors, and spa-inspired porcelain and glass bathrooms. Revel in designer lighting, security cameras, intercom entry, and private outdoor spaces, including a balcony, patio off the primary bedroom, plus serene east/west garden seating areas. Nestled in DC’s vibrant, evolving Deanwood neighborhood, you’re just steps from the Minnesota Ave Metro for effortless commuting. In addition, garage parking is available for purchase with this Fantastic Condo. The nearby RFK Stadium complex is poised for a $2.7B transformation, featuring a new Washington Commanders stadium by 2030, alongside entertainment, housing, and recreation hubs – enhancing property values and lifestyle appeal. Act now – schedule your private tour to secure your urban oasis today!
For sale
Price cut: $30K (10/5)
$319,900
4106 Gault Pl NE APT 1, Washington, DC 20019
2beds
1,001sqft
Condominium
Built in 1945
-- sqft lot
$318,000 Zestimate®
$320/sqft
$224/mo HOA
What's special
Security camerasIntercom entryOpen-concept layoutBrazilian hardwood floorsDesigner lightingHigh-end stainless steel appliancesPrivate outdoor spaces
- 65 days
- 124
- 5
Zillow last checked:
Listing updated:
Listed by:
Ina Hayes-Igbozuruike 202-319-1442,
Coldwell Banker Realty - Washington
Source: Bright MLS,MLS#: DCDC2277278
Facts & features
Interior
Bedrooms & bathrooms
- Bedrooms: 2
- Bathrooms: 3
- Full bathrooms: 2
- 1/2 bathrooms: 1
- Main level bathrooms: 2
- Main level bedrooms: 1
Basement
- Area: 0
Heating
- Central, Forced Air, Natural Gas
Cooling
- Central Air, Ceiling Fan(s), Electric
Appliances
- Included: Microwave, Dishwasher, Disposal, Dryer, Ice Maker, Intercom, Refrigerator, Cooktop, Washer, Gas Water Heater, Electric Water Heater
- Laundry: Dryer In Unit, Washer In Unit
Features
- Other, Walk-In Closet(s), Recessed Lighting, Kitchen Island, Kitchen - Gourmet, Open Floorplan, Combination Kitchen/Living, Ceiling Fan(s), Bathroom - Tub Shower, Dry Wall, 9'+ Ceilings
- Flooring: Hardwood, Other
- Basement: Other
- Has fireplace: No
Interior area
- Total structure area: 1,001
- Total interior livable area: 1,001 sqft
- Finished area above ground: 1,001
- Finished area below ground: 0
Property
Parking
- Parking features: None
Accessibility
- Accessibility features: None
Features
- Levels: Three
- Stories: 3
- Patio & porch: Terrace, Patio, Roof Deck
- Exterior features: Lighting, Awning(s), Flood Lights, Balcony
- Pool features: None
- Fencing: Full,Decorative
Lot
- Features: Urban, Unknown Soil Type
Details
- Additional structures: Above Grade, Below Grade
- Parcel number: 5077//2001
- Zoning: RF-1
- Special conditions: Standard
- Other equipment: Intercom
Construction
Type & style
- Home type: Condo
- Architectural style: Contemporary
- Property subtype: Condominium
Materials
- Masonry, Stucco
- Foundation: Brick/Mortar, Block
- Roof: Rubber,Metal
Condition
- Excellent
- New construction: No
- Year built: 1945
- Major remodel year: 2022
Details
- Builder name: LLC
Utilities & green energy
- Sewer: Public Sewer
- Water: Public
- Utilities for property: Natural Gas Available, Electricity Available, Cable, Broadband
Community & HOA
Community
- Condo and coop fee: $224 monthly
- Subdivision: Deanwood
HOA
- Has HOA: No
- Amenities included: Common Grounds, Other
- Services included: Common Area Maintenance, Maintenance Structure, Maintenance Grounds, Pest Control, Trash, Water, Electricity
- HOA name: Nia Condominium
Location
- Region: Washington
Financial & listing details
- Price per square foot: $320/sqft
- Tax assessed value: $299,700
- Annual tax amount: $3,000
- Date on market: 8/6/2026
- Listing agreement: Exclusive Right To Sell
- Listing terms: Conventional,Other
- Ownership: Condominium
Estimated market value
$318,000
$302,000 - $334,000
$2,516/mo
Price history
| Date | Event | Price |
|---|---|---|
| 10/5/2026 | Price change | $319,900-8.6%$320/sqft |
Source:  Bright MLS #DCDC2277278 Report a problem Bright MLS #DCDC2277278 Report a problem | ||
| 8/6/2026 | Listed for sale | $349,900$350/sqft |
Source: Bright MLS #DCDC2277278 Report a problem | ||
Public tax history
| Year | Property taxes | Tax assessment |
|---|---|---|
| 2026 | $3,000 -0.1% | $368,900 |
| 2025 | $3,003 +5.1% | $368,900 +5% |
| 2024 | $2,857 +8.2% | $351,300 +8% |
| 2023 | $2,640 -0.3% | $325,300 |
| 2022 | $2,648 | $325,300 |
Find assessor info on the county website
Monthly payment
Est. payment
Payment breakdown
Explore the cost of this home by adjusting the details. Changes won't be saved.Climate risks
Neighborhood: Mahaning Heights
Nearby schools
Schools provided by the listing agent
- District: District Of Columbia Public Schools
Source: Bright MLS. This data may not be complete. We recommend contacting the local school district to confirm school assignments for this home.

Similar homes
- $338,0002 bd1 ba1.1k sqft720 Burns St SE, Washington, DC 20019For Sale
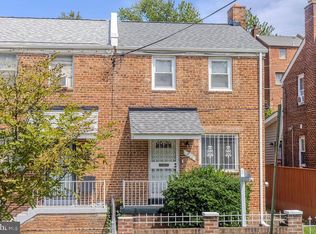
 MLS ID #DCDC2280008, Tyria Nesmith, Keller Williams Preferred Properties. Bright MLS
 - $399,9003 bd2 ba1.1k sqft5049 Benning Rd SE, Washington, DC 20019For Sale
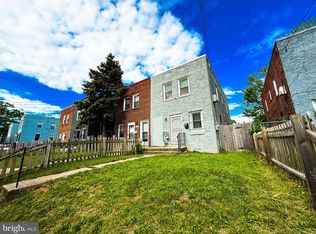 MLS ID #DCDC2286936, Clarence Cherry, EXP Realty, LLC. Bright MLS
 - $349,9994 bd2 ba1.3k sqft5320 Jay St NE, Washington, DC 20019For Sale
 MLS ID #DCDC2284550, Catherine Renner, TTR Sotheby's International Realty. Bright MLS
 - $235,0002 bd2 ba833 sqftMarshall Heights, Washington, DC 20019For Sale
 MLS ID #DCDC2278382, Angela Skipper, Keller Williams Flagship. Bright MLS
 - $399,9003 bd2 ba1.2k sqft4542 Eads St NE, Washington, DC 20019For SaleMLS ID #DCDC2193060, Matt Spicer, RLAH @properties. Bright MLS
- $325,0002 bd2 ba1.1k sqft7308 Cipriano Springs Dr, Lanham, MD 20706For SaleMLS ID #MDPG2220572, Michael Crawford, Michaels Realty, Inc.. Bright MLS
- $329,0003 bd1 ba1.1k sqft910 Highview Dr, Capitol Heights, MD 20743For SaleMLS ID #MDPG2214358, Mr. Charles C Heyward JR., Samson Properties. Bright MLS
- $345,0003 bd3 ba1.2k sqftHill Oaks Condo Phase 1-13>, Landover, MD 20785For SaleMLS ID #MDPG2213082, Donna Connley, Keller Williams Preferred Properties. Bright MLS
- $449,0004 bd2 ba1.5k sqft3816 Blaine St NE, Washington, DC 20019For SaleMLS ID #DCDC2281230, Daniel Hailu, Taylor Properties. Bright MLS
- $337,0004 bd3 ba1.1k sqft5904 K St, Capitol Heights, MD 20743For SaleMLS ID #MDPG2200172, Daniel Hailu, Taylor Properties. Bright MLS
- $300,0003 bd2 ba1.4k sqft2307 Wyngate Rd, Suitland, MD 20746For SaleMLS ID #MDPG2219630, Richard Arroyo-Montgomery, Own Real Estate. Bright MLS
- $299,9003 bd2 ba1.2k sqftBethesda Park Management, Rockville, MD 20852For SaleMLS ID #MDMC2258616, Jose Semorile, TTR Sotheby's International Realty. Bright MLS
- $315,0003 bd1 ba952 sqft5709 Dade St, Capitol Heights, MD 20743For SaleMLS ID #MDPG2198766, Margory Nunez Liza, Impact Real Estate, LLC. Bright MLS
- $399,9005 bd4 ba1.3k sqft2208 Breton Dr, District Heights, MD 20747For SaleMLS ID #MDPG2221854, Antonio Simpson, Keller Williams Flagship. Bright MLS
- $345,0002 bd1 ba642 sqftColumbia Heights, Washington, DC 20009For SaleMLS ID #DCDC2271722, Anthony Davis, Taylor Properties. Bright MLS
- $425,0002 bd2 ba840 sqft1820 L St NE, Washington, DC 20002For SaleMLS ID #DCDC2285738, Sonya Abney, Cosmopolitan Properties Real Estate Brokerage. Bright MLS
- $299,9003 bd3 ba1.3k sqft3727 Wilkinson Dr #402, Suitland, MD 20746For SaleMLS ID #MDPG2205928, Samuel Cooper, Coachmen Properties, LLC. Bright MLS
- $199,0001 bd1 ba612 sqftBrentwood, Washington, DC 20018For SaleMLS ID #DCDC2286762, Nick Africano, Compass. Bright MLS
- $310,0003 bd2 ba1.1k sqft6521 Columbia Ter, Landover, MD 20785For SaleMLS ID #MDPG2186120, Margo McIntyre, Trademark Realty, Inc. Bright MLS
- $344,9503 bd1 ba1.1k sqft8107 Jordan Park Blvd, District Heights, MD 20747For SaleMLS ID #MDPG2197804, April White, RE/MAX Realty Group. Bright MLS
