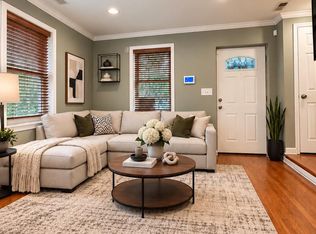
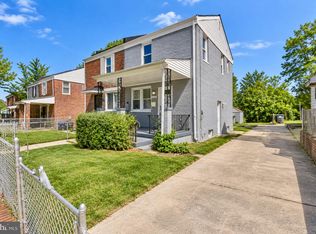
Nestled in the charming Fort Dupont Park, this exquisite Colonial twin home exudes warmth and sophistication. The property showcases classic brick construction, offering both durability and timeless appeal. Step inside to discover a cozy dining area, perfect for intimate gatherings or leisurely meals. The thoughtfully designed layout maximizes space, providing a comfortable flow throughout. With two inviting bedrooms and a well-appointed full bathroom, this home is a serene retreat. The basement laundry area adds convenience, while on-street parking ensures easy access. Enjoy the tranquility of a low-maintenance lot, allowing you to focus on the lifestyle you desire. Experience the perfect blend of classic charm and modern comfort in this delightful residence, where every corner invites you to unwind and create lasting memories. Embrace the exclusive lifestyle that Fort Dupont Park has to offer, making this house your cherished home.
For sale
Price cut: $7K (10/6)
$338,000
720 Burns St SE, Washington, DC 20019
2beds
1,150sqft
Single Family Residence
Built in 1953
1,765 Square Feet Lot
$334,300 Zestimate®
$294/sqft
$-- HOA
What's special
Basement laundry areaClassic brick constructionComfortable flow throughoutTwo inviting bedroomsThoughtfully designed layoutLow-maintenance lotCozy dining area
- 38 days
- 96
- 4
Zillow last checked:
Listing updated:
Listed by:
Tyria Nesmith 240-460-3136,
Keller Williams Preferred Properties
Source: Bright MLS,MLS#: DCDC2280008
Facts & features
Interior
Bedrooms & bathrooms
- Bedrooms: 2
- Bathrooms: 1
- Full bathrooms: 1
- Main level bathrooms: 1
- Main level bedrooms: 2
Basement
- Area: 416
Heating
- Forced Air, Natural Gas
Cooling
- Central Air, Natural Gas
Appliances
- Included: Dryer, Disposal, Oven/Range - Gas, Refrigerator, Cooktop, Stainless Steel Appliance(s), Washer, Gas Water Heater
- Laundry: In Basement
Features
- Dining Area, Bathroom - Tub Shower
- Flooring: Luxury Vinyl, Wood
- Basement: Finished
- Has fireplace: No
Interior area
- Total structure area: 1,248
- Total interior livable area: 1,150 sqft
- Finished area above ground: 832
- Finished area below ground: 318
Property
Parking
- Parking features: On Street
- Has uncovered spaces: Yes
Accessibility
- Accessibility features: None
Features
- Levels: Three
- Stories: 3
- Pool features: None
Lot
- Size: 1,765 Square Feet
- Features: Unknown Soil Type
Details
- Additional structures: Above Grade, Below Grade
- Parcel number: 5378//0014
- Zoning: R-2
- Special conditions: Standard
Construction
Type & style
- Home type: SingleFamily
- Architectural style: Colonial
- Property subtype: Single Family Residence
- Attached to another structure: Yes
Materials
- Brick
- Foundation: Brick/Mortar
Condition
- Good
- New construction: No
- Year built: 1953
Utilities & green energy
- Sewer: Public Sewer
- Water: Public
- Utilities for property: Natural Gas Available, Electricity Available, Water Available
Community & HOA
Community
- Subdivision: Fort Dupont Park
HOA
- Has HOA: No
Location
- Region: Washington
Financial & listing details
- Price per square foot: $294/sqft
- Tax assessed value: $275,430
- Annual tax amount: $2,302
- Date on market: 9/4/2026
- Listing agreement: Exclusive Agency
- Listing terms: Conventional,FHA,VA Loan,Cash
- Ownership: Fee Simple
Estimated market value
$334,300
$318,000 - $351,000
$2,572/mo
Price history
| Date | Event | Price |
|---|---|---|
| 10/6/2026 | Price change | $338,000-2%$294/sqft |
Source:  Bright MLS #DCDC2280008 Report a problem Bright MLS #DCDC2280008 Report a problem | ||
| 9/4/2026 | Listed for sale | $345,000$300/sqft |
Source: Bright MLS #DCDC2280008 Report a problem | ||
| 9/23/2022 | Price change | $2,000-9.1%$2/sqft |
Source:  Exit Realty #DCDC2060570 Report a problem Exit Realty #DCDC2060570 Report a problem | ||
| 8/15/2022 | Listed for rent | $2,200$2/sqft |
Source: Exit Realty #DCDC2060570 Report a problem | ||
Public tax history
| Year | Property taxes | Tax assessment |
|---|---|---|
| 2026 | $2,302 +1.6% | $270,830 +1.6% |
| 2025 | $2,266 +1.5% | $266,550 +1.5% |
| 2024 | $2,232 +2.9% | $262,610 +2.9% |
| 2023 | $2,170 +7.7% | $255,240 +7.7% |
| 2022 | $2,015 +3.9% | $237,030 +3.9% |
| 2021 | $1,940 +2.8% | $228,240 +2.8% |
| 2020 | $1,887 +18.4% | $221,960 +18.4% |
| 2018 | $1,593 +8% | $187,440 +8% |
| 2017 | $1,475 +12.6% | $173,490 +12.6% |
| 2016 | $1,309 +6.3% | $154,020 +6.3% |
| 2015 | $1,231 +5.1% | $144,840 +5.1% |
| 2014 | $1,172 -6.4% | $137,850 -6.4% |
| 2013 | $1,251 -6.3% | $147,230 -6.3% |
| 2012 | $1,336 | $157,130 |
| 2011 | $1,336 -24.9% | $157,130 -24.9% |
| 2010 | $1,779 -4.9% | $209,340 -4.9% |
| 2009 | $1,871 +32.2% | $220,110 +36.9% |
| 2007 | $1,415 +32.7% | $160,840 +38.7% |
| 2006 | $1,067 +11.3% | $115,960 +16.1% |
| 2005 | $959 +6% | $99,870 +6% |
| 2004 | $905 +9.1% | $94,220 +9.1% |
| 2003 | $829 +9% | $86,370 +9% |
| 2002 | $761 -9% | $79,234 +9% |
| 2001 | $836 | $72,692 |
Find assessor info on the county website
Monthly payment
Est. payment
Payment breakdown
Explore the cost of this home by adjusting the details. Changes won't be saved.Climate risks
Neighborhood: Benning Ridge
Nearby schools
Schools provided by the listing agent
- District: District Of Columbia Public Schools
Source: Bright MLS. This data may not be complete. We recommend contacting the local school district to confirm school assignments for this home.
Similar homes
- $380,0003 bd3 ba1k sqft718 Ridge Rd SE, Washington, DC 20019For Sale

 MLS ID #DCDC2272546, Kevin Bullock, Corcoran McEnearney. Bright MLS
 - $388,0002 bd2 ba1.3k sqft4348 D St SE, Washington, DC 20019For Sale
 MLS ID #DCDC2285746, Dawn Ferguson, Samson Properties. Bright MLS
 - $329,9002 bd2 ba800 sqft211 55th St NE, Washington, DC 20019For Sale
 MLS ID #DCDC2281922, MARIE-CLAIRE NTAM, Compass. Bright MLS
 - $375,0002 bd2 ba1.1k sqft5520 Bass Pl SE, Washington, DC 20019For Sale
 MLS ID #DCDC2282544, James McCulloch, Pearson Smith Realty, LLC. Bright MLS
 - $459,0003 bd3 ba1.5k sqft1106 45th Pl SE, Washington, DC 20019For SaleMLS ID #DCDC2286612, NWABUEZE OKWODU, Fairfax Realty Premier. Bright MLS
- $315,0002 bd1 ba720 sqft1212 Elfin Ave, Capitol Heights, MD 20743For SaleMLS ID #MDPG2217438, Beverly Stewart, JPAR Real Estate Professionals. Bright MLS
- $340,0003 bd3 ba1.1k sqft3917 Triton Ct, Temple Hills, MD 20748For SaleMLS ID #MDPG2221632, Mahamed Bushara, Real Broker, LLC. Bright MLS
- $419,0003 bd2 ba1.3k sqft404 Burbank St SE, Washington, DC 20019For SaleMLS ID #DCDC2280674, Bertha Jaramillo, Home-Pro Realty, Inc.. Bright MLS
- $345,0004 bd2 ba1.2k sqft4313 Urn St, Capitol Heights, MD 20743For SaleMLS ID #MDPG2210086, Verria Hairston, Open Door Brokerage, LLC. Bright MLS
- $359,9993 bd2 ba1.3k sqft608 59th Ave, Capitol Heights, MD 20743For SaleMLS ID #MDPG2218440, Malaika Chambers, Bennett Realty Solutions. Bright MLS
- $375,0003 bd2 ba1.6k sqft5077 Just St NE, Washington, DC 20019For SaleMLS ID #DCDC2222994, Jason Miller, Samson Properties. Bright MLS
- $439,0003 bd3 ba1.2k sqft4609 E Capitol St SE, Washington, DC 20019For SaleMLS ID #DCDC2272926, Robert Morris, Keller Williams Capital Properties. Bright MLS
- $325,0002 bd2 ba1k sqft3229 12th Pl SE, Washington, DC 20032For SaleMLS ID #DCDC2280740, Roger Taylor, Compass. Bright MLS
- $335,0003 bd3 ba840 sqft6009 State St, Landover, MD 20785For SaleMLS ID #MDPG2220548, Francisco Landaverde, Jason Mitchell Group. Bright MLS
- $325,0003 bd2 ba912 sqft5014 N Englewood Dr, Capitol Heights, MD 20743For SaleMLS ID #MDPG2214104, Carlos Contreras, Caprika Realty. Bright MLS
- $320,0003 bd2 ba1.2k sqft5508 Keyworth Ct, Capitol Heights, MD 20743For SaleMLS ID #MDPG2211784, Angie Lucas, EXP Realty, LLC. Bright MLS
- $349,9004 bd2 ba1.6k sqft707 Mentor Ave, Capitol Heights, MD 20743For SaleMLS ID #MDPG2205120, Maribel Reyes, Samson Properties. Bright MLS
- $400,0003 bd1 ba1k sqft2842 30th St NE, Washington, DC 20018For SaleMLS ID #DCDC2283678, JR Ruzic, Keller Williams Realty. Bright MLS
- $325,0004 bd3 ba1.5k sqft2645 30th St SE, Washington, DC 20020For SaleMLS ID #DCDC2281194, ivory frimpong, Samson Properties. Bright MLS
- $379,0003 bd3 ba1.3k sqft3513 27th Ave, Temple Hills, MD 20748For SaleMLS ID #MDPG2208886, Shelly Rochelle Butler-Jones, EXP Realty, LLC. Bright MLS
