3229 12th Place SE offers the kind of practical DC features buyers often prioritize: a semi-detached layout, three finished levels, 2 bedrooms, 2 full bathrooms, and rear driveway parking for 2 cars. The main level includes a comfortable living room, separate dining area, hardwood floors, and a kitchen with white cabinetry, gas cooking, tile flooring, and rear access. Upstairs, two bedrooms provide usable private space, while the lower level adds flexibility with a recreation room, bar area, full bathroom, and laundry/utility area. The home is approximately 0.2 miles from Congress Heights Metro, 0.3 miles from CareFirst Arena, home court of the WNBA Washington Mystics, and 0.5 miles from Giant Food, with convenient access to Safeway, National Harbor/MGM, and DCA. Estate sale. Sold as-is. Some photos are virtually staged.
For sale
$325,000
3229 12th Pl SE, Washington, DC 20032
2beds
1,024sqft
Single Family Residence
Built in 1947
1,725 Square Feet Lot
$319,800 Zestimate®
$317/sqft
$-- HOA
What's special
Recreation roomRear accessBar areaThree finished levelsKitchen with white cabinetryTile flooringGas cooking
- 39 days
- 189
- 17
Likely to sell faster than
Zillow last checked:
Listing updated:
Listed by:
Roger Taylor 202-679-1750,
Compass
Source: Bright MLS,MLS#: DCDC2280740
Facts & features
Interior
Bedrooms & bathrooms
- Bedrooms: 2
- Bathrooms: 2
- Full bathrooms: 2
Basement
- Area: 512
Heating
- Central, Natural Gas
Cooling
- Central Air, Electric
Appliances
- Included: Gas Water Heater
Features
- Flooring: Hardwood
- Basement: Full
- Has fireplace: No
Interior area
- Total structure area: 1,536
- Total interior livable area: 1,024 sqft
- Finished area above ground: 1,024
- Finished area below ground: 0
Property
Parking
- Total spaces: 2
- Parking features: Driveway
- Uncovered spaces: 2
Accessibility
- Accessibility features: None
Features
- Levels: Three
- Stories: 3
- Pool features: None
Lot
- Size: 1,725 Square Feet
- Features: Unknown Soil Type
Details
- Additional structures: Above Grade, Below Grade
- Parcel number: 5946//0038
- Zoning: R-2
- Special conditions: Standard
Construction
Type & style
- Home type: SingleFamily
- Architectural style: Federal
- Property subtype: Single Family Residence
- Attached to another structure: Yes
Materials
- Brick
- Foundation: Slab
Condition
- Good
- New construction: No
- Year built: 1947
Utilities & green energy
- Sewer: Public Septic, Public Sewer
- Water: Public
Community & HOA
Community
- Subdivision: Congress Heights
HOA
- Has HOA: No
Location
- Region: Washington
Financial & listing details
- Price per square foot: $317/sqft
- Tax assessed value: $292,840
- Annual tax amount: $535
- Date on market: 8/29/2026
- Listing agreement: Exclusive Agency
- Ownership: Fee Simple
Estimated market value
$319,800
$304,000 - $336,000
$2,331/mo
Price history
| Date | Event | Price |
|---|---|---|
| 8/29/2026 | Listed for sale | $325,000$317/sqft |
Source:  Bright MLS #DCDC2280740 Report a problem Bright MLS #DCDC2280740 Report a problem | ||
| 8/14/2026 | Contingent | $325,000$317/sqft |
Source: Bright MLS #DCDC2263056 Report a problem | ||
| 7/21/2026 | Listed for sale | $325,000-4.1%$317/sqft |
Source: Bright MLS #DCDC2263056 Report a problem | ||
| 5/1/2026 | Listing removed | $339,000$331/sqft |
Source: eXp Realty #DCDC2245960 Report a problem | ||
| 4/22/2026 | Listed for sale | $339,000$331/sqft |
Source: Bright MLS #DCDC2245960 Report a problem | ||
| 4/19/2026 | Contingent | $339,000$331/sqft |
Source: Bright MLS #DCDC2245960 Report a problem | ||
| 2/16/2026 | Listed for sale | $339,000-3.1%$331/sqft |
Source: Bright MLS #DCDC2245960 Report a problem | ||
| 2/1/2026 | Listing removed | $350,000$342/sqft |
Source: eXp Realty #DCDC2226218 Report a problem | ||
| 10/10/2025 | Listed for sale | $350,000$342/sqft |
Source: Bright MLS #DCDC2226218 Report a problem | ||
Public tax history
| Year | Property taxes | Tax assessment |
|---|---|---|
| 2026 | $536 +0.3% | $292,840 +2% |
| 2025 | $535 -0.2% | $287,180 +3.9% |
| 2024 | $536 -0.4% | $276,530 +3.4% |
| 2023 | $538 -2.1% | $267,440 +8.9% |
| 2022 | $550 +3.1% | $245,490 +4.5% |
| 2021 | $533 +4.5% | $234,930 +5.1% |
| 2020 | $510 +8.1% | $223,610 +7.7% |
| 2018 | $472 +9.1% | $207,590 +1.8% |
| 2017 | $433 +9.2% | $204,000 +17.6% |
| 2016 | $396 +9.6% | $173,400 +10.8% |
| 2015 | $361 +7.4% | $156,440 +4.7% |
| 2014 | $336 -5.3% | $149,370 -2.2% |
| 2013 | $355 -8.3% | $152,730 -3.8% |
| 2012 | $388 | $158,740 |
| 2011 | $388 +16.2% | $158,740 -19.1% |
| 2010 | $334 +68.1% | $196,270 -5.1% |
| 2009 | $199 -33.4% | $206,730 +29.6% |
| 2007 | $298 -21.1% | $159,480 +36.5% |
| 2006 | $377 -31.4% | $116,830 +16.1% |
| 2005 | $550 +12% | $100,660 +12.9% |
| 2004 | $491 -19.7% | $89,160 -4.9% |
| 2003 | $612 -27.9% | $93,750 +6% |
| 2002 | $849 -11.6% | $88,447 +5.9% |
| 2001 | $960 | $83,519 |
Find assessor info on the county website
Monthly payment
Est. payment
Payment breakdown
Explore the cost of this home by adjusting the details. Changes won't be saved.Climate risks
Neighborhood: Shipley Terrace
Nearby schools
Schools provided by the listing agent
- District: District Of Columbia Public Schools
Source: Bright MLS. This data may not be complete. We recommend contacting the local school district to confirm school assignments for this home.
Similar homes
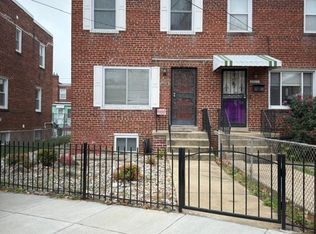
- $295,0002 bd3 ba1.3k sqft3219 12th St SE, Washington, DC 20032For Sale
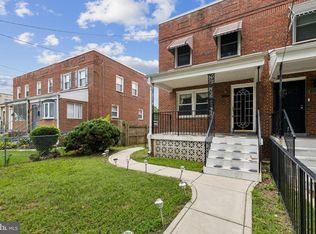
 MLS ID #DCDC2270700, Anthony R Bolling, Keller Williams Preferred Properties. Bright MLS
 - $300,0003 bd2 ba1.2k sqft627 Atlantic St SE, Washington, DC 20032For Sale
 MLS ID #DCDC2264540, Chris Craddock, EXP Realty, LLC. Bright MLS
 - $359,9993 bd2 ba800 sqft2411 Savannah St SE, Washington, DC 20020For Sale
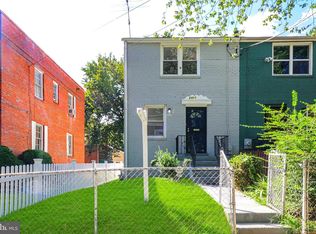 MLS ID #DCDC2279088, Omer RESHID, Real Broker, LLC - Gaithersburg. Bright MLS
 - $349,9994 bd2 ba936 sqft3517 Chadwick Ct, Temple Hills, MD 20748For Sale
 MLS ID #MDPG2213672, April Cain-van Overbeek, Samson Properties. Bright MLS
 - $340,0003 bd2 ba1.1k sqft5807 Kentucky Ave, District Heights, MD 20747For SaleMLS ID #MDPG2218142, Maria Strong, CENTURY 21 New Millennium. Bright MLS
- $338,0002 bd1 ba1.1k sqft720 Burns St SE, Washington, DC 20019For SaleMLS ID #DCDC2280008, Tyria Nesmith, Keller Williams Preferred Properties. Bright MLS
- $325,0004 bd3 ba1.5k sqft2645 30th St SE, Washington, DC 20020For SaleMLS ID #DCDC2281194, ivory frimpong, Samson Properties. Bright MLS
- $299,0003 bd2 ba1.1k sqft4016 27th Ave, Temple Hills, MD 20748For SaleMLS ID #MDPG2214062, Carolyn Young, Samson Properties. Bright MLS
- $270,0002 bd2 ba1.1k sqft4011 Martin Luther King Jr Ave SW, Washington, DC 20032For SaleMLS ID #DCDC2252622, A. Daniel Bouchard, RE/MAX Distinctive. Bright MLS
- $359,0002 bd2 ba1.1k sqft1506 Howard Rd SE, Washington, DC 20020For SaleMLS ID #DCDC2226892, Betty Scott, Long & Foster Real Estate, Inc.. Bright MLS
- $388,0002 bd2 ba1.3k sqft4348 D St SE, Washington, DC 20019For SaleMLS ID #DCDC2285746, Dawn Ferguson, Samson Properties. Bright MLS
- $387,5003 bd3 ba1k sqft718 Ridge Rd SE, Washington, DC 20019For SaleMLS ID #DCDC2272546, Kevin Bullock, Corcoran McEnearney. Bright MLS
- $325,0003 bd2 ba912 sqft5014 N Englewood Dr, Capitol Heights, MD 20743For SaleMLS ID #MDPG2214104, Carlos Contreras, Caprika Realty. Bright MLS
- $390,0004 bd3 ba1.2k sqft4227 23rd Pkwy, Temple Hills, MD 20748For SaleMLS ID #MDPG2220114, Keri Shull, EXP Realty, LLC. Bright MLS
- $319,9903 bd1 ba1k sqft4410 Allies Rd, Suitland, MD 20746For SaleMLS ID #MDPG2204582, Celso Padilla, Samson Properties. Bright MLS
- $299,0002 bd1 ba936 sqft8902 Marquis Ln, Clinton, MD 20735For SaleMLS ID #MDPG2216308, Raven Charles, Taylor Properties. Bright MLS
- $379,0003 bd3 ba1.3k sqft3513 27th Ave, Temple Hills, MD 20748For SaleMLS ID #MDPG2208886, Shelly Rochelle Butler-Jones, EXP Realty, LLC. Bright MLS
- $330,0003 bd2 ba1k sqft405 Birchleaf Ave, Capitol Heights, MD 20743For SaleMLS ID #MDPG2218516, Carlos Fuentes, Samson Properties. Bright MLS
- $375,0002 bd2 ba1.1k sqft5520 Bass Pl SE, Washington, DC 20019For SaleMLS ID #DCDC2282544, James McCulloch, Pearson Smith Realty, LLC. Bright MLS
