Huge price improvement!! Where comfort, convenience, and opportunity come together in one of Prince George's County's most commuter-friendly locations. This well-maintained home offers a spacious and functional layout filled with natural light, generous living areas, and the flexibility today's buyers are searching for. Whether you're a first-time homebuyer looking to put down roots or someone seeking more space without sacrificing convenience, this property delivers exceptional value. Inside, you'll find comfortable living spaces designed for both everyday living and entertaining, with ample room for family gatherings, work-from-home setups, and future personalization. The home's thoughtful layout creates a seamless flow between living, dining, and outdoor spaces, making it easy to enjoy every square foot. What truly sets this property apart is its unbeatable location. Situated just minutes from **Washington, D.C., Capitol Heights Metro Station, Joint Base Andrews, the Capital Beltway (I-495), Route 50, and major commuter routes**, this home offers easy access throughout the entire DMV. Enjoy quick trips to downtown D.C., National Harbor, Northern Virginia, and surrounding employment hubs while still benefiting from the affordability and neighborhood feel that Prince George's County is known for. You'll also appreciate being close to shopping, dining, parks, entertainment, and everyday conveniences, making this an ideal location!. With strong long-term growth potential, excellent commuter access, and a comfortable place to call home, 5014 N Englewood Dr represents an incredible opportunity in today's market.
For sale
Price cut: $5K (8/20)
$340,000
5014 N Englewood Dr, Capitol Heights, MD 20743
3beds
912sqft
Single Family Residence
Built in 1950
7,641 Square Feet Lot
$339,600 Zestimate®
$373/sqft
$-- HOA
What's special
Well-maintained homeFilled with natural lightSpacious and functional layoutComfortable living spaces
- 16 days |
- 368 |
- 37 |
Zillow last checked:
Listing updated:
Listed by:
Carlos Contreras 443-510-2988,
Caprika Realty 866-274-9884
Source: Bright MLS,MLS#: MDPG2214104
Facts & features
Interior
Bedrooms & bathrooms
- Bedrooms: 3
- Bathrooms: 2
- Full bathrooms: 1
- 1/2 bathrooms: 1
- Main level bathrooms: 2
- Main level bedrooms: 3
Rooms
- Room types: Living Room, Primary Bedroom, Bedroom 3, Bathroom 2, Half Bath
Primary bedroom
- Level: Main
- Area: 132 Square Feet
- Dimensions: 12 X 11
Bedroom 3
- Level: Main
- Area: 90 Square Feet
- Dimensions: 9 X 10
Bathroom 2
- Level: Main
- Area: 110 Square Feet
- Dimensions: 10 X 11
Half bath
- Level: Main
Living room
- Level: Main
- Area: 195 Square Feet
- Dimensions: 15 X 13
Heating
- Central, Natural Gas
Cooling
- Central Air, Electric
Appliances
- Included: Gas Water Heater
Features
- Dry Wall
- Flooring: Vinyl
- Has basement: No
- Has fireplace: No
Interior area
- Total structure area: 912
- Total interior livable area: 912 sqft
- Finished area above ground: 912
- Finished area below ground: 0
Property
Parking
- Parking features: On Street, Driveway
- Has uncovered spaces: Yes
Accessibility
- Accessibility features: Doors - Swing In
Features
- Levels: One
- Stories: 1
- Pool features: None
Lot
- Size: 7,641 Square Feet
Details
- Additional structures: Above Grade, Below Grade
- Parcel number: 17182119683
- Zoning: RSF65
- Special conditions: Standard
Construction
Type & style
- Home type: SingleFamily
- Architectural style: Ranch/Rambler
- Property subtype: Single Family Residence
Materials
- Frame
- Foundation: Slab
- Roof: Shingle
Condition
- Excellent,Very Good
- New construction: No
- Year built: 1950
- Major remodel year: 2020
Utilities & green energy
- Sewer: Public Sewer
- Water: Public
Community & HOA
Community
- Subdivision: Fairmount
HOA
- Has HOA: No
Location
- Region: Capitol Heights
Financial & listing details
- Price per square foot: $373/sqft
- Tax assessed value: $271,100
- Annual tax amount: $3,645
- Date on market: 8/5/2026
- Listing agreement: Exclusive Right To Sell
- Listing terms: Cash,Conventional,FHA,VA Loan
- Ownership: Fee Simple
Estimated market value
$339,600
$323,000 - $357,000
$2,765/mo
Price history
| Date | Event | Price |
|---|---|---|
| 8/20/2026 | Price change | $340,000-1.4%$373/sqft |
Source:  Bright MLS #MDPG2214104 Report a problem Bright MLS #MDPG2214104 Report a problem | ||
| 8/5/2026 | Listed for sale | $345,000$378/sqft |
Source: Bright MLS #MDPG2214104 Report a problem | ||
| 8/5/2026 | Listing removed | $345,000$378/sqft |
Source: Bright MLS #MDPG2199472 Report a problem | ||
| 7/24/2026 | Price change | $345,000-1.4%$378/sqft |
Source: Bright MLS #MDPG2199472 Report a problem | ||
| 7/21/2026 | Listed for sale | $350,000$384/sqft |
Source: Bright MLS #MDPG2199472 Report a problem | ||
| 7/10/2026 | Contingent | $350,000$384/sqft |
Source: Bright MLS #MDPG2199472 Report a problem | ||
| 6/11/2026 | Listed for sale | $350,000+29.6%$384/sqft |
Source: Bright MLS #MDPG2199472 Report a problem | ||
| 12/20/2021 | Sold | $270,000+8%$296/sqft |
Source: Bright MLS #MDPG2017340 Report a problem | ||
| 11/15/2021 | Contingent | $250,000$274/sqft |
Source: Bright MLS #MDPG2017340 Report a problem | ||
| 11/12/2021 | Price change | $250,000-7.4%$274/sqft |
Source: Bright MLS #MDPG2017340 Report a problem | ||
| 11/11/2021 | Listed for sale | $270,000$296/sqft |
Source: Bright MLS #MDPG2017340 Report a problem | ||
Public tax history
| Year | Property taxes | Tax assessment |
|---|---|---|
| 2025 | $4,045 +65.7% | $245,333 +11.7% |
| 2024 | $2,442 +13.3% | $219,567 +13.3% |
| 2023 | $2,155 | $193,800 |
| 2022 | $2,155 +15.5% | $193,800 +15.5% |
| 2021 | $1,865 +8.4% | $167,733 +8.4% |
| 2020 | $1,720 -19.6% | $154,700 +7.4% |
| 2019 | $2,140 | $144,033 |
| 2018 | $2,140 +3.8% | $144,033 +3.8% |
| 2017 | $2,061 +10.6% | $138,700 +11.3% |
| 2016 | $1,864 | $124,567 +12.8% |
| 2015 | $1,864 | $110,433 +14.7% |
| 2014 | $1,864 | $96,300 |
| 2013 | -- | $96,300 |
| 2012 | -- | $96,300 -32.1% |
| 2011 | -- | $141,840 +0.1% |
| 2010 | -- | $141,740 +0.1% |
| 2009 | -- | $141,640 +0.1% |
| 2008 | -- | $141,540 +15.6% |
| 2007 | -- | $122,470 +18.4% |
| 2006 | -- | $103,400 +22.6% |
| 2005 | -- | $84,330 +5.5% |
| 2004 | -- | $79,952 |
| 2003 | -- | $79,952 +12.3% |
| 2002 | -- | $71,200 |
| 2001 | -- | $71,200 |
Find assessor info on the county website
Monthly payment
Est. payment
Payment breakdown
Explore the cost of this home by adjusting the details. Changes won't be saved.Climate risks
Neighborhood: 20743
Nearby schools
GreatSchools rating
- 4/10Robert R. Gray Elementary SchoolGrades: PK-8Distance: 0.2 mi
- 2/10Fairmont Heights High SchoolGrades: 9-12Distance: 1.5 mi
- 3/10G. James Gholson Middle SchoolGrades: 6-8Distance: 2.5 mi
Schools provided by the listing agent
- District: Prince George's County Public Schools
Source: Bright MLS. This data may not be complete. We recommend contacting the local school district to confirm school assignments for this home.
- $284,900-- bd1 ba1.5k sqft5012 N Englewood Dr, Capitol Heights, MD 20743Off Market
- $229,400-- bd1 ba912 sqft5016 N Englewood Dr, Capitol Heights, MD 20743Off Market
- $350,8003 bd2 ba1.1k sqft5010 N Englewood Dr, Capitol Heights, MD 20743Off Market
- $255,0002 bd1 ba912 sqft5018 N Englewood Dr, Capitol Heights, MD 20743Off Market
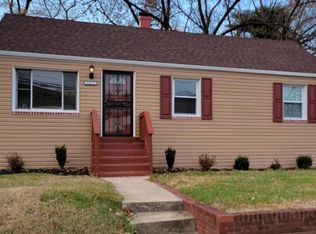
- $335,0003 bd1 ba912 sqft5020 N Englewood Dr, Capitol Heights, MD 20743Sold
- $301,300-- bd1 ba1.3k sqft5008 N Englewood Dr, Capitol Heights, MD 20743Off Market
- $399,3005 bd2 ba1.6k sqft5006 N Englewood Dr, Capitol Heights, MD 20743Off Market
- $227,600-- bd1 ba912 sqft5022 N Englewood Dr, Capitol Heights, MD 20743Off Market
A local agent can set up tours, give advice and negotiate with sellers.
Similar homes
- $415,0005 bd3 ba871 sqft1209 Chapel Oaks Dr, Capitol Heights, MD 20743For Sale
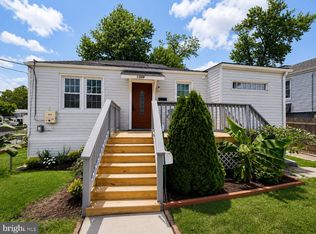
 MLS ID #MDPG2214066, Eduardo Martinez Daboud, Homeview Real Estate. Bright MLS
 - $279,9003 bd2 ba760 sqft6510 Blacklog St, Capitol Heights, MD 20743For Sale
 MLS ID #MDPG2212168, Chad Craig, Keller Williams Preferred Properties. Bright MLS
 - $339,9993 bd2 ba1.1k sqft1120 Carrington Ave, Capitol Heights, MD 20743For Sale
 MLS ID #MDPG2198950, Shelly Hibbert, KW Metro Center. Bright MLS
 - $334,9003 bd2 ba975 sqft2600 Edfeldt Dr, District Heights, MD 20747For Sale
 MLS ID #MDPG2206480, Alleyah Miner, Samson Properties. Bright MLS
 - $345,9003 bd2 ba1.2k sqft1319 Upcot Ct, Capitol Heights, MD 20743For SaleMLS ID #MDPG2208918, Eric Nicholson, TTR Sotheby's International Realty. Bright MLS
- $350,0002 bd1 ba708 sqft507 Dateleaf Ave, Capitol Heights, MD 20743For SaleMLS ID #MDPG2200546, Dorte Engel, RE/MAX Leading Edge. Bright MLS
- $395,0003 bd2 ba1k sqft718 Ridge Rd SE, Washington, DC 20019For SaleMLS ID #DCDC2272546, Kevin Bullock, Corcoran McEnearney. Bright MLS
- $415,0004 bd3 ba1.2k sqft1002 58th Ave, Capitol Heights, MD 20743For SaleMLS ID #MDPG2205938, Brandon Warner, Compass. Bright MLS
- $335,0004 bd2 ba1.1k sqft3207 Randall Rd, Suitland, MD 20746For SaleMLS ID #MDPG2207298, Claudia Cornejo, Samson Properties. Bright MLS
- $389,9903 bd2 ba1.2k sqft1911 Arcadia Ave, Capitol Heights, MD 20743For SaleMLS ID #MDPG2209458, Candy Meyers, RE/MAX One. Bright MLS
- $400,0004 bd3 ba988 sqft1000 Jansen Ave, Capitol Heights, MD 20743For SaleMLS ID #MDPG2201882, Sarah Reynolds, Keller Williams Realty. Bright MLS
- $275,0002 bd1 ba816 sqft2801 Kirtland Ave, District Heights, MD 20747For SaleMLS ID #MDPG2215690, Sarah Reynolds, Keller Williams Realty. Bright MLS
- $400,0003 bd2 ba1.3k sqft1911 Houston St, Suitland, MD 20746For SaleMLS ID #MDPG2210044, Sarah Reynolds, Keller Williams Realty. Bright MLS
- $380,0003 bd2 ba1.1k sqft8933 Hobart St, Upper Marlboro, MD 20774For SaleMLS ID #MDPG2196764, Billy Rabbitt, The Southside Group Real Estate. Bright MLS
- $350,0003 bd3 ba1.2k sqft1804 Briggs Chaney Rd, Silver Spring, MD 20905AuctionMLS ID #MDMC2247814, Carley Cooper, Alex Cooper Auctioneers, Inc.. Bright MLS
- $360,0002 bd1 ba1.2k sqft4801 B St SE, Washington, DC 20019For SaleMLS ID #DCDC2235000, Giuliana Casu, Samson Properties. Bright MLS
- $475,0003 bd1 ba1k sqft2842 30th St NE, Washington, DC 20018For SaleMLS ID #DCDC2276668, Debbie Reynolds, Keller Williams Realty. Bright MLS
- $465,0004 bd2 ba1.1k sqft3900 73rd Ave, Hyattsville, MD 20784For SaleMLS ID #MDPG2205154, Khaneisha Pagan, KW Metro Center. Bright MLS
- $465,0005 bd2 ba1k sqft6806 Beacon Pl, Riverdale, MD 20737For SaleMLS ID #MDPG2211458, Hector Velasquez, Capitol Real Estate. Bright MLS
- $319,0003 bd3 ba1.3k sqft7950 Lakecrest Dr, Greenbelt, MD 20770For SaleMLS ID #MDPG2209658, Kim Kash, Compass. Bright MLS
