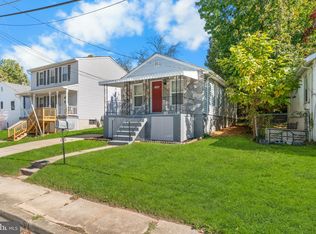
Almost new home with an old soul! From supply pipes, waste pipes, electrical system, roof & walls, this home was rebuilt entirely and should be low maintenance for some time to come. The kitchen can accommodate a cook, who knows how to open a cereal box or someone, who wants to make a full spread for breakfast. All cabinets and appliances are new. The slider in the dining area lets you switch to grilling for the summer with a concrete pad for the grill next to the deck. The entire house has easy clean engineered hardwood floors with tile in the sunroom, in case someone brings in plants for the winter like the previous owner. Both bedrooms fit queen-sized beds with a little extra furniture. A king might make things tight. Closets are from 5 to 6 feet wide. There is a lot of additional storage in the attic, with pull-down stairs for access, but the space is not conditioned, so best for bins or ornament boxes and that sort of thing. A full-sized front-loading washer and dryer are located in the water heater closet near the bedrooms. Parking is on the street in front of the house, but neighbors have had a driveway put in, so that would be an option. Commuting is easy in several directions, due to the central location. No HOA.
For sale
$350,000
507 Dateleaf Ave, Capitol Heights, MD 20743
2beds
708sqft
Single Family Residence
Built in 1947
4,000 Square Feet Lot
$-- Zestimate®
$494/sqft
$-- HOA
What's special
Tile in the sunroom
- 167 days
- 53
- 2
Zillow last checked:
Listing updated:
Listed by:
Dorte Engel 240-398-7875,
RE/MAX Leading Edge 410-721-9600
Source: Bright MLS,MLS#: MDPG2200546
Facts & features
Interior
Bedrooms & bathrooms
- Bedrooms: 2
- Bathrooms: 1
- Full bathrooms: 1
- Main level bathrooms: 1
- Main level bedrooms: 2
Basement
- Area: 0
Heating
- Forced Air, Electric
Cooling
- Central Air, Electric
Appliances
- Included: Electric Water Heater
Features
- Has basement: No
- Has fireplace: No
Interior area
- Total structure area: 708
- Total interior livable area: 708 sqft
- Finished area above ground: 708
- Finished area below ground: 0
Property
Parking
- Parking features: On Street
- Has uncovered spaces: Yes
Accessibility
- Accessibility features: None
Features
- Levels: One
- Stories: 1
- Pool features: None
Lot
- Size: 4,000 Square Feet
Details
- Additional structures: Above Grade, Below Grade
- Parcel number: 17182106680
- Zoning: RSF65
- Special conditions: Standard
Construction
Type & style
- Home type: SingleFamily
- Architectural style: Ranch/Rambler
- Property subtype: Single Family Residence
Materials
- Frame
- Foundation: Block
Condition
- New construction: No
- Year built: 1947
- Major remodel year: 2026
Utilities & green energy
- Sewer: Public Sewer
- Water: Public
Community & HOA
Community
- Subdivision: Carmody Hills
HOA
- Has HOA: No
Location
- Region: Capitol Heights
Financial & listing details
- Price per square foot: $494/sqft
- Tax assessed value: $213,500
- Annual tax amount: $2,996
- Date on market: 4/24/2026
- Listing agreement: Exclusive Right To Sell
- Listing terms: Cash,Conventional,FHA,Negotiable,VA Loan,Other
- Ownership: Fee Simple
Estimated market value
Not available
Estimated sales range
Not available
Not available
Price history
| Date | Event | Price |
|---|---|---|
| 4/24/2026 | Listed for sale | $350,000+438.5%$494/sqft |
Source:  Bright MLS #MDPG2200546 Report a problem Bright MLS #MDPG2200546 Report a problem | ||
| 6/14/2018 | Sold | $65,000$92/sqft |
Source: Public Record Report a problem | ||
Public tax history
| Year | Property taxes | Tax assessment |
|---|---|---|
| 2026 | $3,396 | $213,500 +5.9% |
| 2025 | $3,396 +60.9% | $201,633 +6.3% |
| 2024 | $2,110 +6.7% | $189,767 +6.7% |
| 2023 | $1,978 | $177,900 |
| 2022 | $1,978 +5.6% | $177,900 +5.6% |
| 2021 | $1,874 +2.9% | $168,500 +2.9% |
| 2020 | $1,821 -15.7% | $163,800 +12.6% |
| 2019 | $2,162 | $145,467 |
| 2018 | $2,162 +6.7% | $145,467 +6.7% |
| 2017 | $2,025 +10.2% | $136,300 +6% |
| 2016 | $1,837 | $128,567 +6.4% |
| 2015 | $1,837 | $120,833 +6.8% |
| 2014 | $1,837 | $113,100 |
| 2013 | -- | $113,100 |
| 2012 | -- | $113,100 -40.4% |
| 2011 | -- | $189,620 +7.4% |
| 2010 | -- | $176,480 +8% |
| 2009 | -- | $163,340 +8.7% |
| 2008 | -- | $150,200 +19.4% |
| 2007 | -- | $125,746 +24.1% |
| 2006 | -- | $101,293 +31.8% |
| 2005 | -- | $76,840 +3.5% |
| 2004 | -- | $74,236 |
| 2003 | -- | $74,236 +7.5% |
| 2002 | -- | $69,030 +3% |
| 2001 | -- | $67,022 |
Find assessor info on the county website
Monthly payment
Est. payment
Payment breakdown
Explore the cost of this home by adjusting the details. Changes won't be saved.Climate risks
Neighborhood: 20743
Nearby schools
Schools provided by the listing agent
- District: Prince George's County Public Schools
Source: Bright MLS. This data may not be complete. We recommend contacting the local school district to confirm school assignments for this home.
- $336,7003 bd2 ba946 sqft505 Dateleaf Ave, Capitol Heights, MD 20743Off Market

- $344,5004 bd2 ba884 sqft509 Dateleaf Ave, Capitol Heights, MD 20743Off Market
- $363,3004 bd3 ba1.2k sqft506 Carmody Hills Dr, Capitol Heights, MD 20743Off Market
- $303,900-- bd2 ba1.2k sqft501 Dateleaf Ave, Capitol Heights, MD 20743Off Market
Similar homes
- $275,9903 bd2 ba760 sqft6510 Blacklog St, Capitol Heights, MD 20743For Sale

 MLS ID #MDPG2212168, Chad Craig, Keller Williams Preferred Properties. Bright MLS
 - $329,0002 bd2 ba733 sqft1103 61st Ave, Capitol Heights, MD 20743For Sale
 MLS ID #MDPG2193860, Sam Jobi, Crown Realty International Ltd. Bright MLS
 - $387,9993 bd2 ba816 sqft908 Cypresstree Pl, Capitol Heights, MD 20743For Sale
 MLS ID #MDPG2217486, Jo Mourning, RE/MAX Professionals. Bright MLS
 - $339,9003 bd2 ba1k sqft1203 Farmingdale Ave, Capitol Heights, MD 20743For Sale
 MLS ID #MDPG2203634, Vawn Brown, Samson Properties. Bright MLS
 - $315,0002 bd1 ba720 sqft1212 Elfin Ave, Capitol Heights, MD 20743For SaleMLS ID #MDPG2217438, Beverly Stewart, JPAR Real Estate Professionals. Bright MLS
- $325,0003 bd2 ba912 sqft5014 N Englewood Dr, Capitol Heights, MD 20743For SaleMLS ID #MDPG2214104, Carlos Contreras, Caprika Realty. Bright MLS
- $335,0003 bd3 ba840 sqft6009 State St, Landover, MD 20785For SaleMLS ID #MDPG2220548, Francisco Landaverde, Jason Mitchell Group. Bright MLS
- $315,0003 bd1 ba952 sqft5709 Dade St, Capitol Heights, MD 20743For SaleMLS ID #MDPG2198766, Margory Nunez Liza, Impact Real Estate, LLC. Bright MLS
- $399,9005 bd3 ba871 sqft1209 Chapel Oaks Dr, Capitol Heights, MD 20743For SaleMLS ID #MDPG2214066, Eduardo Martinez Daboud, Homeview Real Estate. Bright MLS
- $375,0003 bd1 ba992 sqft6929 Halleck St, District Heights, MD 20747For SaleMLS ID #MDPG2216950, John Lesniewski, RE/MAX United Real Estate. Bright MLS
- $375,0003 bd2 ba931 sqft4815 Trenton Rd, Hyattsville, MD 20784For SaleMLS ID #MDPG2221008, Craig Marsh, Marsh Realty. Bright MLS
- $335,0003 bd1 ba868 sqft8107 Allendale Dr, Landover, MD 20785For SaleMLS ID #MDPG2211602, Noel Reyes, Samson Properties. Bright MLS
- $387,5003 bd3 ba1k sqft718 Ridge Rd SE, Washington, DC 20019For SaleMLS ID #DCDC2272546, Kevin Bullock, Corcoran McEnearney. Bright MLS
- $299,0004 bd2 ba936 sqft805 Eastern Ave, Capitol Heights, MD 20743For SaleMLS ID #MDPG2217982, Andres Polly, Samson Properties. Bright MLS
- $389,0003 bd2 ba912 sqft1116 Iago Ave, Capitol Heights, MD 20743For SaleMLS ID #MDPG2207386, Shanee Sibblies, Taylor Properties. Bright MLS
- $305,0003 bd1 ba858 sqft7706 Oxman Rd, Landover, MD 20785For SaleMLS ID #MDPG2218630, Rebecca Gray, Keller Williams Legacy. Bright MLS
- $339,9903 bd1 ba828 sqft3512 Pumphrey Dr, District Heights, MD 20747For SaleMLS ID #MDPG2187530, Heidi Heiderman, Samson Properties. Bright MLS
- $312,5003 bd1 ba868 sqft8012 Allendale Dr, Landover, MD 20785For SaleMLS ID #MDPG2213958, Lesa Clark, Redfin Corp. Bright MLS
- $260,0002 bd1 ba816 sqft2801 Kirtland Ave, District Heights, MD 20747For SaleMLS ID #MDPG2220318, Kelly Vaughn, Pearson Smith Realty, LLC. Bright MLS
- $350,0002 bd1 ba832 sqft132 33rd St NE, Washington, DC 20019For SaleMLS ID #DCDC2256252, Michael Gray, Samson Properties. Bright MLS
