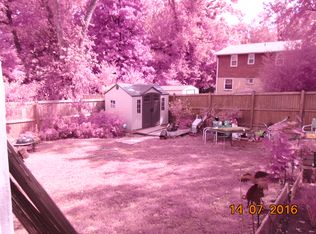
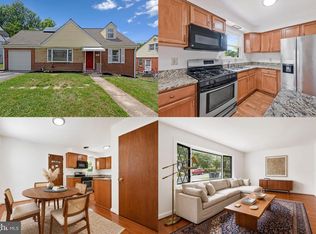
Welcome home to this beautifully updated 3-bedroom, 2-bath single-family home in the heart of Capitol Heights. Boasting a comfortable living space, this move-in-ready property features modern updates, flexible living options, and convenient access to Washington, D.C. As you step inside, you'll find a bright and inviting living room filled with natural light. The updated kitchen includes granite countertops, stainless steel appliances, ample cabinetry, and a functional layout, perfect for everyday living and entertaining. The home offers three cozy bedrooms and two full bathrooms, providing plenty of flexibility for a home office, guest room, or a growing household. The full basement presents an excellent opportunity to create additional living space and may have the potential to be converted into an in-law suite, separate rental unit, or income-producing area. Outside, the spacious backyard is ready for summer barbecues, gardening, entertaining, or creating your own private outdoor retreat. Conveniently located near shopping, dining, public transportation, and major commuter routes, this home offers easy access to Washington, D.C., while maintaining the comfort of an established residential neighborhood. Perfect for a first-time homebuyer or an investor seeking additional income potential, this Capitol Heights gem is priced to sell. Schedule your private showing today before it’s gone!
For sale
$389,000
1116 Iago Ave, Capitol Heights, MD 20743
3beds
912sqft
Single Family Residence
Built in 1967
4,000 Square Feet Lot
$388,500 Zestimate®
$427/sqft
$-- HOA
What's special
- 85 days
- 76
- 1
Zillow last checked:
Listing updated:
Listed by:
Shanee Sibblies 202-469-2900,
Taylor Properties 301-970-2447
Source: Bright MLS,MLS#: MDPG2207386
Facts & features
Interior
Bedrooms & bathrooms
- Bedrooms: 3
- Bathrooms: 2
- Full bathrooms: 2
- Main level bathrooms: 1
- Main level bedrooms: 3
Basement
- Area: 912
Heating
- Forced Air, Natural Gas
Cooling
- Central Air, Electric
Appliances
- Included: Dishwasher, Microwave, Refrigerator, Dryer, Cooktop, Washer, Stainless Steel Appliance(s), Gas Water Heater
Features
- Kitchen - Table Space
- Basement: Rear Entrance,Walk-Out Access
- Has fireplace: No
Interior area
- Total structure area: 1,824
- Total interior livable area: 912 sqft
- Finished area above ground: 912
- Finished area below ground: 0
Property
Parking
- Total spaces: 2
- Parking features: Off Street, Driveway
- Has uncovered spaces: Yes
Accessibility
- Accessibility features: None
Features
- Levels: Two
- Stories: 2
- Pool features: None
Lot
- Size: 4,000 Square Feet
Details
- Additional structures: Above Grade, Below Grade
- Parcel number: 17182069805
- Zoning: RSF65
- Special conditions: Standard
Construction
Type & style
- Home type: SingleFamily
- Architectural style: Raised Ranch/Rambler
- Property subtype: Single Family Residence
Materials
- Brick
- Foundation: Other
Condition
- New construction: No
- Year built: 1967
Utilities & green energy
- Sewer: Public Sewer
- Water: Public
Green energy
- Energy efficient items: Appliances
Community & HOA
Community
- Subdivision: Gr Capitol Heights
HOA
- Has HOA: No
Location
- Region: Capitol Heights
Financial & listing details
- Price per square foot: $427/sqft
- Tax assessed value: $315,500
- Annual tax amount: $4,300
- Date on market: 6/16/2026
- Listing agreement: Exclusive Agency
- Listing terms: Cash,Conventional,FHA,VA Loan
- Ownership: Fee Simple
Estimated market value
$388,500
$369,000 - $408,000
$2,263/mo
Price history
| Date | Event | Price |
|---|---|---|
| 6/17/2026 | Listed for sale | $389,000$427/sqft |
Source:  Bright MLS #MDPG2207386 Report a problem Bright MLS #MDPG2207386 Report a problem | ||
| 11/1/2025 | Listing removed | $389,000$427/sqft |
Source:  Engel & Volkers #MDPG2160944 Report a problem Engel & Volkers #MDPG2160944 Report a problem | ||
| 8/25/2025 | Price change | $389,000-2.5%$427/sqft |
Source: Bright MLS #MDPG2160944 Report a problem | ||
| 7/25/2025 | Listed for sale | $399,000+77.3%$438/sqft |
Source: Bright MLS #MDPG2160944 Report a problem | ||
| 6/15/2016 | Sold | $225,000-1.3%$247/sqft |
Source: Public Record Report a problem | ||
| 4/23/2016 | Pending sale | $228,000$250/sqft |
Source: Fairfax Realty Advantage #PG9615184 Report a problem | ||
| 4/7/2016 | Listed for sale | $228,000+107.3%$250/sqft |
Source: Fairfax Realty Advantage #PG9615184 Report a problem | ||
| 9/1/2015 | Sold | $110,000+10.1%$121/sqft |
Source: Public Record Report a problem | ||
| 7/30/2015 | Pending sale | $99,900$110/sqft |
Source: Homepath #PG8618593 Report a problem | ||
| 7/14/2015 | Listed for sale | $99,900$110/sqft |
Source: Homepath #PG8618593 Report a problem | ||
| 7/9/2015 | Pending sale | $99,900$110/sqft |
Source: Homepath #PG8618593 Report a problem | ||
| 7/7/2015 | Price change | $99,900-16.7%$110/sqft |
Source: Homepath #PG8618593 Report a problem | ||
| 6/30/2015 | Pending sale | $119,900$131/sqft |
Source: Homepath #PG8618593 Report a problem | ||
| 6/2/2015 | Price change | $119,900-4%$131/sqft |
Source: Homepath #PG8618593 Report a problem | ||
| 5/24/2015 | Listed for sale | $124,900$137/sqft |
Source: Homepath #PG8618593 Report a problem | ||
| 5/19/2015 | Pending sale | $124,900$137/sqft |
Source: Homepath #PG8618593 Report a problem | ||
| 4/29/2015 | Listed for sale | $124,900-50.2%$137/sqft |
Source: RE/MAX Excellence Realty #PG8618593 Report a problem | ||
| 10/18/2013 | Sold | $251,000+151%$275/sqft |
Source: Public Record Report a problem | ||
| 5/25/2013 | Listing removed | $100,000$110/sqft |
Source: EXIT First Realty #PG8086741 Report a problem | ||
| 5/22/2013 | Listed for sale | $100,000-21.9%$110/sqft |
Source: EXIT First Realty #PG8086741 Report a problem | ||
| 10/22/2002 | Sold | $128,000$140/sqft |
Source: Public Record Report a problem | ||
Public tax history
| Year | Property taxes | Tax assessment |
|---|---|---|
| 2025 | $4,701 +60.5% | $289,433 +9.9% |
| 2024 | $2,929 +11% | $263,367 +11% |
| 2023 | $2,639 | $237,300 |
| 2022 | $2,639 +8.9% | $237,300 +8.9% |
| 2021 | $2,422 +4.7% | $217,833 +4.7% |
| 2020 | $2,314 -16.3% | $208,100 +11.9% |
| 2019 | $2,764 | $186,033 |
| 2018 | $2,764 +6.3% | $186,033 +6.3% |
| 2017 | $2,601 +8.5% | $175,000 +7.5% |
| 2016 | $2,397 | $162,800 +8.1% |
| 2015 | $2,397 | $150,600 +8.8% |
| 2014 | $2,397 | $138,400 |
| 2013 | -- | $138,400 |
| 2012 | -- | $138,400 -33% |
| 2011 | -- | $206,680 +4.3% |
| 2010 | -- | $198,140 +4.5% |
| 2009 | -- | $189,600 +4.7% |
| 2008 | -- | $181,060 +15.4% |
| 2007 | -- | $156,842 +18.3% |
| 2006 | -- | $132,626 +22.3% |
| 2005 | -- | $108,410 +5.9% |
| 2004 | -- | $102,382 |
| 2003 | -- | $102,382 +13.3% |
| 2002 | -- | $90,330 +0.5% |
| 2001 | -- | $89,906 |
Find assessor info on the county website
Monthly payment
Est. payment
Payment breakdown
Explore the cost of this home by adjusting the details. Changes won't be saved.Climate risks
Neighborhood: 20743
Nearby schools
Schools provided by the listing agent
- District: Prince George's County Public Schools
Source: Bright MLS. This data may not be complete. We recommend contacting the local school district to confirm school assignments for this home.
Similar homes
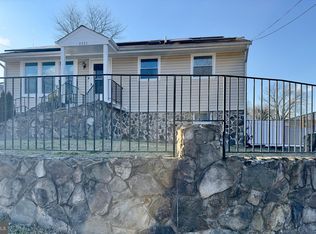
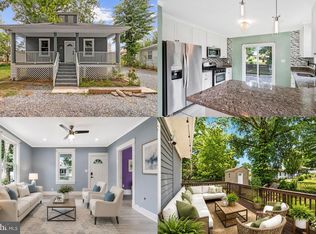
- $400,0004 bd3 ba988 sqft1000 Jansen Ave, Capitol Heights, MD 20743For Sale
 MLS ID #MDPG2201882, Sarah Reynolds, Keller Williams Realty. Bright MLS
 - $375,0003 bd2 ba1.3k sqft1911 Houston St, Suitland, MD 20746For Sale
 MLS ID #MDPG2218172, Mr. CONRAD D'HAITI, Keller Williams Realty. Bright MLS
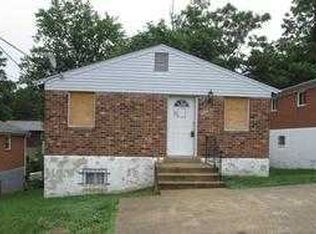
 - $319,0003 bd2 ba952 sqft5031 Emo St, Capitol Heights, MD 20743For Sale
 MLS ID #MDPG2208388, Andrea Andrejic, Pearson Smith Realty, LLC. Bright MLS
 - $387,9993 bd2 ba816 sqft908 Cypresstree Pl, Capitol Heights, MD 20743For Sale
 MLS ID #MDPG2217486, Jo Mourning, RE/MAX Professionals. Bright MLS
 - $339,9004 bd1 ba1k sqft4012 Will St, Capitol Heights, MD 20743For SaleMLS ID #MDPG2205414, Christine Oberhelman, RE/MAX Allegiance. Bright MLS
- $417,5004 bd2 ba1.1k sqft5 Pepper Mill Dr, Capitol Heights, MD 20743For SaleMLS ID #MDPG2198220, Veronica Richardson, RLAH @properties. Bright MLS
- $400,0004 bd3 ba1.2k sqft3720 Swann Rd, Suitland, MD 20746For SaleMLS ID #MDPG2212048, DARNELL EATON, CENTURY 21 New Millennium. Bright MLS
- $425,0002 bd1 ba1.3k sqft1143 44th Pl SE, Washington, DC 20019For SaleMLS ID #DCDC2273482, SONYA WILSON, Serhant. Bright MLS
- $415,0003 bd3 ba1.1k sqft2503 Oxon Run Dr, Temple Hills, MD 20748For SaleMLS ID #MDPG2207582, Cassandra T. King, Jason Mitchell Group. Bright MLS
- $370,0004 bd2 ba936 sqft3517 Chadwick Ct, Temple Hills, MD 20748For SaleMLS ID #MDPG2213672, April Cain-van Overbeek, Samson Properties. Bright MLS
- $400,0003 bd2 ba884 sqft6929 Decatur Pl, Hyattsville, MD 20784For SaleMLS ID #MDPG2198450, Raymond Marshall, Samson Properties. Bright MLS
- $430,0003 bd2 ba988 sqft4702 66th Pl, Hyattsville, MD 20784For SaleMLS ID #MDPG2207228, Paul College, Long & Foster Real Estate, Inc.. Bright MLS
- $352,0003 bd4 ba1.2k sqft728 Avanti Pl, Landover, MD 20785For SaleMLS ID #MDPG2208748, SIMONE BAZOS, Berkshire Hathaway HomeServices Homesale Realty. Bright MLS
- $350,0003 bd3 ba1.2k sqft3703 Monacco Ct, District Heights, MD 20747For SaleMLS ID #MDPG2215468, RAYNALE BELL, RLAH @properties. Bright MLS
- $379,9003 bd2 ba1.2k sqft1900 Savannah Pl SE, Washington, DC 20020For SaleMLS ID #DCDC2268164, Eldad Moraru, Compass. Bright MLS
- $374,5002 bd1 ba1.1k sqft4102 Shepherd St, Brentwood, MD 20722For SaleMLS ID #MDPG2211502, Ebony Bates, Berkshire Hathaway HomeServices PenFed Realty. Bright MLS
- $414,9003 bd2 ba1.1k sqft1412 Legation Rd, Hyattsville, MD 20782For SaleMLS ID #MDPG2210398, Drew Hutchison, Witz Realty, LLC. Bright MLS
- $320,0002 bd2 ba1.2k sqft4809 68th Ave, Hyattsville, MD 20784For SaleMLS ID #MDPG2210006, Paul College, Long & Foster Real Estate, Inc.. Bright MLS
- $375,0003 bd3 ba1k sqft1503 Tubman Rd SE, Washington, DC 20020For SaleMLS ID #DCDC2270814, Randell Dofat, EXP Realty, LLC. Bright MLS
