This classic Brentwood Cape Cod is located on a charming and quaint street lined with wildflowers and home gardens. The street ends in a cul-de-sac so through traffic is almost non-existent. This beautiful two level with a partially finished basement has been well maintained and is move-in ready! The home is billed as a two bedroom, but the spacious upper level loft and office could easily be converted to a third bedroom. You'll be delighted to find there is a covered front porch perfect for relaxing or perhaps reading a book. The backyard space provides you with plenty of amenities that most any homeowner would love have. It's perfect for entertaining yourself as well as family and friends. The yard is level, spacious, backs to a tree line, is almost entirely fenced, includes a fire pit, and comes with garden and composter. There isn't much more to want! Don't miss this opportunity, and set up a showing today!
For sale
$374,500
4102 Shepherd St, Brentwood, MD 20722
2beds
1,150sqft
Single Family Residence
Built in 1930
4,792 Square Feet Lot
$372,300 Zestimate®
$326/sqft
$-- HOA
What's special
Garden and composterFire pit
- 33 days
- 441
- 44
Zillow last checked:
Listing updated:
Listed by:
Ebony Bates 724-255-9393,
Berkshire Hathaway HomeServices PenFed Realty 202-608-1880
Source: Bright MLS,MLS#: MDPG2211502
Facts & features
Interior
Bedrooms & bathrooms
- Bedrooms: 2
- Bathrooms: 1
- Full bathrooms: 1
- Main level bathrooms: 1
- Main level bedrooms: 2
Rooms
- Room types: Basement, Loft, Other
Basement
- Features: Flooring - Tile/Brick, Flooring - Stone, Basement - Partially Finished, Basement - Unfinished
- Level: Lower
Loft
- Level: Upper
Other
- Features: Living/Dining Room Combo, Flooring - Wood, Bathroom - Tub Shower, Primary Bedroom - Dressing Area, Primary Bedroom - Sitting Area, Ceiling Fan(s), Dining Area, Fireplace - Other
- Level: Main
Heating
- Radiant, Programmable Thermostat, Natural Gas
Cooling
- Multi Units, Ductless, Humidity Control, Ceiling Fan(s), Electric
Appliances
- Included: Dryer, Washer, Cooktop, Refrigerator, Gas Water Heater
- Laundry: In Basement
Features
- Dining Area, Ceiling Fan(s), Built-in Features, Bathroom - Tub Shower, Attic
- Flooring: Wood, Hardwood, Concrete, Ceramic Tile
- Windows: Window Treatments
- Basement: Partially Finished
- Has fireplace: No
Interior area
- Total structure area: 1,950
- Total interior livable area: 1,150 sqft
- Finished area above ground: 1,100
- Finished area below ground: 50
Video & virtual tour
Property
Parking
- Parking features: Free, Paved, Public, Surface, On Street
- Has uncovered spaces: Yes
Accessibility
- Accessibility features: None
Features
- Levels: Two
- Stories: 2
- Patio & porch: Porch
- Pool features: None
- Fencing: Partial
Lot
- Size: 4,792 Square Feet
- Dimensions: 4,411sqft / .1010 acres
- Features: Landscaped, Vegetation Planting
Details
- Additional structures: Above Grade, Below Grade
- Parcel number: 17020177980
- Zoning: RSF65
- Special conditions: Standard
Construction
Type & style
- Home type: SingleFamily
- Architectural style: Cape Cod
- Property subtype: Single Family Residence
Materials
- Frame, Mixed
- Foundation: Concrete Perimeter, Brick/Mortar, Block, Permanent, Slab
Condition
- Excellent,Very Good
- New construction: No
- Year built: 1930
Utilities & green energy
- Sewer: Public Sewer
- Water: Public
- Utilities for property: Above Ground, Cable Connected, Electricity Available, Natural Gas Available, Phone Available, Sewer Available, Water Available, Cable, Fiber Optic, Broadband, LTE Internet Service
Green energy
- Indoor air quality: Moisture Control
Community & HOA
Community
- Subdivision: Brentwood
HOA
- Has HOA: No
Location
- Region: Brentwood
Financial & listing details
- Price per square foot: $326/sqft
- Tax assessed value: $311,400
- Annual tax amount: $5,256
- Date on market: 8/7/2026
- Listing agreement: Exclusive Right To Sell
- Listing terms: Conventional,Cash,FHA
- Inclusions: Garden, Composter
- Ownership: Fee Simple
Estimated market value
$372,300
$354,000 - $391,000
$2,203/mo
Price history
| Date | Event | Price |
|---|---|---|
| 8/7/2026 | Listed for sale | $374,500+15.2%$326/sqft |
Source:  Bright MLS #MDPG2211502 Report a problem Bright MLS #MDPG2211502 Report a problem | ||
| 7/12/2021 | Sold | $325,000$283/sqft |
Source: Public Record Report a problem | ||
| 6/17/2021 | Pending sale | $325,000+71.1%$283/sqft |
Source: Bright MLS #MDPG605004 Report a problem | ||
| 1/1/2015 | Sold | $190,000-9.1%$165/sqft |
Source:  Long & Foster Broker Feed #1005999604_100 Report a problem Long & Foster Broker Feed #1005999604_100 Report a problem | ||
| 9/1/2009 | Listing removed | $209,000$182/sqft |
Source: Long & Foster Real Estate, Inc. #PG6862845 Report a problem | ||
| 9/13/2008 | Listed for sale | $209,000$182/sqft |
Source: Long and Foster Real Estate #PG6862845 Report a problem | ||
Public tax history
| Year | Property taxes | Tax assessment |
|---|---|---|
| 2025 | $4,838 +12.4% | $281,567 +11.9% |
| 2024 | $4,306 +13.6% | $251,733 +13.4% |
| 2023 | $3,789 +11.1% | $221,900 |
| 2022 | $3,412 +3.7% | $221,900 +5.1% |
| 2021 | $3,290 +2.4% | $211,033 +2.6% |
| 2020 | $3,211 +22.5% | $205,600 +16.5% |
| 2019 | $2,622 | $176,467 |
| 2018 | -- | $176,467 +9% |
| 2017 | $2,406 -25.7% | $161,900 +8.2% |
| 2016 | $3,238 | $149,633 +8.9% |
| 2015 | $3,238 | $137,367 +9.8% |
| 2014 | $3,238 | $125,100 |
| 2013 | -- | $125,100 |
| 2012 | -- | $125,100 -29.3% |
| 2011 | -- | $177,040 -24.2% |
| 2010 | -- | $233,640 |
| 2009 | -- | $233,640 -5.6% |
| 2008 | -- | $247,560 +22.5% |
| 2007 | -- | $202,122 +29% |
| 2006 | -- | $156,686 +40.8% |
| 2005 | -- | $111,250 +10.3% |
| 2004 | -- | $100,856 |
| 2003 | -- | $100,856 +26% |
| 2002 | -- | $80,070 +0.7% |
| 2001 | -- | $79,550 |
Find assessor info on the county website
Monthly payment
Est. payment
Payment breakdown
Explore the cost of this home by adjusting the details. Changes won't be saved.Climate risks
Neighborhood: 20722
Nearby schools
Schools provided by the listing agent
- District: Prince George's County Public Schools
Source: Bright MLS. This data may not be complete. We recommend contacting the local school district to confirm school assignments for this home.
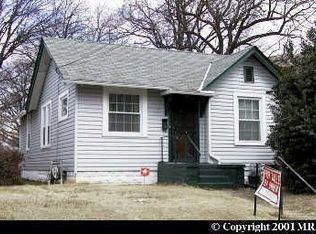
Similar homes
- $370,0002 bd1 ba1.6k sqft4512 38th Pl, Brentwood, MD 20722For Sale

 MLS ID #MDPG2216216, Karen Coakley, Cummings & Co. Realtors. Bright MLS
 - $--4 bd2 ba1.1k sqft6509 Parkway Ct, Hyattsville, MD 20782Auction
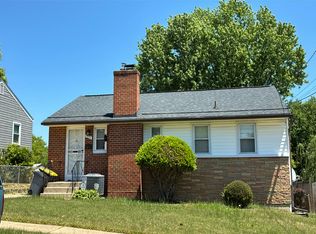 Auction.com 2
 - $370,0003 bd1 ba864 sqft5113 Crittenden St, Hyattsville, MD 20781For Sale
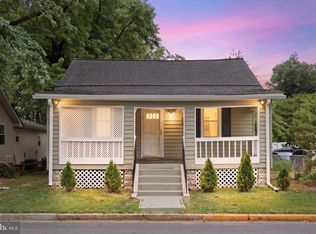 MLS ID #MDPG2209584, Jim Schaecher, Keller Williams Flagship. Bright MLS
 - $375,0003 bd2 ba1.3k sqft1911 Houston St, Suitland, MD 20746For Sale
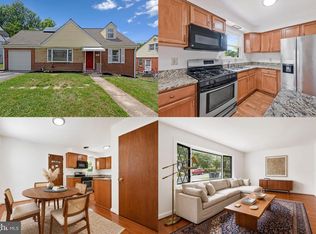 MLS ID #MDPG2218172, Mr. CONRAD D'HAITI, Keller Williams Realty. Bright MLS
 - $320,0002 bd2 ba1.2k sqft4809 68th Ave, Hyattsville, MD 20784For SaleMLS ID #MDPG2210006, Paul College, Long & Foster Real Estate, Inc.. Bright MLS
- $425,0002 bd1 ba1.3k sqft1143 44th Pl SE, Washington, DC 20019For SaleMLS ID #DCDC2273482, SONYA WILSON, Serhant. Bright MLS
- $419,0004 bd3 ba1.6k sqft1821 Longfellow St, Hyattsville, MD 20782For SaleMLS ID #MDPG2210834, Alida Mendez, Smart Realty, LLC. Bright MLS
- $360,0002 bd1 ba1.2k sqft4801 B St SE, Washington, DC 20019For SaleMLS ID #DCDC2235000, Giuliana Casu, Samson Properties. Bright MLS
- $450,0003 bd1 ba1k sqft2842 30th St NE, Washington, DC 20018For SaleMLS ID #DCDC2280018, JR Ruzic, Keller Williams Realty. Bright MLS
- $430,0003 bd2 ba988 sqft4702 66th Pl, Hyattsville, MD 20784For SaleMLS ID #MDPG2207228, Paul College, Long & Foster Real Estate, Inc.. Bright MLS
- $385,0003 bd2 ba1.6k sqft5077 Just St NE, Washington, DC 20019For SaleMLS ID #DCDC2222994, Jason Miller, Samson Properties. Bright MLS
- $400,0004 bd3 ba988 sqft1000 Jansen Ave, Capitol Heights, MD 20743For SaleMLS ID #MDPG2201882, Sarah Reynolds, Keller Williams Realty. Bright MLS
- $370,0004 bd2 ba936 sqft3517 Chadwick Ct, Temple Hills, MD 20748For SaleMLS ID #MDPG2213672, April Cain-van Overbeek, Samson Properties. Bright MLS
- $339,9004 bd1 ba1k sqft4012 Will St, Capitol Heights, MD 20743For SaleMLS ID #MDPG2205414, Christine Oberhelman, RE/MAX Allegiance. Bright MLS
- $389,0003 bd2 ba912 sqft1116 Iago Ave, Capitol Heights, MD 20743For SaleMLS ID #MDPG2207386, Shanee Sibblies, Taylor Properties. Bright MLS
- $400,0003 bd2 ba884 sqft6929 Decatur Pl, Hyattsville, MD 20784For SaleMLS ID #MDPG2198450, Raymond Marshall, Samson Properties. Bright MLS
- $350,0004 bd2 ba1.5k sqft6105 Kolb St, Capitol Heights, MD 20743For SaleMLS ID #MDPG2195982, Steve Belinky, RE/MAX United Real Estate. Bright MLS
- $416,0003 bd2 ba1k sqft817 Berkshire Dr, Hyattsville, MD 20783For SaleMLS ID #MDPG2199524, Patricia Salgado, Metas Realty Group, LLC. Bright MLS
- $399,9993 bd3 ba1.4k sqft6213 Joyce Dr, Temple Hills, MD 20748For SaleMLS ID #MDPG2214268, Tiyawna Duncan, Pearson Smith Realty, LLC. Bright MLS
- $370,0002 bd2 ba879 sqftPotowmack Crossing, Alexandria, VA 22314For SaleMLS ID #VAAX2064738, Kathy Kratovil, Coldwell Banker Realty. Bright MLS
