Discover the perfect blend of modern style, smart updates, and flexible living at 5077 Just St NE, a light-filled home on a quiet, tree-lined street in sought-after Deanwood. This property has appraised and the short sale has been approved at the current list price of $400,000, creating a rare, ready-to-move opportunity for buyers. The upper level features two spacious bedrooms, both filled with natural light and ample closet space, along with a bright four-piece bathroom. Hardwood floors, recessed lighting, and an open-concept layout anchor the main level, seamlessly connecting the living room, dining area, and a standout kitchen with stainless steel appliances, gas range, French-door refrigerator, and a large island—perfect for everyday living and entertaining. Downstairs, the fully finished lower level offers exceptional flexibility. This space includes a windowed room with two closets that can be used as a third bedroom, guest suite, home office, or recreational space, along with a full bathroom, custom tile, stackable washer and dryer, and a wet bar/kitchenette. A rear entrance adds privacy and convenience for guests or extended living. Outdoor living shines with a side deck, expansive patio, and newly fenced two-car parking pad, all overlooking peaceful green space. Major system updates include a new roof, updated HVAC, and electric water heater. Walk to Deanwood Metro, Rec Center, Kenilworth Park & Aquatic Gardens, and enjoy easy access to shopping, dining, and commuter routes. This is a modern home with room to grow—approved, priced, and ready.
For sale
Price cut: $10K (9/9)
$375,000
5077 Just St NE, Washington, DC 20019
3beds
1,665sqft
Single Family Residence
Built in 1944
2,614 Square Feet Lot
$372,200 Zestimate®
$225/sqft
$-- HOA
What's special
Open floor planInviting curb appealShow-stopping kitchenCrisp bright four-piece bathFrench-door refrigeratorGas rangeGenerous island with seating
- 381 days
- 405
- 51
Zillow last checked:
Listing updated:
Listed by:
Jason Miller 301-310-1847,
Samson Properties
Source: Bright MLS,MLS#: DCDC2222994
Facts & features
Interior
Bedrooms & bathrooms
- Bedrooms: 3
- Bathrooms: 2
- Full bathrooms: 2
Rooms
- Room types: Bedroom 1, Bathroom 1
Bedroom 1
- Level: Lower
Bathroom 1
- Level: Lower
Heating
- Central, Forced Air, Natural Gas
Cooling
- Central Air, Electric
Appliances
- Included: Gas Water Heater
Features
- Basement: Finished
- Has fireplace: No
Interior area
- Total structure area: 1,665
- Total interior livable area: 1,665 sqft
- Finished area above ground: 1,285
- Finished area below ground: 380
Property
Parking
- Parking features: Driveway
- Has uncovered spaces: Yes
Accessibility
- Accessibility features: 2+ Access Exits, Accessible Doors
Features
- Levels: Three
- Stories: 3
- Pool features: None
Lot
- Size: 2,614 Square Feet
- Features: Unknown Soil Type
Details
- Additional structures: Above Grade, Below Grade
- Parcel number: 5176//0309
- Zoning: UNKNOWN
- Special conditions: Short Sale
Construction
Type & style
- Home type: SingleFamily
- Architectural style: Contemporary
- Property subtype: Single Family Residence
- Attached to another structure: Yes
Materials
- Brick, Concrete
- Foundation: Concrete Perimeter, Brick/Mortar
Condition
- New construction: No
- Year built: 1944
- Major remodel year: 2023
Utilities & green energy
- Sewer: Public Sewer
- Water: Public
Community & HOA
Community
- Subdivision: Deanwood
HOA
- Has HOA: No
Location
- Region: Washington
Financial & listing details
- Price per square foot: $225/sqft
- Tax assessed value: $233,300
- Annual tax amount: $1,983
- Date on market: 9/25/2025
- Listing agreement: Exclusive Agency
- Listing terms: Cash,Conventional,FHA,VA Loan
- Ownership: Fee Simple
Estimated market value
$372,200
$354,000 - $391,000
$3,617/mo
Price history
| Date | Event | Price |
|---|---|---|
| 9/9/2026 | Price change | $375,000-2.6%$225/sqft |
Source:  Bright MLS #DCDC2222994 Report a problem Bright MLS #DCDC2222994 Report a problem | ||
| 5/21/2026 | Listed for sale | $385,000$231/sqft |
Source: Bright MLS #DCDC2222994 Report a problem | ||
| 3/17/2026 | Contingent | $385,000$231/sqft |
Source: Bright MLS #DCDC2222994 Report a problem | ||
| 3/16/2026 | Listed for sale | $385,000$231/sqft |
Source: Bright MLS #DCDC2222994 Report a problem | ||
| 3/8/2026 | Contingent | $385,000$231/sqft |
Source: Bright MLS #DCDC2222994 Report a problem | ||
| 3/2/2026 | Price change | $385,000-3.8%$231/sqft |
Source: Bright MLS #DCDC2222994 Report a problem | ||
| 1/6/2026 | Price change | $400,000-9.1%$240/sqft |
Source: Bright MLS #DCDC2222994 Report a problem | ||
| 9/25/2025 | Listed for sale | $439,900-5.9%$264/sqft |
Source: Bright MLS #DCDC2222994 Report a problem | ||
| 7/9/2024 | Sold | $467,500+5.1%$281/sqft |
Source: Bright MLS #DCDC2143618 Report a problem | ||
| 6/17/2024 | Contingent | $445,000$267/sqft |
Source:  Long & Foster Broker Feed #DCDC2143618 Report a problem Long & Foster Broker Feed #DCDC2143618 Report a problem | ||
| 6/13/2024 | Listed for sale | $445,000$267/sqft |
Source: Long & Foster Broker Feed #DCDC2143618 Report a problem | ||
| 5/22/2024 | Listing removed | -- |
Source: Long & Foster Broker Feed #DCDC2131994 Report a problem | ||
| 5/9/2024 | Price change | $445,000-1.1%$267/sqft |
Source: Long & Foster Broker Feed #DCDC2131994 Report a problem | ||
| 4/17/2024 | Price change | $450,000-2.2%$270/sqft |
Source: Bright MLS #DCDC2131994 Report a problem | ||
| 3/22/2024 | Listed for sale | $460,000+104.2%$276/sqft |
Source: Bright MLS #DCDC2131994 Report a problem | ||
| 11/28/2023 | Sold | $225,250$135/sqft |
Source: Bright MLS #DCDC2115600 Report a problem | ||
Public tax history
| Year | Property taxes | Tax assessment |
|---|---|---|
| 2026 | $3,840 +83.4% | $451,810 +1.6% |
| 2025 | $2,094 +2.8% | $444,680 +85.6% |
| 2024 | $2,037 +100.5% | $239,620 +2.7% |
| 2023 | $1,016 +5.3% | $233,300 +9.3% |
| 2022 | $965 +7.8% | $213,500 +3% |
| 2021 | $895 +9.3% | $207,360 +3.7% |
| 2020 | $819 +17.9% | $199,930 +14.4% |
| 2018 | $694 +8.8% | $174,690 +7.9% |
| 2017 | $638 +8.9% | $161,840 +9.4% |
| 2016 | $586 +9.5% | $147,920 +10.1% |
| 2015 | $535 +7.7% | $134,350 +4.4% |
| 2014 | $497 -10.9% | $128,640 -4.5% |
| 2013 | $558 -15.3% | $134,690 -7.1% |
| 2012 | $658 | $144,920 |
| 2011 | $658 +1.9% | $144,920 -23.7% |
| 2010 | $646 +159.8% | $190,000 -5.1% |
| 2009 | $249 -8% | $200,280 +32.8% |
| 2007 | $270 +5.2% | $150,850 +45.2% |
| 2006 | $257 -43.5% | $103,910 +21.7% |
| 2005 | $455 0% | $85,380 |
| 2004 | $455 +22.6% | $85,380 +24.4% |
| 2003 | $371 +3.6% | $68,636 +2% |
| 2002 | $358 +3.7% | $67,300 +2% |
| 2001 | $345 | $65,965 |
Find assessor info on the county website
Monthly payment
Est. payment
Payment breakdown
Explore the cost of this home by adjusting the details. Changes won't be saved.Climate risks
Neighborhood: Deanwood
Nearby schools
Schools provided by the listing agent
- District: District Of Columbia Public Schools
Source: Bright MLS. This data may not be complete. We recommend contacting the local school district to confirm school assignments for this home.
Similar homes
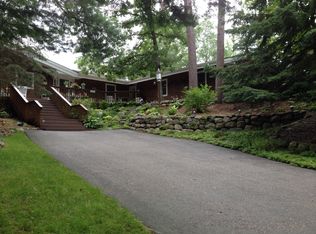
- $374,0003 bd2 ba1.1k sqft844 50th Pl NE, Washington, DC 20019For Sale

 MLS ID #DCDC2286754, Jonathan Eng, Century 21 Redwood Realty. Bright MLS
 - $370,0003 bd3 ba1.1k sqft5037 Just St NE, Washington, DC 20019For Sale
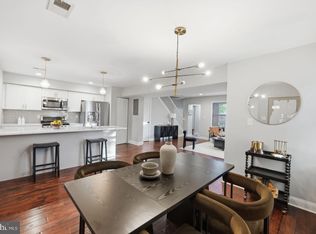 MLS ID #DCDC2286742, Shaquia Peace, Samson Properties. Bright MLS
 - $375,0002 bd2 ba1.1k sqft5520 Bass Pl SE, Washington, DC 20019For Sale
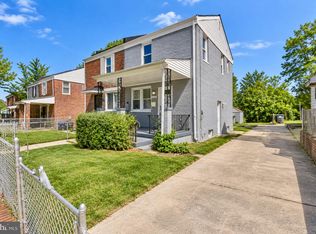 MLS ID #DCDC2282544, James McCulloch, Pearson Smith Realty, LLC. Bright MLS
 - $375,0003 bd2 ba1.3k sqft1911 Houston St, Suitland, MD 20746For Sale
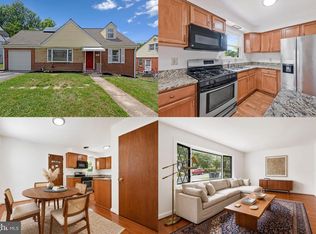 MLS ID #MDPG2218172, Mr. CONRAD D'HAITI, Keller Williams Realty. Bright MLS
 - $419,0003 bd2 ba1.3k sqft404 Burbank St SE, Washington, DC 20019For SaleMLS ID #DCDC2280674, Bertha Jaramillo, Home-Pro Realty, Inc.. Bright MLS
- $335,0003 bd2 ba1.7k sqft5415 Powhatan Rd, Riverdale, MD 20737For SaleMLS ID #MDPG2221954, Frank Mcknew, RE/MAX Realty Group. Bright MLS
- $399,0004 bd3 ba1.2k sqft1002 58th Ave, Capitol Heights, MD 20743For SaleMLS ID #MDPG2219248, Brandon Warner, Compass. Bright MLS
- $475,0003 bd3 ba1.5k sqft1111 Anacostia Rd SE, Washington, DC 20019For SaleMLS ID #DCDC2282156, Andy Hewitt, Compass. Bright MLS
- $465,0002 bd2 ba1.2k sqft309 35th St NE, Washington, DC 20019For SaleMLS ID #DCDC2287026, Melinda Hines, RE/MAX Realty Services. Bright MLS
- $400,0003 bd1 ba1k sqft2842 30th St NE, Washington, DC 20018For SaleMLS ID #DCDC2283678, JR Ruzic, Keller Williams Realty. Bright MLS
- $275,0002 bd2 ba832 sqftDeanwood, Washington, DC 20019For SaleMLS ID #DCDC2286550, Drew Corbett, Vylla Home. Bright MLS
- $499,9005 bd2 ba1.3k sqft4120 E Capitol St NE, Washington, DC 20019For SaleMLS ID #DCDC2275068, Gabriela Rivas, Samson Properties. Bright MLS
- $389,0004 bd3 ba1.7k sqft620 Suffolk Ave, Capitol Heights, MD 20743For SaleMLS ID #MDPG2217850, ERICK VELASQUEZ, Samson Properties. Bright MLS
- $379,0003 bd3 ba1.3k sqft3513 27th Ave, Temple Hills, MD 20748For SaleMLS ID #MDPG2208886, Shelly Rochelle Butler-Jones, EXP Realty, LLC. Bright MLS
- $410,0003 bd3 ba1.4k sqft4318 Lawrence St, Brentwood, MD 20722For SaleMLS ID #MDPG2194984, Dru Yokum, Coldwell Banker Realty. Bright MLS
- $399,0004 bd2 ba1k sqft1206 Gondar Ave, Landover, MD 20785For SaleMLS ID #MDPG2209966, Ricardo Vasquez, RLAH @properties. Bright MLS
- $370,8003 bd4 ba1.6k sqft4314 Wheeler Rd SE, Washington, DC 20032For SaleMLS ID #DCDC2249932, Christian Videla, Redfin Corp. Bright MLS
- $398,9005 bd2 ba1.8k sqft1213 Quo Ave, Capitol Heights, MD 20743For SaleMLS ID #MDPG2212502, Mr. Tom S Hennerty, NetRealtyNow.com, LLC. Bright MLS
- $484,9993 bd3 ba1.3k sqft331 34th Pl NE, Washington, DC 20019For SaleMLS ID #DCDC2279916, MIKE CRAIG, NHT Real Estate LLC. Bright MLS
- $435,0003 bd2 ba1.5k sqft3922 Q St SE, Washington, DC 20020For SaleMLS ID #DCDC2286144, Lundu Green, Coldwell Banker Realty - Washington. Bright MLS
