Fully remodeled and tucked away in the quiet River Terrace/Lily Ponds community along the Anacostia River. This 3-bedroom, 2.5-bath home features new electrical, plumbing, HVAC, flooring, and modern finishes throughout. The main level offers an open-concept layout with a sleek kitchen, quartz countertops, oversized island, stainless steel appliances, and dining area. The bedroom level features three spacious bedrooms and a Jack-and-Jill bathroom with spa-like finishes and an oversized vanity. The fully finished basement adds flexible living space with a wet bar, refrigerator, microwave, cooktop, and full bath—ideal for a future rental, guest suite, multigenerational living, or additional entertainment space. Enjoy a large rear yard and off-street parking. Just steps from the Anacostia Riverwalk Trail and minutes to Anacostia Park, Nats Park, Capitol Riverfront, H Street, I-295, and the future Washington Commanders development at RFK, with new retail and continued investment nearby. A turnkey home with flexibility, modern upgrades, and significant future equity potential.
For sale
$484,999
331 34th Pl NE, Washington, DC 20019
3beds
1,368sqft
Townhouse
Built in 1939
1,474 Square Feet Lot
$485,000 Zestimate®
$355/sqft
$-- HOA
What's special
Off-street parkingFully finished basementThree spacious bedroomsLarge rear yardOpen-concept layoutSleek kitchenOversized island
- 15 days
- 308
- 48
Zillow last checked:
Listing updated:
Listed by:
MIKE CRAIG 202-439-1522,
NHT Real Estate LLC
Source: Bright MLS,MLS#: DCDC2279916
Facts & features
Interior
Bedrooms & bathrooms
- Bedrooms: 3
- Bathrooms: 3
- Full bathrooms: 2
- 1/2 bathrooms: 1
- Main level bathrooms: 1
Basement
- Area: 496
Heating
- Heat Pump, Natural Gas
Cooling
- Central Air, Electric
Appliances
- Included: Cooktop, Dishwasher, Disposal, Dryer, Energy Efficient Appliances, Extra Refrigerator/Freezer, Exhaust Fan, Microwave, Self Cleaning Oven, Oven/Range - Gas, Stainless Steel Appliance(s), Electric Water Heater
Features
- Upgraded Countertops, Recessed Lighting, Kitchenette, Kitchen - Gourmet, Eat-in Kitchen, Open Floorplan, Combination Kitchen/Dining, Combination Dining/Living, Combination Kitchen/Living, Built-in Features
- Flooring: Luxury Vinyl
- Windows: Skylight(s)
- Basement: Finished,Connecting Stairway
- Has fireplace: No
Interior area
- Total structure area: 1,488
- Total interior livable area: 1,368 sqft
- Finished area above ground: 992
- Finished area below ground: 376
Property
Parking
- Total spaces: 1
- Parking features: Off Street, On Street
- Has uncovered spaces: Yes
Accessibility
- Accessibility features: 2+ Access Exits, Accessible Doors
Features
- Levels: Three
- Stories: 3
- Pool features: None
Lot
- Size: 1,474 Square Feet
- Features: Urban Land-Beltsville-Chillum
Details
- Additional structures: Above Grade, Below Grade
- Parcel number: 5018//0126
- Zoning: RESIDENTIAL
- Special conditions: Standard
Construction
Type & style
- Home type: Townhouse
- Architectural style: Federal
- Property subtype: Townhouse
Materials
- Brick
- Foundation: Brick/Mortar
Condition
- Excellent
- New construction: No
- Year built: 1939
- Major remodel year: 2026
Utilities & green energy
- Sewer: Public Sewer
- Water: Public
- Utilities for property: Natural Gas Available, Electricity Available, Water Available
Community & HOA
Community
- Subdivision: Lily Ponds
HOA
- Has HOA: No
Location
- Region: Washington
Financial & listing details
- Price per square foot: $355/sqft
- Tax assessed value: $350,220
- Annual tax amount: $3,003
- Date on market: 9/17/2026
- Listing agreement: Exclusive Agency
- Listing terms: Cash,Conventional,FHA,VA Loan
- Inclusions: All Finishes, Fixtures And Appliances
- Exclusions: Staging Furniture Does Not Convey
- Ownership: Fee Simple
Estimated market value
$485,000
$461,000 - $509,000
$3,267/mo
Price history
| Date | Event | Price |
|---|---|---|
| 9/17/2026 | Listed for sale | $484,999+83%$355/sqft |
Source:  Bright MLS #DCDC2279916 Report a problem Bright MLS #DCDC2279916 Report a problem | ||
| 2/11/2026 | Sold | $265,000-8.6%$194/sqft |
Source: Bright MLS #DCDC2224736 Report a problem | ||
| 1/15/2026 | Contingent | $289,900$212/sqft |
Source: Bright MLS #DCDC2224736 Report a problem | ||
| 11/12/2025 | Price change | $289,900-3.3%$212/sqft |
Source: Bright MLS #DCDC2224736 Report a problem | ||
| 11/4/2025 | Listed for sale | $299,900$219/sqft |
Source: Bright MLS #DCDC2224736 Report a problem | ||
| 10/16/2025 | Contingent | $299,900$219/sqft |
Source: Bright MLS #DCDC2224736 Report a problem | ||
| 9/26/2025 | Listed for sale | $299,900$219/sqft |
Source: Bright MLS #DCDC2224736 Report a problem | ||
Public tax history
| Year | Property taxes | Tax assessment |
|---|---|---|
| 2026 | $3,003 +0.3% | $353,330 +0.3% |
| 2025 | $2,995 +405.9% | $352,380 +1.2% |
| 2024 | $592 +1.9% | $348,290 +1.9% |
| 2023 | $581 -0.2% | $341,820 +12.6% |
| 2022 | $582 +3.2% | $303,440 +5.4% |
| 2021 | $564 +4.5% | $287,780 +7.9% |
| 2020 | $540 +8.2% | $266,750 +30.8% |
| 2018 | $499 +9.2% | $203,880 +6.6% |
| 2017 | $457 +9.2% | $191,180 +9.8% |
| 2016 | $418 +9.7% | $174,040 +4.7% |
| 2015 | $382 +8.4% | $166,240 +8.6% |
| 2014 | $352 -13.3% | $153,010 -7% |
| 2013 | $406 -14.9% | $164,590 -8.4% |
| 2012 | $477 | $179,760 |
| 2011 | $477 +1.6% | $179,760 -29.3% |
| 2010 | $469 +10% | $254,430 -7.5% |
| 2009 | $427 +8.3% | $275,080 +36.4% |
| 2007 | $394 +5.2% | $201,660 +26.1% |
| 2006 | $374 -18.8% | $159,980 +19.4% |
| 2005 | $461 +11.8% | $133,970 -0.6% |
| 2004 | $412 +12% | $134,830 +26.4% |
| 2003 | $368 +5.6% | $106,670 +4% |
| 2002 | $348 +6% | $102,579 +4.2% |
| 2001 | $329 | $98,489 |
Find assessor info on the county website
Monthly payment
Est. payment
Payment breakdown
Explore the cost of this home by adjusting the details. Changes won't be saved.Climate risks
Neighborhood: River Terrace
Nearby schools
Schools provided by the listing agent
- District: District Of Columbia Public Schools
Source: Bright MLS. This data may not be complete. We recommend contacting the local school district to confirm school assignments for this home.
Similar homes
- $459,9993 bd3 ba1.4k sqft305 34th Pl NE, Washington, DC 20019For Sale
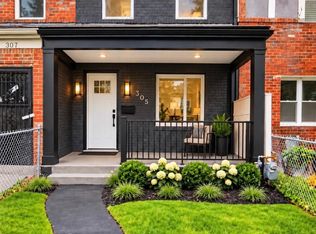
 MLS ID #DCDC2284708, Mahamed Bushara, Real Broker, LLC. Bright MLS
 - $475,0002 bd2 ba1.2k sqft309 35th St NE, Washington, DC 20019For Sale
 MLS ID #DCDC2280292, Melinda Hines, RE/MAX Realty Services. Bright MLS
 - $419,0003 bd2 ba1.3k sqft404 Burbank St SE, Washington, DC 20019For Sale
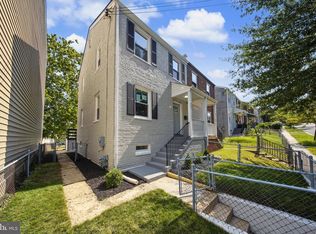 MLS ID #DCDC2280674, Bertha Jaramillo, Home-Pro Realty, Inc.. Bright MLS
 - $475,0003 bd3 ba1.5k sqft1111 Anacostia Rd SE, Washington, DC 20019For Sale
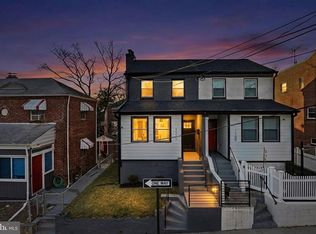 MLS ID #DCDC2282156, Andy Hewitt, Compass. Bright MLS
 - $519,0002 bd2 ba840 sqft611 18th St NE, Washington, DC 20002For SaleMLS ID #DCDC2283620, Don Denton, Coldwell Banker Realty - Washington. Bright MLS
- $460,0003 bd3 ba1k sqft1621 Lyman Pl NE, Washington, DC 20002For SaleMLS ID #DCDC2246266, Christine Gray, Fathom Realty MD, LLC. Bright MLS
- $579,0003 bd4 ba1.6k sqft1383 Adams St NE, Washington, DC 20018For SaleMLS ID #DCDC2283856, Cynthia McIver, Cranford & Associates. Bright MLS
- $470,0002 bd2 ba1k sqftTrinidad, Washington, DC 20002For SaleMLS ID #DCDC2283402, Anthony Salinas, TTR Sotheby's International Realty. Bright MLS
- $399,0004 bd3 ba1.5k sqft922 47th St NE, Washington, DC 20019For SaleMLS ID #DCDC2277540, Kim Holloway, Long & Foster Real Estate, Inc.. Bright MLS
- $450,0002 bd2 ba940 sqft633 18th St NE, Washington, DC 20002For SaleMLS ID #DCDC2280608, James Nellis, EXP Realty, LLC. Bright MLS
- $500,0003 bd3 ba1.4k sqft1910 T Pl SE, Washington, DC 20020For SaleMLS ID #DCDC2282834, Yo-G Gozner, Compass. Bright MLS
- $599,9002 bd2 ba900 sqft1527 K St SE, Washington, DC 20003For SaleMLS ID #DCDC2284836, ivory frimpong, Samson Properties. Bright MLS
- $485,0004 bd4 ba1.9k sqft4014 Blakney Ln SE, Washington, DC 20032For SaleMLS ID #DCDC2280184, Jose Gonzalez, Solutions Realty Group LLC. Bright MLS
- $599,9003 bd2 ba1.4k sqft518 Oklahoma Ave NE, Washington, DC 20002For SaleMLS ID #DCDC2266222, James Thomley, RLAH @properties. Bright MLS
- $575,0003 bd2 ba1k sqft649 16th St NE, Washington, DC 20002For SaleMLS ID #DCDC2269254, Joel Nelson, Keller Williams Capital Properties. Bright MLS
- $475,0003 bd4 ba1.9k sqft2210 Bryan Pl SE, Washington, DC 20020For SaleMLS ID #DCDC2282398, Gregory Hangemanole, Long & Foster Real Estate, Inc.. Bright MLS
- $525,0003 bd3 ba1k sqft1712 U St SE, Washington, DC 20020For SaleMLS ID #DCDC2279102, Shane Brownell, RE/MAX Executives. Bright MLS
- $549,9002 bd3 ba1k sqft1705 D St SE #1, Washington, DC 20003For SaleMLS ID #DCDC2276458, Ty Voyles, Keller Williams Capital Properties. Bright MLS
- $375,0003 bd2 ba1.6k sqft5077 Just St NE, Washington, DC 20019For SaleMLS ID #DCDC2222994, Jason Miller, Samson Properties. Bright MLS
- $425,0003 bd3 ba1k sqft906 Blakney Ln SE, Washington, DC 20032For SaleMLS ID #DCDC2281782, Parisa Nouri, Classic Realty LTD. Bright MLS
