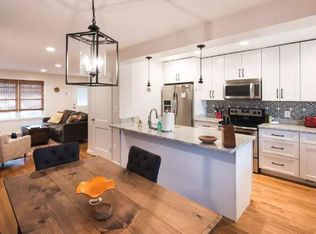
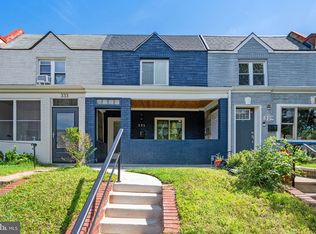
Welcome to this inspired, fully renovated 3-bedroom, 3.5-bathroom townhouse offering the perfect blend of sophistication, accessibility, and completely open flow. Offering 1,632 square feet of bright, light-filled living space, the home features wood flooring and a gorgeous white kitchen equipped with high-end stainless steel appliances, a gas range, white subway tile, and a large white quartz breakfast bar. The seamless flow leads to a pretty, sun-drenched living and dining area that opens directly onto a private deck. Upstairs, you will find a sumptuous owners bedroom with luxury ensuite bath and ample closet space, another generous bedroom and a second full bath. All baths are high-end and stunning. Also enjoy the convenience of an upper level washer and dryer. The uber-cool, walkout lower level is exceptionally inviting, hosting a spacious family room, a third bedroom, and a third full bath—ideal for guests or a home office. Complete with off-street parking on a concrete driveway and energy-efficient systems throughout, this charming home is nestled just a few blocks from the Metro. Enjoy urban convenience with easy access to transit, grocery stores, and vibrant dining and entertainment hot spots like Union Market, Highbinder Bar and the Alamo Drafthouse Cinema. Urban, inviting, tasteful.
For sale
$579,000
1383 Adams St NE, Washington, DC 20018
3beds
1,632sqft
Townhouse
Built in 1952
1,580 Square Feet Lot
$-- Zestimate®
$355/sqft
$-- HOA
What's special
White subway tileUber-cool walkout lower levelGorgeous white kitchenAmple closet spaceGas rangeSpacious family roomPrivate deck
- 19 days
- 346
- 69
Zillow last checked:
Listing updated:
Listed by:
Cynthia McIver 202-460-0565,
Cranford & Associates
Source: Bright MLS,MLS#: DCDC2283856
Facts & features
Interior
Bedrooms & bathrooms
- Bedrooms: 3
- Bathrooms: 4
- Full bathrooms: 3
- 1/2 bathrooms: 1
- Main level bathrooms: 1
Basement
- Area: 576
Heating
- Forced Air, Natural Gas
Cooling
- Central Air, Electric
Appliances
- Included: Microwave, Dishwasher, Disposal, Oven/Range - Gas, Range Hood, Refrigerator, Stainless Steel Appliance(s), Cooktop, Washer, Washer/Dryer Stacked, Water Heater, Dryer, Gas Water Heater
- Laundry: Upper Level, Washer In Unit, Dryer In Unit
Features
- Bathroom - Walk-In Shower, Bathroom - Tub Shower, Dining Area, Open Floorplan, Kitchen Island, Primary Bath(s), Recessed Lighting, Upgraded Countertops, Other, Bathroom - Stall Shower
- Flooring: Wood
- Windows: Replacement, Double Pane Windows, Screens, Vinyl Clad, Window Treatments
- Basement: Finished,Heated,Improved,Exterior Entry,Walk-Out Access,Windows
- Has fireplace: No
Interior area
- Total structure area: 1,728
- Total interior livable area: 1,632 sqft
- Finished area above ground: 1,152
- Finished area below ground: 480
Video & virtual tour
Property
Parking
- Total spaces: 1
- Parking features: Concrete, Off Street
- Has uncovered spaces: Yes
Accessibility
- Accessibility features: None
Features
- Levels: Three
- Stories: 3
- Exterior features: Sidewalks, Street Lights, Other
- Pool features: None
- Fencing: Board,Back Yard,Wrought Iron
Lot
- Size: 1,580 Square Feet
- Features: Urban Land-Cristiana-Sunnysider
Details
- Additional structures: Above Grade, Below Grade
- Parcel number: 3950//0043
- Zoning: RESIDENTIAL
- Special conditions: Standard
Construction
Type & style
- Home type: Townhouse
- Architectural style: Contemporary,Federal
- Property subtype: Townhouse
Materials
- Brick
- Foundation: Other
Condition
- Excellent
- New construction: No
- Year built: 1952
- Major remodel year: 2018
Utilities & green energy
- Sewer: Public Sewer
- Water: Public
Community & HOA
Community
- Subdivision: Brentwood
HOA
- Has HOA: No
Location
- Region: Washington
Financial & listing details
- Price per square foot: $355/sqft
- Tax assessed value: $675,500
- Annual tax amount: $5,083
- Date on market: 9/18/2026
- Listing agreement: Exclusive Right To Sell
- Listing terms: Cash,Conventional,FHA,VA Loan
- Ownership: Fee Simple
Estimated market value
Not available
Estimated sales range
Not available
$3,280/mo
Price history
| Date | Event | Price |
|---|---|---|
| 9/18/2026 | Listed for sale | $579,000-5.9%$355/sqft |
Source:  Bright MLS #DCDC2283856 Report a problem Bright MLS #DCDC2283856 Report a problem | ||
| 8/21/2018 | Sold | $615,000+2.5%$377/sqft |
Source: Public Record Report a problem | ||
| 7/21/2018 | Pending sale | $599,900$368/sqft |
Source: Keller Williams Realty Falls Church #1002071250 Report a problem | ||
| 7/20/2018 | Listed for sale | $599,900+64.4%$368/sqft |
Source: Keller Williams Realty Falls Church #1002071250 Report a problem | ||
| 12/7/2017 | Sold | $365,000+21.7%$224/sqft |
Source: Public Record Report a problem | ||
| 8/22/2017 | Pending sale | $300,000$184/sqft |
Source: Real Living At Home #DC10029342 Report a problem | ||
| 8/11/2017 | Listed for sale | $300,000+101.3%$184/sqft |
Source: Real Living At Home #DC10029342 Report a problem | ||
| 3/17/2011 | Listing removed | $149,000$91/sqft |
Source: RE/MAX ALLEGIANCE #DC7493615 Report a problem | ||
| 12/10/2010 | Listed for sale | $149,000$91/sqft |
Source: RE/MAX Allegiance #DC7493615 Report a problem | ||
Public tax history
| Year | Property taxes | Tax assessment |
|---|---|---|
| 2026 | $5,083 -0.3% | $689,960 +0% |
| 2025 | $5,100 +0.2% | $689,850 +0.6% |
| 2024 | $5,090 +1.9% | $685,870 +2.1% |
| 2023 | $4,995 +6.7% | $671,620 +6.7% |
| 2022 | $4,681 +1.5% | $629,390 +1.7% |
| 2021 | $4,613 +1.1% | $619,080 +1.1% |
| 2020 | $4,562 +118.9% | $612,360 +89.1% |
| 2018 | $2,084 -17.2% | $323,820 +9.3% |
| 2017 | $2,518 +15.2% | $296,210 +15.2% |
| 2016 | $2,186 +14.9% | $257,190 +14.9% |
| 2015 | $1,903 +4.9% | $223,930 +4.9% |
| 2014 | $1,815 +0.9% | $213,540 +0.9% |
| 2013 | $1,799 -4.2% | $211,680 -4.2% |
| 2012 | $1,878 +80.5% | $220,900 |
| 2011 | $1,040 +21% | $220,900 -12.7% |
| 2010 | $860 +10.1% | $252,910 -8.1% |
| 2009 | $781 +7.6% | $275,160 +24.2% |
| 2007 | $726 +5.2% | $221,630 +40.7% |
| 2006 | $690 -36.8% | $157,510 +18.7% |
| 2005 | $1,092 -6% | $132,700 +9.8% |
| 2004 | $1,161 +11.4% | $120,910 +11.4% |
| 2003 | $1,042 +245.9% | $108,520 +17% |
| 2002 | $301 -64.1% | $92,751 +6% |
| 2001 | $840 | $87,501 |
Find assessor info on the county website
Monthly payment
Est. payment
Payment breakdown
Explore the cost of this home by adjusting the details. Changes won't be saved.Climate risks
Neighborhood: Brentwood
Nearby schools
Schools provided by the listing agent
- District: District Of Columbia Public Schools
Source: Bright MLS. This data may not be complete. We recommend contacting the local school district to confirm school assignments for this home.
Similar homes
- $599,9002 bd2 ba900 sqft1527 K St SE, Washington, DC 20003For Sale

 MLS ID #DCDC2284836, ivory frimpong, Samson Properties. Bright MLS
 - $484,9993 bd3 ba1.3k sqft331 34th Pl NE, Washington, DC 20019For Sale
 MLS ID #DCDC2279916, MIKE CRAIG, NHT Real Estate LLC. Bright MLS
 - $799,9003 bd4 ba2.1k sqft220 V St NE, Washington, DC 20002For Sale
 MLS ID #DCDC2286486, Mike Aubrey, Berkshire Hathaway HomeServices PenFed Realty. Bright MLS
 - $575,0003 bd3 ba1.3k sqft1512 F St NE APT 2, Washington, DC 20002For Sale
 MLS ID #DCDC2277076, Jason Townsend, Real Broker, LLC. Bright MLS
 - $650,0003 bd3 ba1.6k sqftTrinidad, Washington, DC 20002For SaleMLS ID #DCDC2285646, Stephen Gabauer, CENTURY 21 New Millennium. Bright MLS
- $535,0002 bd3 ba1.1k sqftEckington, Washington, DC 20002For SaleMLS ID #DCDC2283056, Sean Vann, Compass. Bright MLS
- $629,0002 bd2 ba1.2k sqft705 18th St NE, Washington, DC 20002For SaleMLS ID #DCDC2281218, Gregory Hangemanole, Long & Foster Real Estate, Inc.. Bright MLS
- $370,0003 bd3 ba1.1k sqft5037 Just St NE, Washington, DC 20019For SaleMLS ID #DCDC2286742, Shaquia Peace, Samson Properties. Bright MLS
- $824,9003 bd3 ba1.6k sqftLedroit Park, Washington, DC 20001For SaleMLS ID #DCDC2286720, Lina Criales-McAuliffe, RLAH @properties. Bright MLS
- $685,0002 bd3 ba1.2k sqftColumbia Heights, Washington, DC 20010For SaleMLS ID #DCDC2286316, Blake Hering, Samson Properties. Bright MLS
- $649,9004 bd4 ba1.5k sqft4041 7th St NE APT 1, Washington, DC 20017For SaleMLS ID #DCDC2283430, Tom Daley, Keller Williams Capital Properties. Bright MLS
- $495,0002 bd3 ba1.4k sqftPetworth, Washington, DC 20011For SaleMLS ID #DCDC2285598, Steve Mulder, Long & Foster Real Estate, Inc.. Bright MLS
- $779,0004 bd4 ba2k sqft1236 Owen Pl NE, Washington, DC 20002For SaleMLS ID #DCDC2284340, Katri Hunter, Compass. Bright MLS
- $650,0003 bd3 ba1.4k sqft1828 Providence St NE, Washington, DC 20002For SaleMLS ID #DCDC2257658, Jessica Leonard, Long & Foster Real Estate, Inc.. Bright MLS
- $675,0004 bd4 ba2.1k sqft2201 Taylor St NE, Washington, DC 20018For SaleMLS ID #DCDC2262496, Tim Tieff, Keller Williams Realty. Bright MLS
- $599,0002 bd1 ba1.4k sqft131 11th St NE #A, Washington, DC 20002New ConstructionMLS ID #DCDC2271284, Mattia D'Affuso, TTR Sotheby's International Realty. Bright MLS
- $599,9002 bd3 ba1k sqft1705 D St SE Unit 2, Washington, DC 20003For SaleMLS ID #DCDC2271620, Ty Voyles, Keller Williams Capital Properties. Bright MLS
- $470,0002 bd2 ba1k sqftTrinidad, Washington, DC 20002For SaleMLS ID #DCDC2283402, Anthony Salinas, TTR Sotheby's International Realty. Bright MLS
- $549,9002 bd3 ba1k sqft1705 D St SE #1, Washington, DC 20003For SaleMLS ID #DCDC2276458, Ty Voyles, Keller Williams Capital Properties. Bright MLS
- $475,0003 bd3 ba1.5k sqft1111 Anacostia Rd SE, Washington, DC 20019For SaleMLS ID #DCDC2282156, Andy Hewitt, Compass. Bright MLS
