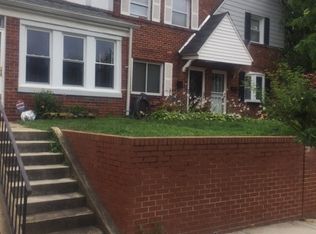
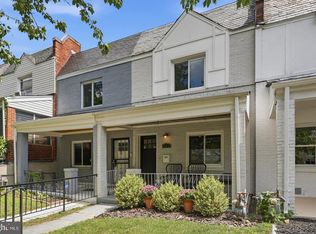
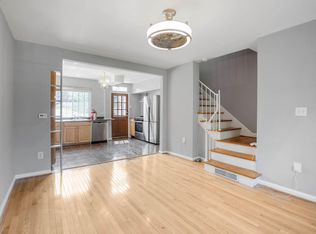
REFRESHED AND READY RETREAT IN RIVER TERRACE! Welcome to one of Washington's best-kept secret spots. A short stroll to the Anacostia River Trail and one mile from the exciting future Commanders District at RFK, this hidden enclave combines neighborhood charm with unbeatable convenience. The best of the Capital region is at your doorstep, yet it feels like a peaceful riverfront village! A welcoming covered front porch creates the perfect perch before stepping into a bright, fully refreshed home. New flooring, stylish fixtures, and fresh paint complement updated windows, wiring, and major systems, providing peace of mind and low-maintenance living. Smart three-level floor plan features two spacious bedrooms, two full baths, and two distinct living and lounging areas that easily adapt to entertaining, working from home, or hosting overnight guests. At the rear, a sunny bonus bump-out sunroom expands the living space even further—ideal as a dedicated dining room or bright home office. Outside, enjoy a private fenced garden ready for grilling, gardening, and gathering with friends. The rear yard also offers the option for off-street parking, providing flexibility for today's lifestyle or tomorrow's needs. Move-in ready today. Perfectly positioned for tomorrow! OPEN SUNDAY 1-3PM OR CALL US FOR PRIVATE TOUR.
For sale
Price cut: $11.9K (8/21)
$448,000
307 35th St NE, Washington, DC 20019
2beds
1,350sqft
Townhouse
Built in 1940
1,474 Square Feet Lot
$446,400 Zestimate®
$332/sqft
$-- HOA
What's special
New flooringSmart three-level floor planTwo spacious bedroomsWelcoming covered front porchBright fully refreshed homeStylish fixturesFresh paint
- 84 days
- 172
- 24
Zillow last checked:
Listing updated:
Listed by:
Joel Nelson 202-243-7707,
Keller Williams Capital Properties
Source: Bright MLS,MLS#: DCDC2274122
Facts & features
Interior
Bedrooms & bathrooms
- Bedrooms: 2
- Bathrooms: 2
- Full bathrooms: 2
Basement
- Description: Percent Finished: 90.0
- Area: 400
Heating
- Forced Air, Natural Gas
Cooling
- Central Air, Electric
Appliances
- Included: Microwave, Range, Dishwasher, Disposal, Electric Water Heater
- Laundry: Lower Level, Hookup
Features
- Dry Wall
- Flooring: Laminate
- Windows: Double Pane Windows, Double Hung
- Basement: Finished
- Has fireplace: No
Interior area
- Total structure area: 1,400
- Total interior livable area: 1,350 sqft
- Finished area above ground: 1,000
- Finished area below ground: 350
Video & virtual tour
Property
Parking
- Total spaces: 1
- Parking features: Enclosed, Off Street
Accessibility
- Accessibility features: None
Features
- Levels: Three
- Stories: 3
- Pool features: None
- Fencing: Privacy
Lot
- Size: 1,474 Square Feet
- Features: Urban Land-Sassafras-Chillum
Details
- Additional structures: Above Grade, Below Grade
- Parcel number: 5018//0074
- Zoning: RF-1
- Special conditions: Standard
Construction
Type & style
- Home type: Townhouse
- Architectural style: Tudor
- Property subtype: Townhouse
Materials
- Brick, Stucco
- Foundation: Concrete Perimeter
- Roof: Asphalt
Condition
- Very Good
- New construction: No
- Year built: 1940
- Major remodel year: 2026
Utilities & green energy
- Electric: 150 Amps
- Sewer: Public Sewer
- Water: Public
Community & HOA
Community
- Subdivision: River Terrace
HOA
- Has HOA: No
Location
- Region: Washington
Financial & listing details
- Price per square foot: $332/sqft
- Tax assessed value: $318,090
- Annual tax amount: $2,692
- Date on market: 7/17/2026
- Listing agreement: Exclusive Right To Sell
- Ownership: Fee Simple
Estimated market value
$446,400
$424,000 - $469,000
$2,415/mo
Price history
| Date | Event | Price |
|---|---|---|
| 8/21/2026 | Price change | $448,000-2.6%$332/sqft |
Source:  Bright MLS #DCDC2274122 Report a problem Bright MLS #DCDC2274122 Report a problem | ||
| 7/17/2026 | Listed for sale | $459,900+64.3%$341/sqft |
Source: Bright MLS #DCDC2274122 Report a problem | ||
| 1/9/2025 | Sold | $280,000+5.7%$207/sqft |
Source: Bright MLS #DCDC2170488 Report a problem | ||
| 12/9/2024 | Pending sale | $265,000$196/sqft |
Source: Bright MLS #DCDC2170488 Report a problem | ||
| 12/2/2024 | Listed for sale | $265,000$196/sqft |
Source: Bright MLS #DCDC2170488 Report a problem | ||
Public tax history
| Year | Property taxes | Tax assessment |
|---|---|---|
| 2026 | $2,704 +0.4% | $318,090 +0.4% |
| 2025 | $2,692 +1.2% | $316,730 +1.2% |
| 2024 | $2,660 +1.7% | $312,910 +1.7% |
| 2023 | $2,615 +12.2% | $307,670 +12.2% |
| 2022 | $2,331 +5.3% | $274,210 +5.3% |
| 2021 | $2,213 +7.6% | $260,360 +7.6% |
| 2020 | $2,056 +28.6% | $241,890 +28.6% |
| 2018 | $1,599 +6.3% | $188,060 +6.3% |
| 2017 | $1,503 +9.1% | $176,880 +9.1% |
| 2016 | $1,378 +4.4% | $162,110 +4.4% |
| 2015 | $1,319 +7.6% | $155,210 +7.6% |
| 2014 | $1,226 -6.7% | $144,210 -6.7% |
| 2013 | $1,314 -8.4% | $154,640 -8.4% |
| 2012 | $1,435 | $168,790 |
| 2011 | $1,435 -17.7% | $168,790 -17.7% |
| 2010 | $1,744 -9% | $205,160 -9% |
| 2009 | $1,915 +30.8% | $225,330 +35.5% |
| 2007 | $1,464 +20.1% | $166,340 +25.6% |
| 2006 | $1,219 | $132,470 +16.9% |
| 2005 | -- | $113,290 +3.1% |
| 2004 | -- | $109,920 +26.4% |
| 2003 | -- | $86,960 +4% |
| 2002 | -- | $83,625 +4.2% |
| 2001 | -- | $80,291 |
Find assessor info on the county website
Monthly payment
Est. payment
Payment breakdown
Explore the cost of this home by adjusting the details. Changes won't be saved.Climate risks
Neighborhood: River Terrace
Nearby schools
Schools provided by the listing agent
- District: District Of Columbia Public Schools
Source: Bright MLS. This data may not be complete. We recommend contacting the local school district to confirm school assignments for this home.

Similar homes
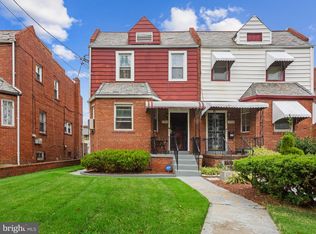
- $450,0003 bd3 ba1.3k sqft5334 E Capitol St NE, Washington, DC 20019For Sale
 MLS ID #DCDC2282008, Noelle Newman, Corner House Realty. Bright MLS
 - $388,0002 bd2 ba1.3k sqft4348 D St SE, Washington, DC 20019For Sale
 MLS ID #DCDC2285746, Dawn Ferguson, Samson Properties. Bright MLS
 - $449,9003 bd2 ba1.4k sqft1361 Downing St NE, Washington, DC 20018For Sale
 MLS ID #DCDC2268548, Jennifer Gregory, RE/MAX Realty Group. Bright MLS
 - $380,0003 bd3 ba1k sqft718 Ridge Rd SE, Washington, DC 20019For Sale
 MLS ID #DCDC2272546, Kevin Bullock, Corcoran McEnearney. Bright MLS
 - $399,9993 bd3 ba1.7k sqft1018 45th St NE, Washington, DC 20019For SaleMLS ID #DCDC2284752, James Archie, Own Real Estate. Bright MLS
- $399,9004 bd2 ba1.5k sqft917 47th St NE, Washington, DC 20019For SaleMLS ID #DCDC2276342, Blake Davenport, TTR Sotheby's International Realty. Bright MLS
- $485,0003 bd1 ba992 sqft430 19th St NE, Washington, DC 20002For SaleMLS ID #DCDC2283738, Harshal Acharya, Signature Realtors Inc. Bright MLS
- $309,9994 bd2 ba1.5k sqft1306 Eastern Ave NE, Washington, DC 20019For SaleMLS ID #DCDC2283572, Dany Jones, Samson Properties. Bright MLS
- $540,0002 bd2 ba1.5k sqft557 23rd Pl NE, Washington, DC 20002For SaleMLS ID #DCDC2273510, Joie Ashworth, Weichert, REALTORS. Bright MLS
- $498,9003 bd3 ba1.6k sqft14 53rd St SE, Washington, DC 20019For SaleMLS ID #DCDC2249586, Brandon Scott, Keller Williams Capital Properties. Bright MLS
- $380,0002 bd2 ba1k sqft1648 Kramer St NE, Washington, DC 20002For SaleMLS ID #DCDC2281386, Emily Jackson, Northrop Realty. Bright MLS
- $465,0003 bd1 ba1.4k sqft233 Cromwell Ter NE, Washington, DC 20002For SaleMLS ID #DCDC2278644, Alena Kirillov, RE/MAX Plus. Bright MLS
- $360,0002 bd1 ba1.2k sqft4801 B St SE, Washington, DC 20019For SaleMLS ID #DCDC2235000, Giuliana Casu, Samson Properties. Bright MLS
- $275,0003 bd1 ba1.9k sqft4936 E Capitol St NE, Washington, DC 20019For SaleMLS ID #DCDC2285734, Samuel Bryant, Samson Properties. Bright MLS
- $369,9003 bd2 ba1.2k sqft836 Division Ave NE, Washington, DC 20019For SaleMLS ID #DCDC2242712, Todd Litchfield, Coldwell Banker Realty - Washington. Bright MLS
- $449,0002 bd1 ba1.5k sqft231 Nicholson St NE, Washington, DC 20011For SaleMLS ID #DCDC2282600, Jason Koitz, TTR Sotheby's International Realty. Bright MLS
- $360,0003 bd2 ba1.9k sqft4463 Alabama Ave SE, Washington, DC 20019For SaleMLS ID #DCDC2280770, Kim Flowers, Keller Williams Realty Centre. Bright MLS
- $370,0004 bd2 ba1.5k sqft1614 16th St SE, Washington, DC 20020For SaleMLS ID #DCDC2268448, Jason Lallis, RLAH @properties. Bright MLS
- $439,0004 bd2 ba1.1k sqft6411 Kilmer St, Landover, MD 20785For SaleMLS ID #MDPG2220140, Mr. Timothy Robinson, KW United. Bright MLS
- $349,9004 bd2 ba1.5k sqft6105 Kolb St, Capitol Heights, MD 20743For SaleMLS ID #MDPG2221736, Steve Belinky, RE/MAX United Real Estate. Bright MLS
