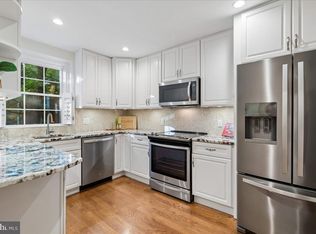
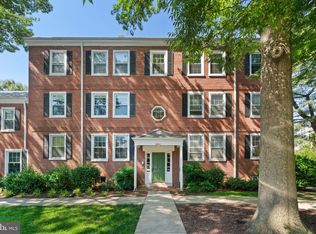
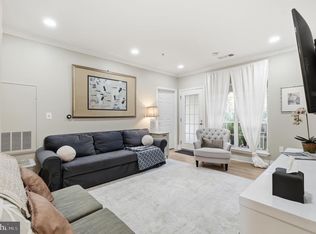
Beautiful freshly painted 2-bedroom, 1-bathroom Richmond model home nestled in Fairlington Villages! A convenient front coat closet welcomes you inside, where updated LVP flooring flows through the living & dining areas. Built-in shelving & cabinetry frame two living room windows, offering space to display your favorite pieces & tuck everyday items away. The dining area features a chandelier & a door to the covered private balcony, a lovely spot for morning coffee or a quiet evening outside. The renovated kitchen offers updated soft-close cabinetry, quartz countertops, a gray subway tile backsplash, & stainless steel appliances. Down the hall, the bathroom features tile flooring, a new stone-topped vanity, & a custom-tiled shower with a corner shelf & niche shelving. The primary bedroom offers plush new carpeting, windows on two walls, & a large closet. The light-filled second bedroom has updated flooring & a closet, with flexibility for guests or a home office. A stacked washer & dryer are tucked into a convenient laundry nook, & a utility closet with built-in shelving provides additional storage. Other highlights include a newer HVAC system (2023), a separate storage unit in the basement that could also be used as a workout space or home office, & two reserved/unassigned parking spaces. Fairlington Villages residents enjoy six pools, lighted tennis courts, playgrounds, & walking paths, with easy access to I-395 & the shops and restaurants at The Village at Shirlington, West Alex, & nearby neighborhoods.
For sale
$405,000
2952 S Columbus St APT B1, Arlington, VA 22206
2beds
1,031sqft
Condominium
Built in 1948
-- sqft lot
$399,500 Zestimate®
$393/sqft
$394/mo HOA
What's special
Updated soft-close cabinetryFreshly paintedLighted tennis courtsGray subway tile backsplashBathroom features tile flooringLight-filled second bedroomQuartz countertops
- 1 day
- 87
- 16
Likely to sell faster than
Zillow last checked:
Listing updated:
Listed by:
Kay Houghton 703-225-5529,
EXP Realty, LLC 8668257169,
Listing Team: Kay Houghton & Associates
Source: Bright MLS,MLS#: VAAX2064552
Facts & features
Interior
Bedrooms & bathrooms
- Bedrooms: 2
- Bathrooms: 1
- Full bathrooms: 1
- Main level bathrooms: 1
- Main level bedrooms: 2
Basement
- Area: 0
Heating
- Central, Electric
Cooling
- Central Air, Electric
Appliances
- Included: Electric Water Heater
- Laundry: Dryer In Unit, Washer In Unit, In Unit
Features
- Has basement: No
- Has fireplace: No
Interior area
- Total structure area: 1,031
- Total interior livable area: 1,031 sqft
- Finished area above ground: 1,031
- Finished area below ground: 0
Property
Parking
- Total spaces: 2
- Parking features: Unassigned, On Street, Parking Lot
- Has uncovered spaces: Yes
Accessibility
- Accessibility features: None
Features
- Levels: One
- Stories: 1
- Pool features: Community
Details
- Additional structures: Above Grade, Below Grade
- Parcel number: 50225560
- Zoning: RA
- Special conditions: Standard
- Other equipment: Intercom
Construction
Type & style
- Home type: Condo
- Architectural style: Colonial
- Property subtype: Condominium
- Attached to another structure: Yes
Materials
- Brick
Condition
- New construction: No
- Year built: 1948
Details
- Builder model: Richmond
Utilities & green energy
- Sewer: Public Sewer
- Water: Public
Community & HOA
Community
- Security: Main Entrance Lock
- Condo and coop fee: $394 monthly
- Subdivision: Fairlington Village
HOA
- Has HOA: No
- Amenities included: Basketball Court, Common Grounds, Jogging Path, Pool, Tennis Court(s), Tot Lots/Playground, Community Center
- Services included: Common Area Maintenance, Maintenance Grounds, Pool(s), Sewer, Snow Removal, Trash, Water
- HOA name: Legum & Norman
Location
- Region: Arlington
Financial & listing details
- Price per square foot: $393/sqft
- Tax assessed value: $431,833
- Annual tax amount: $4,901
- Date on market: 11/19/2026
- Listing agreement: Exclusive Right To Sell
- Ownership: Condominium
Estimated market value
$399,500
$380,000 - $419,000
$2,292/mo
Price history
| Date | Event | Price |
|---|---|---|
| 11/19/2026 | Listed for sale | $405,000+321.9%$393/sqft |
Source:  Bright MLS #VAAX2064552 Report a problem | ||
| 1/1/2015 | Sold | $96,000$93/sqft |
Source:  Long & Foster Broker Feed #VAAX164038_100 Report a problem | ||
| 1/4/1999 | Sold | $96,000$93/sqft |
Source: Public Record Report a problem | ||
Public tax history
| Year | Property taxes | Tax assessment |
|---|---|---|
| 2026 | $4,901 -0.7% | $431,833 -0.7% |
| 2025 | $4,937 +8.5% | $434,940 +8.5% |
| 2024 | $4,552 +3.7% | $401,033 +1.4% |
| 2023 | $4,391 +2% | $395,574 +2% |
| 2022 | $4,305 -11.3% | $387,818 -10% |
| 2021 | $4,852 | $430,909 +13% |
| 2020 | -- | $381,335 +8% |
| 2019 | -- | $353,088 +4% |
| 2018 | $3,201 -6.6% | $339,441 +3.3% |
| 2017 | $3,429 | $328,756 |
| 2016 | $3,429 | $328,756 |
| 2015 | $3,429 | $328,756 |
| 2014 | $3,429 +9.3% | $328,756 +2.5% |
| 2013 | $3,137 | $320,737 |
| 2012 | $3,137 | $320,737 |
| 2011 | $3,137 +6.9% | $320,737 +6.9% |
| 2010 | $2,933 +0.8% | $299,934 -6.9% |
| 2009 | $2,910 +6.9% | $322,211 0% |
| 2008 | $2,723 -2.2% | $322,215 -3.9% |
| 2007 | $2,784 +1.1% | $335,443 -0.8% |
| 2006 | $2,755 -10% | $338,000 +18.2% |
| 2005 | $3,059 +31.8% | $285,900 +31.8% |
| 2004 | $2,322 +15.4% | $217,000 +15.4% |
| 2003 | $2,012 +34.4% | $188,000 +34.4% |
| 2002 | $1,497 +21.9% | $139,900 +21.9% |
| 2001 | $1,228 | $114,800 |
Find assessor info on the county website
Monthly payment
Est. payment
Payment breakdown
Explore the cost of this home by adjusting the details. Changes won't be saved.Climate risks
Neighborhood: Alexandria West
Nearby schools
Schools provided by the listing agent
- Elementary: John Adams
- Middle: Francis C Hammond
- High: Alexandria City
- District: Alexandria City Public Schools
Source: Bright MLS. This data may not be complete. We recommend contacting the local school district to confirm school assignments for this home.
- $530,0002 bd2 ba1.5k sqft2952 S Columbus St APT A2, Arlington, VA 22206For Sale
- $475,0002 bd2 ba1.4k sqft2960 S Columbus St APT A2, Arlington, VA 22206Sold
- $359,0002 bd1 ba1k sqft2950 S Columbus St APT B2, Arlington, VA 22206Off Market
- $--2 bd1 ba1.6k sqft2950 S Columbus St APT C2, Arlington, VA 22206Off Market

Similar homes
- $419,9902 bd1 ba1k sqftFairlington Village, Arlington, VA 22206For Sale
 MLS ID #VAAX2068248, Joy chen, Samson Properties. Bright MLS
- $399,9992 bd2 ba962 sqftPalazzo At Park Center, Alexandria, VA 22311For Sale
 MLS ID #VAAX2068548, Stuart Nesbitt, Nesbitt Realty. Bright MLS
- $399,9002 bd1 ba960 sqftFairlington Villages, Arlington, VA 22206For Sale
 MLS ID #VAAR2077650, Kay Houghton, EXP Realty, LLC. Bright MLS
- $449,9002 bd2 ba1k sqftNorthampton Place, Alexandria, VA 22302For Sale
 MLS ID #VAAX2068486, Ramez Makhlouf, Apex Home Realty. Bright MLS
- $385,0002 bd2 ba1k sqft3315 Wyndham Cir APT 1221, Alexandria, VA 22302For SaleMLS ID #VAAX2067424, David Hong, City Homes. Bright MLS
- $399,9002 bd1 ba755 sqftThe Arlington, Arlington, VA 22206For SaleMLS ID #VAAR2076376, Maritania Torres, Realty ONE Group Capital. Bright MLS
- $424,9002 bd1 ba913 sqftWindgate Of Arl (1, 2, & 3), Arlington, VA 22206For SaleMLS ID #VAAR2081708, Aliya Khan, Pearson Smith Realty, LLC. Bright MLS
- $349,9952 bd1 ba800 sqft4604 28th Rd S #D, Arlington, VA 22206For SaleMLS ID #VAAR2081494, Erin Weisman, Corcoran McEnearney. Bright MLS
- $359,0002 bd1 ba810 sqft2711 S Walter Reed Dr Unit A, Arlington, VA 22206For SaleMLS ID #VAAR2079154, Anthony Ford, Long & Foster Real Estate, Inc.. Bright MLS
- $425,0002 bd1 ba935 sqftHeatherlea, Arlington, VA 22206For SaleMLS ID #VAAR2081538, Mike Favazzo, TTR Sotheby's International Realty. Bright MLS
- $375,0002 bd2 ba939 sqftPointe At Park C, Alexandria, VA 22302For SaleMLS ID #VAAX2067894, Meghan Whaley, KW United. Bright MLS
- $399,0002 bd1 ba810 sqftThe Arlington, Arlington, VA 22206For SaleMLS ID #VAAR2078982, Mr. Tom S Hennerty, NetRealtyNow.com, LLC. Bright MLS
- $399,9002 bd2 ba1k sqftPointe At Park C, Alexandria, VA 22302For SaleMLS ID #VAAX2063634, Nicole Lewis, KW Metro Center. Bright MLS
- $380,0002 bd2 ba939 sqftPointe At Park C, Alexandria, VA 22302For SaleMLS ID #VAAX2064668, David A Caceres, Samson Properties. Bright MLS
- $349,9002 bd1 ba930 sqft2813 S Woodrow St APT B, Arlington, VA 22206For SaleMLS ID #VAAR2080002, Phil Snedegar, Berkshire Hathaway HomeServices PenFed Realty. Bright MLS
- $424,9992 bd2 ba1.1k sqftPalazzo At Park Center, Alexandria, VA 22311For SaleMLS ID #VAAX2062056, Melissa Govoruhk, eXp Realty LLC. Bright MLS
- $429,1592 bd1 ba878 sqftPalazzo At Park Center, Alexandria, VA 22311For SaleMLS ID #VAAX2065050, Joe Hawkins, Hawkins Real Estate Services. Bright MLS
- $530,0002 bd2 ba1.5k sqftFairlington Village, Arlington, VA 22206For SaleMLS ID #VAAX2066766, Hunter Dyson, Coldwell Banker Realty - Washington. Bright MLS
- $329,0002 bd1 ba755 sqftThe Arlington, Arlington, VA 22206For SaleMLS ID #VAAR2080004, Heidi Burkhardt, Corcoran McEnearney. Bright MLS
