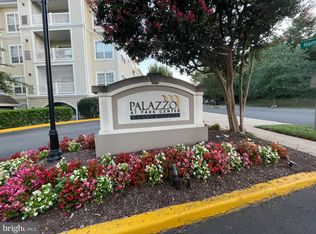
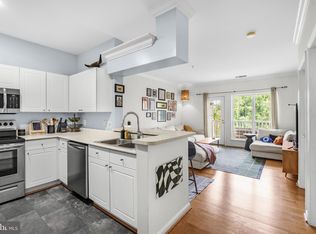
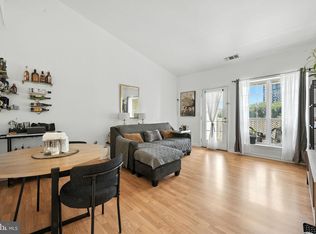
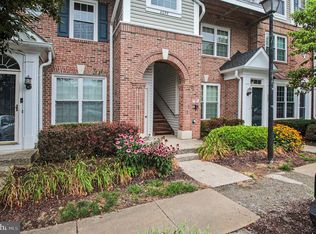
Welcome home to a beautifully updated corner unit of the sought-after Palazzo at Park Center, offering comfort, style, and an exceptionally convenient location. This light-filled 2-bedroom, 1-bath home features an open, airy layout that works well for both everyday living and entertaining. Inside, wood floors and crown molding set a warm, refined tone throughout, while recessed lighting and oversized palladium windows fill the home with natural light, highlighting the beautiful wood floors and refreshed finishes throughout making every room feel bright and airy. The kitchen is a standout —stainless steel appliances, and a picturesque window above the large sink that faces toward the clubhouse and the main entrance, flooding the space with morning sun and making a weekday cup of coffee feel like a small luxury. The adjacent dining area carries that light through, creating an inviting atmosphere for meals and gatherings alike. An in-unit full-size washer and dryer located in an enclosed space includes a custom designed ELFA storage system, rounds out the everyday convenience that makes life here genuinely easy. Parking is equally hassle-free: one assigned garage space comes with the unit, plus one additional pass for unassigned spots on a first-come, first-served basis — and ample street parking means guests are always welcome. Two private balconies give this unit something most can't offer. The living room balcony faces the courtyard, soaking up sunlight through the afternoon and making it a natural spot to unwind at the end of the day. The second balcony — off the second bedroom — offers a quieter outdoor escape, perfect for morning coffee or an evening with a book. The unit also includes a secure private storage room, a rarely available feature within the association. Just steps away, residents enjoy a resort-style outdoor pool, a fully equipped 24-hour fitness center, and a community room perfect for gatherings large and small. Additional amenities include: One assigned parking space, Additional pass for unassigned parking on a first-come, first-served basis, Ample street parking for guests, Outdoor swimming pool, 24-hour gym, Community room just steps from your front door. For commuters, the location is hard to beat — immediate access to I-395, with the shops, restaurants, and entertainment of Shirlington, West End Shopping Center and other places nearby. Washington D.C., the Pentagon, Amazon HQ2, Old Town Alexandria, and Reagan National Airport are all within easy reach. The DASH bus stops at the community entrance for car-free commutes into the city. Two bedrooms, one bath, two balconies, move-in ready - and a location that puts the entire region within easy reach! Don’t miss this exceptional opportunity to own a home in one of the area’s most convenient and vibrant locations.
For sale
$429,159
4550 Strutfield Ln APT 2129, Alexandria, VA 22311
2beds
878sqft
Condominium
Built in 2000
-- sqft lot
$425,900 Zestimate®
$489/sqft
$496/mo HOA
What's special
Two private balconiesBeautifully updated corner unitOpen airy layoutResort-style outdoor poolRecessed lightingCrown moldingWood floors
- 51 days
- 35
- 0
Zillow last checked:
Listing updated:
Listed by:
Joe Hawkins 941-882-0755,
Hawkins Real Estate Services 2407932485
Source: Bright MLS,MLS#: VAAX2065050
Facts & features
Interior
Bedrooms & bathrooms
- Bedrooms: 2
- Bathrooms: 1
- Full bathrooms: 1
- Main level bathrooms: 1
- Main level bedrooms: 2
Basement
- Area: 0
Heating
- Central, Heat Pump, Electric
Cooling
- Central Air, Electric
Appliances
- Included: Microwave, Dishwasher, Disposal, Dryer, Oven/Range - Electric, Refrigerator, Stainless Steel Appliance(s), Washer, Water Heater
- Laundry: Dryer In Unit, Washer In Unit
Features
- Ceiling Fan(s), Dining Area, Primary Bath(s), Walk-In Closet(s)
- Flooring: Carpet, Engineered Wood, Tile/Brick, Wood
- Doors: Six Panel
- Windows: Palladian
- Basement: Connecting Stairway,Garage Access,Interior Entry,Exterior Entry,Rear Entrance
- Has fireplace: No
- Common walls with other units/homes: 2+ Common Walls
Interior area
- Total structure area: 878
- Total interior livable area: 878 sqft
- Finished area above ground: 878
- Finished area below ground: 0
Property
Parking
- Total spaces: 2
- Parking features: Covered, Garage, Parking Lot
- Garage spaces: 1
Accessibility
- Accessibility features: None
Features
- Levels: Four
- Stories: 4
- Exterior features: Street Lights, Sidewalks, Balcony
- Pool features: Community
- Fencing: Other
Lot
- Features: Corner Lot/Unit, Urban Land Not Rated
Details
- Additional structures: Above Grade, Below Grade
- Parcel number: 50705600
- Zoning: CRMU/H
- Zoning description: Condo ,Garden
- Special conditions: Standard
Construction
Type & style
- Home type: Condo
- Architectural style: Contemporary
- Property subtype: Condominium
- Attached to another structure: Yes
Materials
- Composition, HardiPlank Type
- Foundation: Concrete Perimeter, Permanent
Condition
- Excellent
- New construction: No
- Year built: 2000
Utilities & green energy
- Electric: Circuit Breakers, Fuses
- Sewer: Public Sewer
- Water: Public
- Utilities for property: Phone Available, Cable
Community & HOA
Community
- Features: Pool
- Security: Fire Alarm, Main Entrance Lock
- Condo and coop fee: $496 monthly
- Subdivision: Palazzo At Park Center
HOA
- Has HOA: No
- Amenities included: Pool, Clubhouse
- Services included: Maintenance Grounds, Snow Removal, Trash, Pool(s), Insurance
Location
- Region: Alexandria
Financial & listing details
- Price per square foot: $489/sqft
- Tax assessed value: $393,151
- Annual tax amount: $4,462
- Date on market: 9/4/2026
- Listing agreement: Exclusive Agency
- Listing terms: Cash,Conventional,FHA,VA Loan
- Ownership: Condominium
Estimated market value
$425,900
$405,000 - $447,000
$2,256/mo
Price history
| Date | Event | Price |
|---|---|---|
| 9/4/2026 | Listed for sale | $429,159+15.8%$489/sqft |
Source:  Bright MLS #VAAX2065050 Report a problem Bright MLS #VAAX2065050 Report a problem | ||
| 5/11/2005 | Sold | $370,500$422/sqft |
Source: Public Record Report a problem | ||
Public tax history
| Year | Property taxes | Tax assessment |
|---|---|---|
| 2026 | $4,462 | $393,151 |
| 2025 | $4,462 +6.9% | $393,151 +6.9% |
| 2024 | $4,172 +11.2% | $367,609 +8.8% |
| 2023 | $3,751 +1.9% | $337,905 +1.9% |
| 2022 | $3,681 0% | $331,652 +1.9% |
| 2021 | $3,682 | $325,523 +10% |
| 2020 | -- | $295,929 +6.6% |
| 2019 | -- | $277,702 |
| 2018 | $2,186 -21.7% | $277,702 +1.9% |
| 2017 | $2,791 | $272,595 +1.9% |
| 2016 | $2,791 +3.7% | $267,589 +3.7% |
| 2015 | $2,690 +9.3% | $257,930 +9.3% |
| 2014 | $2,462 +12.6% | $236,055 +5.5% |
| 2013 | $2,188 +2.1% | $223,672 +2.1% |
| 2012 | $2,142 | $219,003 |
| 2011 | $2,142 | $219,003 |
| 2010 | $2,142 -4.8% | $219,003 -12.1% |
| 2009 | $2,251 -10% | $249,248 -15.7% |
| 2008 | $2,500 +0.3% | $295,837 -1.5% |
| 2007 | $2,492 -6.6% | $300,264 -8.3% |
| 2006 | $2,668 -21.8% | $327,400 +10.4% |
| 2005 | $3,412 | $296,600 |
Find assessor info on the county website
Monthly payment
Est. payment
Payment breakdown
Explore the cost of this home by adjusting the details. Changes won't be saved.Climate risks
Neighborhood: Alexandria West
Nearby schools
Schools provided by the listing agent
- Elementary: John Adams
- Middle: Francis C Hammond
- High: Alexandria City
- District: Alexandria City Public Schools
Source: Bright MLS. This data may not be complete. We recommend contacting the local school district to confirm school assignments for this home.
- $305,0001 bd1 ba726 sqft4550 Strutfield Ln APT 2122, Alexandria, VA 22311Sold
- $315,0001 bd1 ba726 sqft4550 Strutfield Ln APT 2207, Alexandria, VA 22311Sold
- $315,0001 bd1 ba726 sqft4550 Strutfield Ln APT 2407, Alexandria, VA 22311Sold
- $299,9001 bd1 ba724 sqft4550 Strutfield Ln APT 2410, Alexandria, VA 22311For Sale

Similar homes
- $424,9992 bd2 ba1.1k sqftPalazzo At Park Center, Alexandria, VA 22311For Sale

 MLS ID #VAAX2062056, Melissa Govoruhk, eXp Realty LLC. Bright MLS
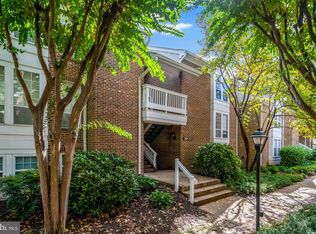
 - $429,9002 bd1 ba913 sqftWindgate Of Arl (1, 2, & 3), Arlington, VA 22206For Sale
 MLS ID #VAAR2080848, Keri Shull, EXP Realty, LLC. Bright MLS
 - $394,9002 bd2 ba996 sqftCarrdinal Place Condo, Alexandria, VA 22315For Sale
 MLS ID #VAFX2344720, Ania Cress, KW United. Bright MLS
 - $440,0002 bd3 ba1.2k sqftSycamores At Van, Alexandria, VA 22310For Sale
 MLS ID #VAFX2334584, Madeline Lussier, RLAH @properties. Bright MLS
 - $500,0002 bd2 ba1.1k sqft4113 S Four Mile Run Dr Unit 103, Arlington, VA 22204For SaleMLS ID #VAAR2079206, Manavi Boeser, RLAH @properties. Bright MLS
- $399,9002 bd2 ba1.2k sqft1300 Army Navy Dr APT 823, Arlington, VA 22202For SaleMLS ID #VAAR2081228, Brad Kintz, Long & Foster Real Estate, Inc.. Bright MLS
- $389,0002 bd2 ba1k sqft6974 Ellingham Cir Unit D, Alexandria, VA 22315For SaleMLS ID #VAFX2342648, Carlos Vera, Long & Foster Real Estate, Inc.. Bright MLS
- $392,9002 bd2 ba1k sqftExchange At Van Dorn, Alexandria, VA 22304For SaleMLS ID #VAAX2062632, Tim Faust, EXP Realty, LLC. Bright MLS
- $419,9002 bd2 ba1.1k sqftHigh Pointe At Jefferson, Falls Church, VA 22042For SaleMLS ID #VAFX2345526, Brad Kintz, Long & Foster Real Estate, Inc.. Bright MLS
- $339,9002 bd1 ba935 sqftExchange At Van Dorn, Alexandria, VA 22304For SaleMLS ID #VAAX2067564, Jacob Hodges, RE/MAX Distinctive Real Estate, Inc.. Bright MLS
- $499,9002 bd2 ba1k sqftWest Village Of Shirlington, Arlington, VA 22204For SaleMLS ID #VAAR2078968, Eric Purvis, Samson Properties. Bright MLS
- $405,0001 bd1 ba938 sqft400 Cameron Station Blvd APT 332, Alexandria, VA 22304For SaleMLS ID #VAAX2064982, Irina Babb, Samson Properties. Bright MLS
- $519,5003 bd3 ba1.1k sqftMain Street, Alexandria, VA 22304For SaleMLS ID #VAAX2066980, Muhammad mir, First American Real Estate. Bright MLS
- $479,9993 bd2 ba1.1k sqftChancery Of Kingstowne, Alexandria, VA 22315For SaleMLS ID #VAFX2303632, Staci Beach, M.O. Wilson Properties. Bright MLS
- $234,9001 bd1 ba647 sqft3307 Wyndham Cir APT 1166, Alexandria, VA 22302For SaleMLS ID #VAAX2062956, Masoud Kavianpour, Metropolitan Properties. Bright MLS
- $475,0001 bd1 ba742 sqftAbingdon Row, Alexandria, VA 22314For SaleMLS ID #VAAX2064384, Mr. Yves Jean Baptiste, Keller Williams Capital Properties. Bright MLS
- $430,0002 bd1 ba920 sqftHalstead At The Metro Co, Fairfax, VA 22031For SaleMLS ID #VAFX2325388, Abla Angela Khoursheed, Investco Real Estate, Inc.. Bright MLS
- $459,5001 bd1 ba654 sqft851 N Glebe Rd APT 1516, Arlington, VA 22203For SaleMLS ID #VAAR2077988, Priti Malhotra, KW United. Bright MLS
- $475,0002 bd2 ba961 sqftPavilion The Condo, Falls Church, VA 22043For SaleMLS ID #VAFX2342198, Kristina Inglis, EXP Realty, LLC. Bright MLS
