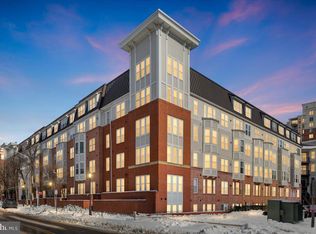
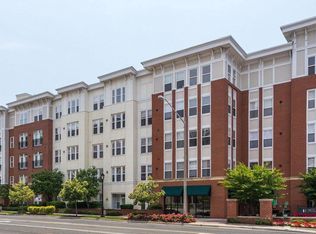
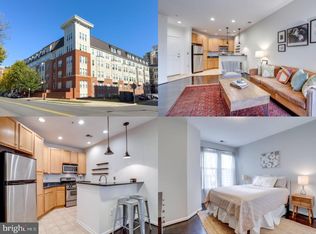
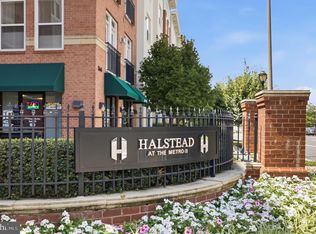
Reduced to sell. Great opportunity! Spacious condominium features 2 large bedrooms w/walk in closets, a full bathroom, Full size washer & dryer, wood flooring, private balcony —along with the rare offering of 2 parking spaces. The stylish functional kitchen boasts granite countertops, stainless steel appliances, and a breakfast bar that opens seamlessly to a spacious living and dining area—ideal for everyday living and effortless entertaining. Residents of Halstead at the Metro enjoy an impressive suite of amenities, including a fully equipped fitness center, outdoor pool, elegant party room with bar, indoor basketball court, and 24-hour gated front desk service. Perfectly situated just moments from the Dunn Loring Metro, Mosaic District shopping, dining, and entertainment, this residence offers a sophisticated, amenity-rich lifestyle in an unbeatable location.
For sale
Price cut: $19K (9/4)
$430,000
2655 Prosperity Ave APT 201, Fairfax, VA 22031
2beds
920sqft
Condominium
Built in 2005
-- sqft lot
$428,400 Zestimate®
$467/sqft
$709/mo HOA
What's special
Private balconyOutdoor poolGranite countertopsBreakfast barStylish functional kitchenWood flooringStainless steel appliances
- 67 days
- 187
- 3
Zillow last checked:
Listing updated:
Listed by:
Abla Angela Khoursheed 703-203-8700,
Investco Real Estate, Inc. (703) 203-8700
Source: Bright MLS,MLS#: VAFX2325388
Facts & features
Interior
Bedrooms & bathrooms
- Bedrooms: 2
- Bathrooms: 1
- Full bathrooms: 1
- Main level bathrooms: 1
- Main level bedrooms: 2
Rooms
- Room types: Bedroom 2, Bedroom 1, Bathroom 1
Bedroom 1
- Level: Main
Bedroom 2
- Level: Main
Bathroom 1
- Level: Main
Heating
- Forced Air, Natural Gas
Cooling
- Central Air, Electric
Appliances
- Included: Microwave, Dishwasher, Disposal, Dryer, Oven/Range - Gas, Refrigerator, Stainless Steel Appliance(s), Washer, Water Heater
- Laundry: Washer In Unit, Dryer In Unit, In Unit
Features
- Bathroom - Tub Shower, Ceiling Fan(s), Combination Dining/Living, Kitchen Island, Walk-In Closet(s)
- Flooring: Laminate, Wood
- Windows: Window Treatments
- Has basement: No
- Has fireplace: No
Interior area
- Total structure area: 920
- Total interior livable area: 920 sqft
- Finished area above ground: 920
Property
Parking
- Total spaces: 2
- Parking features: Covered, Assigned, Attached
- Attached garage spaces: 2
- Details: Assigned Parking
Accessibility
- Accessibility features: Accessible Elevator Installed
Features
- Levels: One
- Stories: 1
- Exterior features: Balcony
- Pool features: Community
Details
- Additional structures: Above Grade
- Parcel number: 0491 29 0201
- Zoning: 350
- Special conditions: Standard
Construction
Type & style
- Home type: Condo
- Architectural style: Contemporary
- Property subtype: Condominium
- Attached to another structure: Yes
Materials
- Combination
Condition
- Excellent
- New construction: No
- Year built: 2005
Utilities & green energy
- Sewer: Public Sewer
- Water: Public
Community & HOA
Community
- Features: Pool
- Security: Desk in Lobby
- Condo and coop fee: $709 monthly
- Subdivision: Halstead At The Metro
HOA
- Has HOA: No
- Amenities included: Bar/Lounge, Basketball Court, Elevator(s), Fitness Center, Game Room, Meeting Room, Party Room, Pool, Reserved/Assigned Parking
- Services included: Common Area Maintenance, Management, Parking Fee, Pool(s), Recreation Facility, Security, Sewer, Snow Removal, Trash, Water
Location
- Region: Fairfax
Financial & listing details
- Price per square foot: $467/sqft
- Tax assessed value: $434,320
- Annual tax amount: $5,021
- Date on market: 7/3/2026
- Listing agreement: Exclusive Right To Sell
- Ownership: Condominium
Estimated market value
$428,400
$407,000 - $450,000
$2,420/mo
Price history
| Date | Event | Price |
|---|---|---|
| 9/4/2026 | Price change | $430,000-4.2%$467/sqft |
Source:  Bright MLS #VAFX2325388 Report a problem Bright MLS #VAFX2325388 Report a problem | ||
| 7/24/2026 | Price change | $449,000-1.8%$488/sqft |
Source: Bright MLS #VAFX2325388 Report a problem | ||
| 7/3/2026 | Listed for sale | $457,000-4.2%$497/sqft |
Source: Bright MLS #VAFX2325388 Report a problem | ||
| 6/29/2026 | Listing removed | $477,000$518/sqft |
Source: Bright MLS #VAFX2299776 Report a problem | ||
| 6/12/2026 | Price change | $477,000-1.4%$518/sqft |
Source: Bright MLS #VAFX2299776 Report a problem | ||
| 6/3/2026 | Price change | $484,000-1%$526/sqft |
Source: Bright MLS #VAFX2299776 Report a problem | ||
| 5/19/2026 | Price change | $489,000-1%$532/sqft |
Source: Bright MLS #VAFX2299776 Report a problem | ||
| 5/7/2026 | Price change | $494,000-1%$537/sqft |
Source: Bright MLS #VAFX2299776 Report a problem | ||
| 4/15/2026 | Listed for sale | $499,000+16.7%$542/sqft |
Source: Bright MLS #VAFX2299776 Report a problem | ||
| 7/10/2023 | Sold | $427,500-1.7%$465/sqft |
Source: Bright MLS #VAFX2134048 Report a problem | ||
| 6/30/2023 | Pending sale | $435,000$473/sqft |
Source: Bright MLS #VAFX2134048 Report a problem | ||
| 6/21/2023 | Listed for sale | $435,000+9.6%$473/sqft |
Source: Bright MLS #VAFX2134048 Report a problem | ||
| 1/30/2018 | Sold | $397,000-2%$432/sqft |
Source: Public Record Report a problem | ||
| 12/8/2017 | Listed for sale | $405,000+20.9%$440/sqft |
Source: Pacific Realty #1004280763 Report a problem | ||
| 11/3/2017 | Listing removed | $1,875$2/sqft |
Source: Renters Warehouse Report a problem | ||
| 10/17/2017 | Price change | $1,875-3.8%$2/sqft |
Source: Renters Warehouse Report a problem | ||
| 9/27/2017 | Price change | $1,950-5.3%$2/sqft |
Source: Renters Warehouse Report a problem | ||
| 9/14/2017 | Listed for rent | $2,060+8.4%$2/sqft |
Source: Renters Warehouse Report a problem | ||
| 9/14/2014 | Listing removed | $1,900$2/sqft |
Source: RE/MAX Town Center #FX8427825 Report a problem | ||
| 8/10/2014 | Listed for rent | $1,900-2.6%$2/sqft |
Source: RE/MAX TOWN CENTER #FX8427825 Report a problem | ||
| 8/15/2013 | Listing removed | $1,950$2/sqft |
Source: RE/MAX Town Center #FX8125019 Report a problem | ||
| 7/19/2013 | Price change | $1,950-7.1%$2/sqft |
Source: RE/MAX Town Center #FX8125019 Report a problem | ||
| 7/4/2013 | Listed for rent | $2,100$2/sqft |
Source: RE/MAX Town Center #FX8125019 Report a problem | ||
| 1/22/2008 | Sold | $335,000-14.9%$364/sqft |
Source: Public Record Report a problem | ||
| 3/7/2006 | Sold | $393,850$428/sqft |
Source: Public Record Report a problem | ||
Public tax history
| Year | Property taxes | Tax assessment |
|---|---|---|
| 2025 | $5,021 +6.8% | $434,320 +7% |
| 2024 | $4,702 +3.7% | $405,910 +1% |
| 2023 | $4,535 -1.3% | $401,890 |
| 2022 | $4,596 | $401,890 -1% |
| 2021 | -- | $405,950 +5% |
| 2020 | $4,576 +3.6% | $386,620 +3.6% |
| 2019 | $4,417 -5.6% | $373,180 -5.6% |
| 2018 | $4,680 +6% | $395,400 +4% |
| 2017 | $4,414 +1.3% | $380,190 +1.1% |
| 2016 | $4,358 +3.8% | $376,180 |
| 2015 | $4,198 +13.3% | $376,180 +13.1% |
| 2014 | $3,704 | $332,650 +20% |
| 2013 | -- | $277,210 +6% |
| 2012 | -- | $261,630 |
| 2011 | -- | $261,630 +4% |
| 2010 | -- | $251,570 -15% |
| 2009 | -- | $295,970 -7% |
| 2008 | -- | $318,250 |
| 2007 | -- | $318,250 |
Find assessor info on the county website
Monthly payment
Est. payment
Payment breakdown
Explore the cost of this home by adjusting the details. Changes won't be saved.Climate risks
Neighborhood: Merrifield
Nearby schools
Schools provided by the listing agent
- Elementary: Shrevewood
- Middle: Kilmer
- High: Marshall
- District: Fairfax County Public Schools
Source: Bright MLS. This data may not be complete. We recommend contacting the local school district to confirm school assignments for this home.

Similar homes
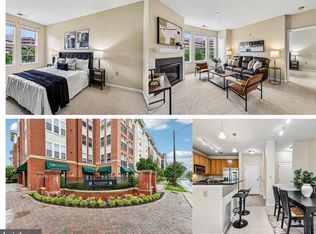
- $495,0002 bd2 ba1k sqftHalstead At The Metro Ii, Fairfax, VA 22031For Sale
 MLS ID #VAFX2306266, Khalil El-Ghoul, Glass House Real Estate. Bright MLS
 - $365,0001 bd1 ba704 sqft2655 Prosperity Ave APT 311, Fairfax, VA 22031For Sale
 MLS ID #VAFX2305440, Debbie Anguizola, Compass. Bright MLS
 - $349,9001 bd1 ba660 sqftHalstead At The Metro Ii, Fairfax, VA 22031For Sale
 MLS ID #VAFX2332790, Nayima abuduwaili, Keller Williams Realty. Bright MLS
 - $365,0001 bd1 ba704 sqftHalstead At The Metro 1, Fairfax, VA 22031For Sale
 MLS ID #VAFX2317400, Eduardo Manus, KW Metro Center. Bright MLS
 - $379,9001 bd1 ba797 sqftWilton House Condo, Vienna, VA 22180For SaleMLS ID #VAFX2334246, Mary Mandrgoc, Long & Foster Real Estate, Inc.. Bright MLS
- $375,0001 bd1 ba719 sqftWilton House Condo, Vienna, VA 22180For SaleMLS ID #VAFX2325662, Jessie Binh Do Do, Pearson Smith Realty, LLC. Bright MLS
- $424,9002 bd2 ba1.1k sqftFairfax Ridge Condo, Fairfax, VA 22030For SaleMLS ID #VAFX2317950, Herbert Medeiros, Samson Properties. Bright MLS
- $455,0002 bd2 ba1.2k sqftFairfax Ridge Condo, Fairfax, VA 22030For SaleMLS ID #VAFX2329834, Jacob Park, MetroHomes Realty, LLC. Bright MLS
- $399,0001 bd2 ba988 sqftLillian Court At Tysons, Tysons Corner, VA 22102For SaleMLS ID #VAFX2337808, Megan Thiel, Long & Foster Real Estate, Inc.. Bright MLS
- $429,0001 bd1 ba801 sqftOne Park Crest Condo, Mc Lean, VA 22102For SaleMLS ID #VAFX2319112, George Tralka, Berkshire Hathaway HomeServices PenFed Realty. Bright MLS
- $409,0001 bd1 ba770 sqftThe Westlee, Arlington, VA 22213For SaleMLS ID #VAAR2078676, Pat Coit, Long & Foster Real Estate, Inc.. Bright MLS
- $495,0002 bd2 ba1.1k sqftCameron Station, Alexandria, VA 22304For SaleMLS ID #VAAX2065452, Irina Babb, Samson Properties. Bright MLS
- $419,9901 bd1 ba770 sqftWestlee, Arlington, VA 22213For SaleMLS ID #VAAR2072510, Rong Ma, Libra Realty, LLC. Bright MLS
- $415,0001 bd2 ba891 sqft4480 Market Commons Dr Unit 205, Fairfax, VA 22033For SaleMLS ID #VAFX2333506, EJ Lee, NBI Realty, LLC. Bright MLS
- $375,0002 bd2 ba1k sqftRenaissance 2230 Condo, Falls Church, VA 22043For SaleMLS ID #VAFX2312964, Sarah Bobbin, Corcoran McEnearney. Bright MLS
- $465,0002 bd2 ba1.1k sqft6800 Fleetwood Rd APT 1011, Mc Lean, VA 22101For SaleMLS ID #VAFX2337936, Holly Rasmussen, Serhant. Bright MLS
- $320,0001 bd1 ba744 sqftFairfax Ridge Condo, Fairfax, VA 22030For SaleMLS ID #VAFX2338374, Dilyara Daminova, Samson Properties. Bright MLS
- $475,0002 bd2 ba1.3k sqft7880 Rolling Woods Ct #2103, Springfield, VA 22152For SaleMLS ID #VAFX2338658, Tracy Vitali, Coldwell Banker Realty. Bright MLS
- $405,0001 bd1 ba938 sqft400 Cameron Station Blvd APT 332, Alexandria, VA 22304For SaleMLS ID #VAAX2064982, Irina Babb, Samson Properties. Bright MLS
- $409,0002 bd2 ba1.1k sqftIsabella At Monticello Mews, Alexandria, VA 22312For SaleMLS ID #VAFX2334082, Jeffrey Beall, RE/MAX Distinctive Real Estate, Inc.. Bright MLS
