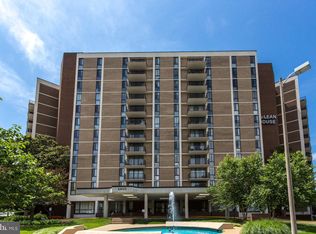
Experience elevated living in this beautifully updated 2-bedroom, 2-bath condominium at McLean House, ideally situated in the heart of downtown McLean. Offering an open-concept layout, floor-to-ceiling windows, and an expansive private balcony, this light-filled residence combines modern comfort with an unbeatable location just minutes from Washington, D.C., Tysons, and the Silver Line Metro. Luxury vinyl flooring flows throughout the main living areas, while oversized floor-to-ceiling windows with operable sliding panels flood the home with natural light and create an airy, contemporary feel. The spacious living and dining areas seamlessly connect to the private balcony, providing the perfect setting for morning coffee, outdoor dining, or simply enjoying the views. The renovated kitchen is designed for both everyday living and entertaining, featuring off-white soft-close cabinetry with a glass-front display cabinet, granite countertops, under-cabinet lighting, stainless steel appliances, a breakfast bar, and a convenient in-unit laundry closet with a GE stacked washer and dryer. The generously sized primary suite offers floor-to-ceiling windows, a walk-in closet with custom built-in organizers, and a beautifully updated ensuite bath featuring a walk-in shower with floor-to-ceiling ceramic tile. The second bedroom provides flexible space for guests, a home office, or additional living needs and is served by a stylish full bath with a frameless glass shower, recessed lighting, and modern finishes. A dedicated storage unit adds valuable extra space, while McLean House residents enjoy four acres of beautifully landscaped grounds and an impressive collection of community amenities, including a swimming pool, tennis courts, basketball courts, fitness center, and beautifully maintained common areas. Perfectly positioned within walking distance of downtown McLean's grocery stores, restaurants, coffee shops, and everyday conveniences, this home also offers exceptional commuter access—just two miles from the McLean Silver Line Metro Station and minutes to I-495, I-66, the Dulles Toll Road, the George Washington Parkway, Tysons, and Washington, D.C. Whether you're seeking a low-maintenance primary residence or a sophisticated lock-and-leave lifestyle, this move-in-ready condominium offers the perfect combination of modern updates, outstanding amenities, and one of Northern Virginia's most desirable locations.
For sale
$465,000
6800 Fleetwood Rd APT 1011, Mc Lean, VA 22101
2beds
1,141sqft
Condominium
Built in 1975
-- sqft lot
$457,400 Zestimate®
$408/sqft
$1,194/mo HOA
What's special
Expansive private balconyOpen-concept layoutGranite countertopsLuxury vinyl flooringBreakfast barFloor-to-ceiling windowsUnder-cabinet lighting
- 2 days
- 168
- 1
Zillow last checked:
Listing updated:
Listed by:
Holly Rasmussen 703-960-3787,
Serhant 8777374268,
Co-Listing Agent: Elizabeth W Conroy 202-441-3630,
Serhant
Source: Bright MLS,MLS#: VAFX2337936
Facts & features
Interior
Bedrooms & bathrooms
- Bedrooms: 2
- Bathrooms: 2
- Full bathrooms: 2
- Main level bathrooms: 2
- Main level bedrooms: 2
Rooms
- Room types: Living Room, Dining Room, Primary Bedroom, Bedroom 2, Kitchen, Foyer, Primary Bathroom, Full Bath
Primary bedroom
- Features: Flooring - Carpet
- Level: Main
Bedroom 2
- Features: Flooring - Wood
- Level: Main
Primary bathroom
- Features: Flooring - Ceramic Tile
- Level: Main
Dining room
- Features: Flooring - Wood
- Level: Main
Foyer
- Features: Flooring - Wood
- Level: Main
Other
- Features: Flooring - Ceramic Tile
- Level: Main
Kitchen
- Features: Flooring - Wood
- Level: Main
Living room
- Features: Flooring - Wood
- Level: Main
Heating
- Forced Air, Electric, Other
Cooling
- Central Air, Electric
Appliances
- Included: Microwave, Cooktop, Dishwasher, Disposal, Dryer, Oven/Range - Electric, Oven/Range - Gas, Refrigerator, Stainless Steel Appliance(s), Washer, Electric Water Heater, Water Heater
- Laundry: Main Level, Washer In Unit, Dryer In Unit, In Unit
Features
- Bathroom - Tub Shower, Bathroom - Walk-In Shower, Built-in Features, Ceiling Fan(s), Combination Dining/Living, Crown Molding, Dining Area, Entry Level Bedroom, Flat, Open Floorplan, Kitchen - Gourmet, Primary Bath(s), Recessed Lighting, Walk-In Closet(s)
- Flooring: Wood, Carpet, Ceramic Tile
- Doors: Sliding Glass
- Windows: Sliding
- Has basement: No
- Has fireplace: No
Interior area
- Total structure area: 1,141
- Total interior livable area: 1,141 sqft
- Finished area above ground: 1,141
- Finished area below ground: 0
Video & virtual tour
Property
Parking
- Parking features: Parking Lot
Accessibility
- Accessibility features: Other
Features
- Levels: One
- Stories: 1
- Exterior features: Lighting, Balcony
- Has private pool: Yes
- Pool features: Community, Private
Details
- Additional structures: Above Grade, Below Grade
- Parcel number: 0302 26 1011
- Zoning: 340
- Special conditions: Standard
Construction
Type & style
- Home type: Condo
- Property subtype: Condominium
- Attached to another structure: Yes
Materials
- Brick
- Foundation: Slab
Condition
- New construction: No
- Year built: 1975
Utilities & green energy
- Sewer: Public Sewer
- Water: Public
Community & HOA
Community
- Condo and coop fee: $1,194 monthly
- Subdivision: Mclean House
HOA
- Has HOA: No
- Amenities included: Fitness Center, Party Room, Pool, Basketball Court, Common Grounds, Concierge, Tennis Court(s)
- Services included: Snow Removal, Trash, Pool(s), Maintenance Grounds, Insurance, Sauna, Common Area Maintenance, Maintenance Structure, Laundry, Management
- HOA name: Mclean House North Condo Association
Location
- Region: Mc Lean
Financial & listing details
- Price per square foot: $408/sqft
- Tax assessed value: $381,930
- Annual tax amount: $4,494
- Date on market: 8/28/2026
- Listing agreement: Exclusive Right To Sell
- Ownership: Condominium
Estimated market value
$457,400
$435,000 - $480,000
$3,002/mo
Price history
| Date | Event | Price |
|---|---|---|
| 8/28/2026 | Listed for sale | $465,000+75.5%$408/sqft |
Source:  Bright MLS #VAFX2337936 Report a problem Bright MLS #VAFX2337936 Report a problem | ||
| 7/21/2014 | Sold | $265,000-5%$232/sqft |
Source: Public Record Report a problem | ||
| 6/13/2014 | Listed for sale | $279,000+46.9%$245/sqft |
Source: RE/MAX PREFERRED PROPERTIES #FX8375590 Report a problem | ||
| 3/10/2001 | Sold | $189,900$166/sqft |
Source: Agent Provided Report a problem | ||
Public tax history
| Year | Property taxes | Tax assessment |
|---|---|---|
| 2025 | $4,503 +7.8% | $381,930 +8% |
| 2024 | $4,178 +1.6% | $353,640 -1% |
| 2023 | $4,113 +7.6% | $357,210 +9% |
| 2022 | $3,823 | $327,720 +1% |
| 2021 | -- | $324,470 +6% |
| 2020 | $3,693 +2% | $306,100 +2% |
| 2019 | $3,621 +5.1% | $300,100 +5.1% |
| 2018 | $3,447 +9.1% | $285,670 +7.1% |
| 2017 | $3,158 -14.8% | $266,710 -15% |
| 2016 | $3,707 +3.7% | $313,780 |
| 2015 | $3,574 | $313,780 -4.1% |
| 2014 | -- | $327,270 +5% |
| 2013 | -- | $311,780 |
| 2012 | -- | $311,780 |
Find assessor info on the county website
Monthly payment
Est. payment
Payment breakdown
Explore the cost of this home by adjusting the details. Changes won't be saved.Climate risks
Neighborhood: 22101
Nearby schools
Schools provided by the listing agent
- Elementary: Franklin Sherman
- Middle: Longfellow
- High: Mclean
- District: Fairfax County Public Schools
Source: Bright MLS. This data may not be complete. We recommend contacting the local school district to confirm school assignments for this home.

Similar homes
- $470,0002 bd2 ba998 sqftGates Of Mclean Condo, Mc Lean, VA 22102For Sale

 MLS ID #VAFX2338092, Tim Royster, Compass. Bright MLS
 - $465,0002 bd2 ba1.1k sqft8370 Greensboro Dr APT 411, Mc Lean, VA 22102For Sale
 MLS ID #VAFX2337578, Ami Dhawan, Corcoran McEnearney. Bright MLS
 - $449,0002 bd2 ba1.3k sqft1800 Old Meadow Rd APT 1619, Mc Lean, VA 22102For Sale
 MLS ID #VAFX2330768, Joy Deevy, Compass. Bright MLS
 - $460,0002 bd2 ba998 sqftGates Of Mclean Condo, Mc Lean, VA 22102For Sale
 MLS ID #VAFX2335620, Candace Bush, Redfin Corporation. Bright MLS
 - $489,9002 bd2 ba1.1k sqft1550 Spring Gate Dr Unit 8113, Mc Lean, VA 22102For SaleMLS ID #VAFX2334776, Irene Markulik, RLAH @properties. Bright MLS
- $499,9991 bd1 ba992 sqftThe Rotonda Condo, Mc Lean, VA 22102For SaleMLS ID #VAFX2337506, Ms. Ulla Lifflander, Samson Properties. Bright MLS
- $475,0002 bd2 ba1.4k sqft1800 Old Meadow Rd APT 813, Mc Lean, VA 22102For SaleMLS ID #VAFX2330090, Maryam redjaee, Compass. Bright MLS
- $399,0001 bd2 ba988 sqftLillian Court At Tysons, Tysons Corner, VA 22102For SaleMLS ID #VAFX2337808, Megan Thiel, Long & Foster Real Estate, Inc.. Bright MLS
- $479,0002 bd2 ba1.4k sqftRegency At Mclean, Mc Lean, VA 22102For SaleMLS ID #VAFX2329862, Ms. Panthea Mohtasham, Diba Properties. Bright MLS
- $420,0002 bd2 ba1.3k sqft1800 Old Meadow Rd APT 920, Mc Lean, VA 22102For SaleMLS ID #VAFX2334430, Bahar Dowlatshahi, Compass. Bright MLS
- $465,0002 bd2 ba1.2k sqft8340 Greensboro Dr APT 906, Mc Lean, VA 22102For SaleMLS ID #VAFX2316374, homecoin.com Minerick, Homecoin.com. Bright MLS
- $420,0002 bd2 ba1.1k sqftThe Colonies At Mclean C, McLean, VA 22102For SaleMLS ID #VAFX2332940, Mohamad Ahmadinejad, Samson Properties. Bright MLS
- $365,0002 bd2 ba1k sqftPark Towers Condo, Falls Church, VA 22046For SaleMLS ID #VAFA2004206, Neyla Brown, Keller Williams Realty. Bright MLS
- $447,0002 bd2 ba1.4k sqftRegency At Mclean,regency At Mclean, Mc Lean, VA 22102For SaleMLS ID #VAFX2314368, Anna Parsapour, Spring Hill Real Estate, LLC.. Bright MLS
- $429,9992 bd2 ba1.3k sqft1800 Old Meadow Rd APT 903, Mc Lean, VA 22102For SaleMLS ID #VAFX2309970, Azar Abbasi, Samson Properties. Bright MLS
- $439,0002 bd2 ba1.1k sqftThe Rotonda Condo, Mc Lean, VA 22102For SaleMLS ID #VAFX2318848, Hengameh Nikmaram, Fairfax Realty Select. Bright MLS
- $519,0002 bd2 ba1.1k sqftGates Of Mclean Condo, Mc Lean, VA 22102For SaleMLS ID #VAFX2334502, Tim Hursen, RLAH @properties. Bright MLS
- $500,0002 bd2 ba1.1k sqft1600 Spring Gate Dr Unit 2207, Mc Lean, VA 22102For SaleMLS ID #VAFX2304850, Jose Barreto Matos, Spring Hill Real Estate, LLC.. Bright MLS
- $575,0001 bd2 ba1.2k sqftOne Park Crest, Mc Lean, VA 22102For SaleMLS ID #VAFX2337924, Lizzy Conroy, Serhant. Bright MLS
- $414,9002 bd2 ba1k sqftRenaissance 2230 Condo, Falls Church, VA 22043For SaleMLS ID #VAFX2336352, Larry Lessin, Homes By Owner, Inc.. Bright MLS
