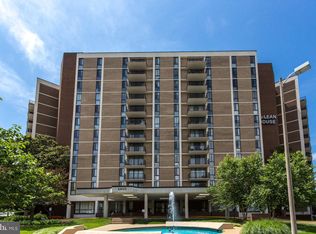
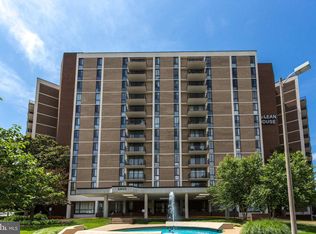
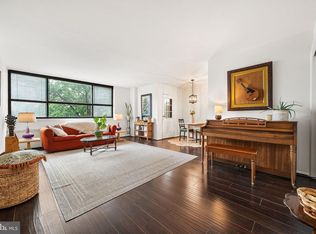
A rare condominium offering in the heart of downtown McLean, 6800 Fleetwood Road, Unit 313 presents low maintenance living, everyday convenience, and access to the established McLean House community. This 1 bedroom, 1 bath residence features a comfortable living area with direct access to a private balcony, a nearby dining space, and a functional kitchen with white cabinetry, granite countertops, and stainless steel appliances. The bedroom offers comfortable proportions and closet storage, while in-unit laundry and dedicated Storage Unit #313 add practical ease. Set within McLean House Condominiums with beautifully maintained grounds and community amenities, the home is ideally located near grocery stores, coffee shops, restaurants, shopping, Metro access, Tysons, Washington, D.C., and major commuter routes within the Franklin Sherman, Longfellow, and McLean school pyramid.
Under contract
Price cut: $7.5K (9/8)
$250,000
6800 Fleetwood Rd APT 313, Mc Lean, VA 22101
1beds
722sqft
Condominium
Built in 1975
-- sqft lot
$245,600 Zestimate®
$346/sqft
$819/mo HOA
What's special
Beautifully maintained groundsGranite countertopsIn-unit laundryNearby dining spaceFunctional kitchenCloset storageWhite cabinetry
- 78 days
- 286
- 10
Zillow last checked:
Listing updated:
Listed by:
Karen Briscoe 703-582-6818,
Serhant 8777374268,
Co-Listing Agent: Elena Margaret Morales 571-294-5148,
Serhant
Source: Bright MLS,MLS#: VAFX2328500
Facts & features
Interior
Bedrooms & bathrooms
- Bedrooms: 1
- Bathrooms: 1
- Full bathrooms: 1
- Main level bathrooms: 1
- Main level bedrooms: 1
Rooms
- Room types: Living Room, Dining Room, Kitchen, Foyer, Bedroom 1, Full Bath
Bedroom 1
- Features: Flooring - HardWood
- Level: Main
Dining room
- Features: Flooring - HardWood
- Level: Main
Foyer
- Features: Flooring - HardWood
- Level: Main
Other
- Features: Flooring - Ceramic Tile
- Level: Main
Kitchen
- Features: Flooring - HardWood
- Level: Main
Living room
- Features: Flooring - HardWood
- Level: Main
Heating
- Forced Air, Electric
Cooling
- Central Air, Electric
Appliances
- Included: Dishwasher, Oven/Range - Electric, Range Hood, Refrigerator, Disposal, Dryer, Washer, Electric Water Heater
- Laundry: Dryer In Unit, Has Laundry, Hookup, Washer In Unit, In Unit
Features
- Bathroom - Tub Shower, Crown Molding, Combination Dining/Living, Dining Area, Entry Level Bedroom, Open Floorplan, Kitchen - Gourmet, Kitchen - Efficiency
- Flooring: Hardwood, Ceramic Tile, Wood
- Doors: Sliding Glass
- Has basement: No
- Has fireplace: No
Interior area
- Total structure area: 722
- Total interior livable area: 722 sqft
- Finished area above ground: 722
- Finished area below ground: 0
Property
Parking
- Parking features: Parking Lot
Accessibility
- Accessibility features: None
Features
- Levels: One
- Stories: 1
- Exterior features: Balcony
- Pool features: Community
Details
- Additional structures: Above Grade, Below Grade
- Parcel number: 0302 26 0313
- Zoning: 340
- Special conditions: Standard
Construction
Type & style
- Home type: Condo
- Architectural style: Contemporary
- Property subtype: Condominium
- Attached to another structure: Yes
Materials
- Other
Condition
- New construction: No
- Year built: 1975
Utilities & green energy
- Sewer: Public Sewer
- Water: Public
Community & HOA
Community
- Features: Pool
- Condo and coop fee: $819 monthly
- Subdivision: Mclean House
HOA
- Has HOA: No
- Amenities included: Common Grounds, Fitness Center, Pool, Basketball Court, Tennis Court(s), Concierge
- Services included: Common Area Maintenance, Maintenance Structure, Pool(s), Management, Snow Removal, Laundry, Trash
- HOA name: Mclean House Condominiums
Location
- Region: Mc Lean
Financial & listing details
- Price per square foot: $346/sqft
- Tax assessed value: $236,970
- Annual tax amount: $2,764
- Date on market: 7/17/2026
- Listing agreement: Exclusive Right To Sell
- Listing terms: Cash,Contract,Conventional,FHA,VA Loan
- Ownership: Condominium
Estimated market value
$245,600
$233,000 - $258,000
$2,163/mo
Price history
| Date | Event | Price |
|---|---|---|
| 9/13/2026 | Contingent | $250,000$346/sqft |
Source:  Bright MLS #VAFX2328500 Report a problem Bright MLS #VAFX2328500 Report a problem | ||
| 9/8/2026 | Price change | $250,000-2.9%$346/sqft |
Source: Bright MLS #VAFX2328500 Report a problem | ||
| 8/11/2026 | Price change | $257,500-2.8%$357/sqft |
Source: Bright MLS #VAFX2328500 Report a problem | ||
| 7/17/2026 | Listed for sale | $265,000+1%$367/sqft |
Source: Bright MLS #VAFX2328500 Report a problem | ||
| 10/28/2022 | Sold | $262,500-4.5%$364/sqft |
Source: Bright MLS #VAFX2093108 Report a problem | ||
| 9/26/2022 | Pending sale | $274,900$381/sqft |
Source: Bright MLS #VAFX2093108 Report a problem | ||
| 9/21/2022 | Listed for sale | $274,900+41%$381/sqft |
Source: Bright MLS #VAFX2093108 Report a problem | ||
| 12/31/2015 | Sold | $195,000$270/sqft |
Source: Public Record Report a problem | ||
| 9/24/2015 | Pending sale | $195,000$270/sqft |
Source: Taylor Properties #FX8617651 Report a problem | ||
| 8/25/2015 | Price change | $195,000-4.9%$270/sqft |
Source: Taylor Properties #FX8617651 Report a problem | ||
| 8/14/2015 | Price change | $205,000+20.6%$284/sqft |
Source: Taylor Properties #FX8617651 Report a problem | ||
| 8/7/2015 | Price change | $170,000-10.5%$235/sqft |
Source: Taylor Properties #FX8617651 Report a problem | ||
| 8/4/2015 | Price change | $190,000-13.7%$263/sqft |
Source: Taylor Properties #FX8617651 Report a problem | ||
| 7/29/2015 | Price change | $220,080-2.2%$305/sqft |
Source: Taylor Properties #FX8617651 Report a problem | ||
| 7/23/2015 | Price change | $225,000+12.8%$312/sqft |
Source: Taylor Properties #FX8617651 Report a problem | ||
| 6/3/2015 | Pending sale | $199,500$276/sqft |
Source: Taylor Properties #FX8617651 Report a problem | ||
| 5/18/2015 | Price change | $199,500-5.2%$276/sqft |
Source: Taylor Properties #FX8617651 Report a problem | ||
| 5/7/2015 | Price change | $210,500-4.4%$292/sqft |
Source: Taylor Properties #FX8617651 Report a problem | ||
| 4/28/2015 | Listed for sale | $220,080-27.1%$305/sqft |
Source: Taylor Properties #FX8617651 Report a problem | ||
| 2/15/2007 | Sold | $302,000+364.6%$418/sqft |
Source: Public Record Report a problem | ||
| 2/8/2000 | Sold | $65,000$90/sqft |
Source: Public Record Report a problem | ||
Public tax history
| Year | Property taxes | Tax assessment |
|---|---|---|
| 2025 | $3,077 +7.8% | $260,970 +8% |
| 2024 | $2,855 +1.6% | $241,640 -1% |
| 2023 | $2,811 +1.7% | $244,080 +3% |
| 2022 | $2,764 | $236,970 -5% |
| 2021 | -- | $249,440 +10% |
| 2020 | $2,736 +14% | $226,760 +14% |
| 2019 | $2,400 +2.9% | $198,910 +2.9% |
| 2018 | $2,332 +1.9% | $193,280 |
| 2017 | $2,288 -14.8% | $193,280 -15% |
| 2016 | $2,687 +3.7% | $227,390 |
| 2015 | $2,590 +6.4% | $227,390 +6.2% |
| 2014 | $2,433 | $214,120 -4.1% |
| 2013 | -- | $223,250 +4.9% |
| 2012 | -- | $212,760 |
Find assessor info on the county website
Monthly payment
Est. payment
Payment breakdown
Explore the cost of this home by adjusting the details. Changes won't be saved.Climate risks
Neighborhood: 22101
Nearby schools
Schools provided by the listing agent
- Elementary: Franklin Sherman
- Middle: Longfellow
- High: Mclean
- District: Fairfax County Public Schools
Source: Bright MLS. This data may not be complete. We recommend contacting the local school district to confirm school assignments for this home.
Similar homes
- $285,0001 bd1 ba689 sqft1524 Lincoln Way APT 407, Mc Lean, VA 22102For Sale

 MLS ID #VAFX2339880, Maggie Li, Samson Properties. Bright MLS
 - $233,0001 bd1 ba862 sqftIdylwood Towers Condo, Falls Church, VA 22043For Sale
 MLS ID #VAFX2339480, Viktar Kutsevich, Samson Properties. Bright MLS
 - $299,0002 bd1 ba883 sqftWilloughby Of Ch Ch Codm, Chevy Chase, MD 20815For Sale
 MLS ID #MDMC2258360, Viktar Kutsevich, Samson Properties. Bright MLS
 - $235,0001 bd1 ba750 sqftLorcom House, Arlington, VA 22207For Sale
 MLS ID #VAAR2078116, Tori McKinney, KW Metro Center. Bright MLS
 - $239,0001 bd1 ba871 sqft7420 Westlake Ter APT 1206, Bethesda, MD 20817For SaleMLS ID #MDMC2253516, Dana Scanlon, Keller Williams Capital Properties. Bright MLS
- $267,5001 bd1 ba533 sqftGeorgetown North, Washington, DC 20007For SaleMLS ID #DCDC2284414, Kerry Fortune, Washington Fine Properties, LLC. Bright MLS
- $230,0001 bd1 ba862 sqftIdylwood Towers Condo, Falls Church, VA 22043For SaleMLS ID #VAFX2304890, Wiwit Tjahjana, EXP Realty, LLC. Bright MLS
- $250,0001 bd1 ba904 sqft10101 Grosvenor Pl APT 2013, Rockville, MD 20852For SaleMLS ID #MDMC2246164, Will Lindsey, Real Broker, LLC - Gaithersburg. Bright MLS
- $239,0001 bd1 ba993 sqftKenwood Place Codm, Bethesda, MD 20816For SaleMLS ID #MDMC2240276, Susan Hartman, O'Conor, Mooney & Fitzgerald. Bright MLS
- $234,9001 bd1 ba815 sqftWhitehall Codm, Bethesda, MD 20814For SaleMLS ID #MDMC2256420, Jordan Feld, Long & Foster Real Estate, Inc.. Bright MLS
- $259,9001 bd1 ba756 sqftSkyline Plaza N Condo, Falls Church, VA 22041For SaleMLS ID #VAFX2341776, TAZEEN QUDSI, Real Broker, LLC. Bright MLS
- $234,0001 bd1 ba841 sqft7401 Westlake Ter APT 506, Bethesda, MD 20817For SaleMLS ID #MDMC2246352, Kimberly Baggett, EXP Realty, LLC. Bright MLS
- $308,0001 bd2 ba1k sqftWillghby Of Chevy Chase, Chevy Chase, MD 20815For SaleMLS ID #MDMC2258430, Trevor Crowley, Long & Foster Real Estate, Inc.. Bright MLS
- $225,0001 bd1 ba785 sqftWoodlake Towers Condo, Falls Church, VA 22044For SaleMLS ID #VAFX2338114, Dina Shaminova, TTR Sotheby's International Realty. Bright MLS
- $255,0001 bd1 ba815 sqftGreenhouse, Alexandria, VA 22304For SaleMLS ID #VAAX2066152, Luke McColgan, KW Metro Center. Bright MLS
- $259,9001 bd1 ba923 sqft10101 Grosvenor Pl APT 1818, Rockville, MD 20852For SaleMLS ID #MDMC2244622, Annabel Burch-Murton, Compass. Bright MLS
- $239,9001 bd1 ba660 sqft1300 Army Navy Dr APT 320, Arlington, VA 22202For SaleMLS ID #VAAR2078010, Jenny Canales, Redfin Corporation. Bright MLS
- $295,0001 bd1 ba792 sqftRenaissance 2230 Condo, Falls Church, VA 22043For SaleMLS ID #VAFX2328502, Howard Whang, Samson Properties. Bright MLS
- $300,0001 bd1 ba862 sqftIdylwood Towers Condo, Falls Church, VA 22043For SaleMLS ID #VAFX2329004, Susan Good, RE/MAX Allegiance. Bright MLS
- $259,7501 bd1 ba956 sqft3701 S George Mason Dr Unit 1602, Falls Church, VA 22041For SaleMLS ID #VAFX2338616, Neyla Brown, Keller Williams Realty. Bright MLS
