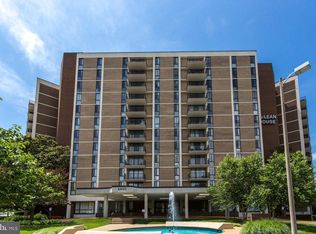
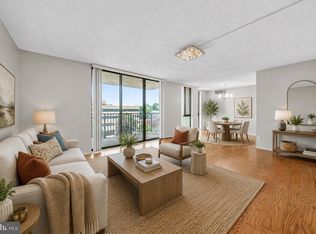
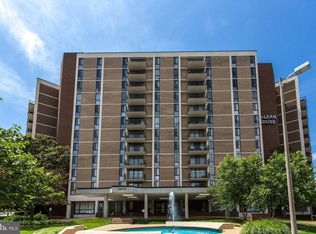
Discover the charm of this inviting 1-bedroom, 1.5-bathroom apartment nestled in the desirable McLean House North community. This contemporary unit features an open floor plan that seamlessly connects the dining area and galley kitchen, perfect for entertaining. The spacious primary bath boasts a walk-in shower, adding a touch of luxury to your daily routine. Enjoy the convenience of in-unit laundry with washer and dryer hookups, ensuring that chores are a breeze. The building offers a wealth of amenities, including a refreshing outdoor pool, exercise room, and concierge services, enhancing your lifestyle with comfort and ease. Located just minutes from public transportation options, including a bus stop and metro station, commuting is simple. The community is surrounded by lush parks and recreational areas, perfect for outdoor activities and relaxation. With a strong sense of community and a variety of nearby conveniences, including shopping and dining, this property is not just a place to live, but a place to call home. Experience the warmth and comfort of McLean House North, where every day feels like a retreat.
For sale
$279,000
6800 Fleetwood Rd APT 515, Mc Lean, VA 22101
1beds
811sqft
Condominium
Built in 1975
-- sqft lot
$275,900 Zestimate®
$344/sqft
$858/mo HOA
What's special
Refreshing outdoor poolContemporary unitOpen floor planSpacious primary bathWalk-in shower
- 47 days
- 144
- 11
Zillow last checked:
Listing updated:
Listed by:
Martha Floyd 703-408-9478,
Corcoran McEnearney 7037909090,
Co-Listing Agent: Lauren Budik 202-780-5253,
Corcoran McEnearney
Source: Bright MLS,MLS#: VAFX2340128
Facts & features
Interior
Bedrooms & bathrooms
- Bedrooms: 1
- Bathrooms: 2
- Full bathrooms: 1
- 1/2 bathrooms: 1
- Main level bathrooms: 2
- Main level bedrooms: 1
Rooms
- Room types: Living Room, Dining Room, Primary Bedroom, Kitchen, Primary Bathroom, Half Bath
Primary bedroom
- Level: Main
- Area: 144 Square Feet
- Dimensions: 16 X 9
Primary bathroom
- Level: Main
- Area: 49 Square Feet
- Dimensions: 7 X 7
Dining room
- Level: Main
- Area: 90 Square Feet
- Dimensions: 10 X 9
Half bath
- Level: Main
- Area: 24 Square Feet
- Dimensions: 6 X 4
Kitchen
- Level: Main
- Area: 117 Square Feet
- Dimensions: 13 X 9
Living room
- Level: Main
- Area: 224 Square Feet
- Dimensions: 16 X 14
Heating
- Forced Air, Electric
Cooling
- Central Air, Electric
Appliances
- Included: Built-In Range, Dishwasher, Disposal, Dryer, Oven, Oven/Range - Electric, Refrigerator, Cooktop, Washer, Electric Water Heater
- Laundry: Dryer In Unit, Has Laundry, Washer In Unit, In Unit
Features
- Bathroom - Walk-In Shower, Dining Area, Entry Level Bedroom, Open Floorplan, Kitchen - Galley, Primary Bath(s)
- Has basement: No
- Has fireplace: No
Interior area
- Total structure area: 811
- Total interior livable area: 811 sqft
- Finished area above ground: 811
Video & virtual tour
Property
Parking
- Parking features: Parking Lot
Accessibility
- Accessibility features: Accessible Elevator Installed, Grip-Accessible Features
Features
- Levels: One
- Stories: 1
- Pool features: Community
Details
- Additional structures: Above Grade
- Parcel number: 0302 26 0515
- Zoning: PDH-40
- Zoning description: Planned units
- Special conditions: Undisclosed
Construction
Type & style
- Home type: Condo
- Architectural style: Contemporary
- Property subtype: Condominium
- Attached to another structure: Yes
Materials
- Concrete
Condition
- Good
- New construction: No
- Year built: 1975
Utilities & green energy
- Sewer: Public Sewer
- Water: Public
Community & HOA
Community
- Security: Desk in Lobby, Main Entrance Lock
- Condo and coop fee: $858 monthly
- Subdivision: Mclean House North
HOA
- Has HOA: No
- Amenities included: Beauty Salon, Common Grounds, Fitness Center, Elevator(s), Meeting Room, Pool, Security, Concierge
- Services included: Common Area Maintenance, Electricity, Maintenance Structure, Management, Pool(s), Sewer, Snow Removal, Trash, Water
Location
- Region: Mc Lean
Financial & listing details
- Price per square foot: $344/sqft
- Tax assessed value: $283,690
- Annual tax amount: $3,337
- Date on market: 9/18/2026
- Listing agreement: Exclusive Right To Sell
- Ownership: Condominium
Estimated market value
$275,900
$262,000 - $290,000
$2,313/mo
Price history
| Date | Event | Price |
|---|---|---|
| 9/18/2026 | Listed for sale | $279,000+5.3%$344/sqft |
Source:  Bright MLS #VAFX2340128 Report a problem | ||
| 7/24/2012 | Sold | $265,000-1.7%$327/sqft |
Source: Public Record Report a problem | ||
| 4/21/2012 | Price change | $269,500-3.4%$332/sqft |
Source: Westgate Realty Group, Inc. #FX7751693 Report a problem | ||
| 3/7/2012 | Price change | $279,000-2.1%$344/sqft |
Source: Westgate Realty Group, Inc. #FX7751693 Report a problem | ||
| 1/10/2012 | Listed for sale | $285,000+12.1%$351/sqft |
Source: Westgate Realty Group, Inc. #FX7751693 Report a problem | ||
| 7/24/2009 | Sold | $254,350+162.2%$314/sqft |
Source: Public Record Report a problem | ||
| 2/21/1995 | Sold | $97,000$120/sqft |
Source: Public Record Report a problem | ||
Public tax history
| Year | Property taxes | Tax assessment |
|---|---|---|
| 2026 | $3,338 +1.8% | $283,690 +2% |
| 2025 | $3,279 +7.8% | $278,130 +8% |
| 2024 | $3,043 +1.6% | $257,530 -1% |
| 2023 | $2,995 -1.3% | $260,130 |
| 2022 | $3,034 | $260,130 -5% |
| 2021 | -- | $273,820 +10% |
| 2020 | $3,003 +14% | $248,930 +14% |
| 2019 | $2,635 +2.9% | $218,360 +2.9% |
| 2018 | $2,561 +1.9% | $212,250 |
| 2017 | $2,513 -14.8% | $212,250 -15% |
| 2016 | $2,950 +3.7% | $249,700 |
| 2015 | $2,844 +6.3% | $249,700 +6.1% |
| 2014 | $2,675 | $235,400 -4% |
| 2013 | -- | $245,250 +4.9% |
| 2012 | -- | $233,900 |
Find assessor info on the county website
Monthly payment
Est. payment
Payment breakdown
Explore the cost of this home by adjusting the details. Changes won't be saved.Climate risks
Neighborhood: 22101
Nearby schools
Schools provided by the listing agent
- District: Fairfax County Public Schools
Source: Bright MLS. This data may not be complete. We recommend contacting the local school district to confirm school assignments for this home.
Similar homes
- $289,0001 bd2 ba811 sqftMclean House North, Mc Lean, VA 22101For Sale

 MLS ID #VAFX2283942, Vida Peters, Motheramerica Real Estate. Bright MLS
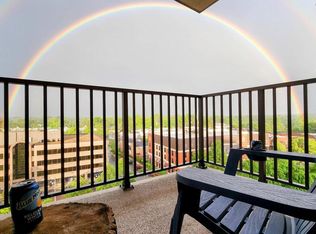
- $284,0001 bd1 ba811 sqft6800 Fleetwood Rd APT 1003, Mc Lean, VA 22101For Sale
 MLS ID #VAFX2345022, Steven Koleno, BEYCOME BROKERAGE REALTY LLC. Bright MLS
- $249,9001 bd1 ba593 sqftMc Lean House N, Mc Lean, VA 22101For Sale
 MLS ID #VAFX2329174, Richard Wang, Libra Realty, LLC. Bright MLS
- $275,0001 bd1 ba855 sqft7640 Provincial Dr APT 314, McLean, VA 22102For Sale
 MLS ID #VAFX2344008, Dimitri Sotiropoulos, Keller Williams Realty. Bright MLS
- $235,000-- bd1 ba593 sqft6800 Fleetwood Rd APT 408, Mc Lean, VA 22101For SaleMLS ID #VAFX2345642, Patricia Caraballo, Metro Homes DMV LLC. Bright MLS
- $259,9001 bd1 ba626 sqftFountain At Mclean, McLean, VA 22102For SaleMLS ID #VAFX2347534, Khoi Truong, Weichert, REALTORS. Bright MLS
- $287,9001 bd1 ba799 sqftMc Lean Chase Condo, Mc Lean, VA 22102For SaleMLS ID #VAFX2341104, Wendy Chen, Libra Realty, LLC. Bright MLS
- $325,0002 bd2 ba884 sqftEncore Of Mclean, Mc Lean, VA 22102For SaleMLS ID #VAFX2348146, Juli Clifford, Compass. Bright MLS
- $279,9001 bd1 ba784 sqft1808 Old Meadow Rd APT 302, Mc Lean, VA 22102For SaleMLS ID #VAFX2333828, Jin Kim, Giant Realty, Inc.. Bright MLS
- $285,0001 bd1 ba762 sqftFountains At, Mc Lean, VA 22102For SaleMLS ID #VAFX2344748, John Medaris, Samson Properties. Bright MLS
- $285,0001 bd1 ba689 sqft1524 Lincoln Way APT 407, Mc Lean, VA 22102For SaleMLS ID #VAFX2339880, Maggie Li, Samson Properties. Bright MLS
- $285,0001 bd1 ba762 sqft1513 Lincoln Way APT 301, Mc Lean, VA 22102For SaleMLS ID #VAFX2344722, Jay Yu, Ten Thousand Realty. Bright MLS
- $279,9001 bd1 ba689 sqft1524 Lincoln Way APT 107, McLean, VA 22102For SaleMLS ID #VAFX2317318, Robert Wittman, Redfin Corporation. Bright MLS
- $295,8501 bd1 ba690 sqftGates Of Mclean Condo, Mc Lean, VA 22102For SaleMLS ID #VAFX2338276, Jackie Wang, BMI REALTORS INC.. Bright MLS
- $295,0001 bd1 ba780 sqftMc Lean Chase, Mc Lean, VA 22102For SaleMLS ID #VAFX2321880, Mr. Mudaser Jaura, Samson Properties. Bright MLS
- $244,9001 bd1 ba789 sqft7600 Tremayne Pl APT 110, Mc Lean, VA 22102For SaleMLS ID #VAFX2336504, Aryan Frizhandi, Long & Foster Real Estate, Inc.. Bright MLS
- $304,9901 bd1 ba690 sqftGates Of Mclean Condo, Mc Lean, VA 22102For SaleMLS ID #VAFX2338382, Victoria Zhao, Samson Properties. Bright MLS
- $255,0001 bd1 ba624 sqft1538 Lincoln Way APT 202A, Mc Lean, VA 22102For SaleMLS ID #VAFX2320418, Jeanne Chou, KW Metro Center. Bright MLS
- $293,0001 bd1 ba816 sqft1914 Wilson Ln APT 204, Mc Lean, VA 22102For SaleMLS ID #VAFX2331198, Erin Peabody, Premiere Property Management, LLC. Bright MLS
- $270,0001 bd1 ba862 sqft2311 Pimmit Dr APT 817, Falls Church, VA 22043For SaleMLS ID #VAFX2341724, NADER HOMOS, Keller Williams Realty/Lee Beaver & Assoc.. Bright MLS
