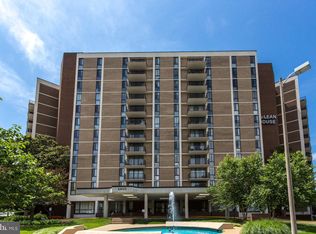
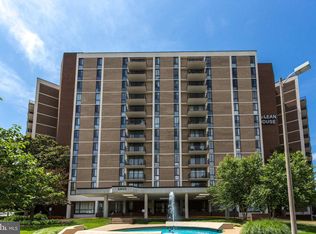
Nestled within the prestigious McLean House North, this exquisite high-rise apartment offers a luxurious lifestyle defined by comfort and elegance. With its traditional architectural style and solid brick construction, this residence exudes timeless charm while providing modern conveniences that elevate everyday living. As you approach the building, you are greeted by beautifully landscaped grounds that create a serene atmosphere. The community boasts an array of exclusive amenities designed for relaxation and recreation. Enjoy sunny afternoons by the sparkling outdoor pool, or challenge friends to a match on the well-maintained tennis courts. For those seeking wellness, the fully-equipped exercise room is just steps away, ensuring that fitness is always within reach. Step inside this spacious three-bedroom, two-bathroom unit, where an inviting ambiance welcomes you. The open layout allows for seamless flow between living spaces, perfect for entertaining or enjoying quiet evenings at home. A private balcony offers a tranquil retreat, ideal for sipping morning coffee or unwinding with a good book while taking in the views of the surrounding community. The convenience of in-unit laundry facilities adds to the ease of living, while the secure parking garage provides peace of mind and accessibility. With two dedicated parking spaces, you'll never have to worry about finding a spot after a long day. The association fee includes a comprehensive package that covers essential services such as electricity, water, and trash removal, allowing you to focus on enjoying your luxurious lifestyle without the hassle of managing utilities. Additional amenities include a beauty salon and a recreation facility, ensuring that every aspect of your life is catered to within this exclusive community. Experience the perfect blend of luxury and comfort in this remarkable residence, where every detail has been thoughtfully designed to enhance your living experience. Embrace a lifestyle of sophistication and convenience in McLean House North, where your dream home awaits.
Coming soon 09/17
$630,000
6800 Fleetwood Rd APT 520, Mc Lean, VA 22101
3beds
1,507sqft
Condominium
Built in 1975
-- sqft lot
$621,700 Zestimate®
$418/sqft
$1,313/mo HOA
What's special
- 1 day
- 90
- 0
Zillow last checked:
Listing updated:
Listed by:
Annie Cefaratti 202-841-7601,
Real Broker, LLC 8504500442,
Listing Team: The Busy Blondes, Co-Listing Agent: Nikki Ryan 703-615-2663,
Real Broker, LLC
Source: Bright MLS,MLS#: VAFX2340400
Facts & features
Interior
Bedrooms & bathrooms
- Bedrooms: 3
- Bathrooms: 2
- Full bathrooms: 2
- Main level bathrooms: 2
- Main level bedrooms: 3
Heating
- Forced Air, Electric
Cooling
- Heat Pump, Electric
Appliances
- Included: Electric Water Heater
- Laundry: Washer In Unit, Dryer In Unit, In Unit
Features
- Has basement: No
- Has fireplace: No
Interior area
- Total structure area: 1,507
- Total interior livable area: 1,507 sqft
- Finished area above ground: 1,507
Property
Parking
- Total spaces: 2
- Parking features: Basement, Garage
- Attached garage spaces: 2
Accessibility
- Accessibility features: Accessible Elevator Installed
Features
- Levels: Seven
- Stories: 7
- Exterior features: Tennis Court(s), Balcony
- Pool features: Community
Details
- Additional structures: Above Grade
- Parcel number: 0302 26 0520
- Zoning: RESIDENTIAL
- Special conditions: Standard
Construction
Type & style
- Home type: Condo
- Architectural style: Traditional
- Property subtype: Condominium
- Attached to another structure: Yes
Materials
- Brick
Condition
- New construction: No
- Year built: 1975
Utilities & green energy
- Sewer: Public Sewer
- Water: Public
Community & HOA
Community
- Features: Pool
- Subdivision: Mclean House North
HOA
- Has HOA: Yes
- Amenities included: Beauty Salon, Elevator(s), Fitness Center, Pool, Putting Green, Security, Tennis Court(s)
- Services included: Electricity, Maintenance Structure, Insurance, Management, Pool(s), Recreation Facility, Reserve Funds, Snow Removal, Trash, Water
- HOA fee: $1,313 monthly
Location
- Region: Mc Lean
Financial & listing details
- Price per square foot: $418/sqft
- Tax assessed value: $632,550
- Annual tax amount: $7,442
- Date on market: 9/17/2026
- Listing agreement: Exclusive Right To Sell
- Ownership: Condominium
Estimated market value
$621,700
$572,000 - $671,000
$3,536/mo
Price history
| Date | Event | Price |
|---|---|---|
| 10/1/2016 | Listing removed | $2,950+3.5%$2/sqft |
Source: Keller Williams - Reston/Herndon #FX9765810 Report a problem | ||
| 4/8/2014 | Listing removed | $2,850$2/sqft |
Source: Keller Williams Realty #FX8279126 Report a problem | ||
| 2/27/2014 | Listed for rent | $2,850$2/sqft |
Source: Keller Williams Realty #FX8279126 Report a problem | ||
| 7/11/2007 | Sold | $600,000$398/sqft |
Source: Agent Provided Report a problem | ||
Public tax history
| Year | Property taxes | Tax assessment |
|---|---|---|
| 2025 | $7,103 +6.8% | $602,430 +7% |
| 2024 | $6,652 +1.6% | $563,020 -1% |
| 2023 | $6,549 -1.3% | $568,710 |
| 2022 | $6,634 | $568,710 +1% |
| 2021 | -- | $563,080 +10% |
| 2020 | $6,176 +2% | $511,890 +2% |
| 2019 | $6,055 | $501,840 |
| 2018 | $6,055 +17.2% | $501,840 +15% |
| 2017 | $5,167 +0.2% | $436,430 |
| 2016 | $5,156 +13.1% | $436,430 +9% |
| 2015 | $4,560 +0.2% | $400,390 |
| 2014 | $4,550 | $400,390 -7% |
| 2013 | -- | $430,510 |
| 2012 | -- | $430,510 |
Find assessor info on the county website
Monthly payment
Est. payment
Payment breakdown
Explore the cost of this home by adjusting the details. Changes won't be saved.Climate risks
Neighborhood: 22101
Nearby schools
Schools provided by the listing agent
- Elementary: Franklin Sherman
- Middle: Longfellow
- High: Mclean
- District: Fairfax County Public Schools
Source: Bright MLS. This data may not be complete. We recommend contacting the local school district to confirm school assignments for this home.

Similar homes
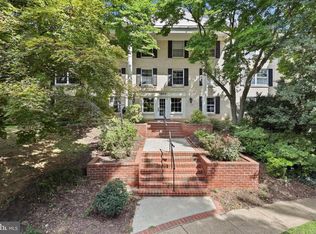
- $531,0003 bd3 ba1.6k sqft7600 Tremayne Pl APT 104, Mc Lean, VA 22102For Sale
 MLS ID #VAFX2340758, Ms. Ulla Lifflander, Samson Properties. Bright MLS
 - $595,0003 bd3 ba1.6k sqftThe Colonies At Mclean, McLean, VA 22102For Sale
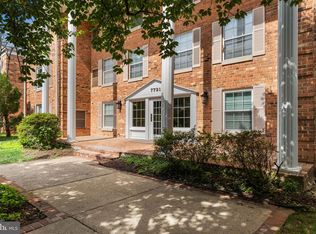 MLS ID #VAFX2318462, Neyla Brown, Keller Williams Realty. Bright MLS
 - $615,0003 bd3 ba1.8k sqftRegency At Mc Lean, Mc Lean, VA 22102For Sale
 MLS ID #VAFX2300968, Betsy Carson, Corcoran McEnearney. Bright MLS
 - $629,0001 bd2 ba1.2k sqftOne Park Crest Condo, Mc Lean, VA 22102For Sale
 MLS ID #VAFX2339912, Sonia Marwah, Keller Williams Realty. Bright MLS
 - $925,0003 bd3 ba1.5k sqft1761 Old Meadow Rd #215, McLean, VA 22101For SaleMLS ID #VAFX2337232, Matias Leiva, Keller Williams Realty. Bright MLS
- $550,0003 bd3 ba1.6k sqftThe Colonies At Mclean C, Mc Lean, VA 22102For SaleMLS ID #VAFX2333916, Megan Fass, EXP Realty, LLC. Bright MLS
- $560,0003 bd3 ba1.6k sqft7680 Tremayne Pl APT 204, Mc Lean, VA 22102For SaleMLS ID #VAFX2323370, Patricia Estryn, Coldwell Banker Realty. Bright MLS
- $595,0002 bd2 ba1.3k sqftThe Rotonda Condo, Mc Lean, VA 22102For SaleMLS ID #VAFX2326184, K Soung, Realty ONE Group Capital. Bright MLS
- $615,0002 bd2 ba1.3k sqftNone Available, Falls Church, VA 22043For SaleMLS ID #VAFX2339458, Pat Cunningham, Compass. Bright MLS
- $364,9002 bd2 ba973 sqft1525 Lincoln Way #304A, Mc Lean, VA 22102For SaleMLS ID #VAFX2341360, Wajeeha Naeem, Pearson Smith Realty, LLC. Bright MLS
- $649,0003 bd4 ba1.2k sqft7980 Tyson Oaks Cir, Vienna, VA 22182For SaleMLS ID #VAFX2338182, Lucia A Jason, Samson Properties. Bright MLS
- $775,0003 bd1 ba884 sqft2155 Pimmit Dr, Falls Church, VA 22043For SaleMLS ID #VAFX2340920, Leah Molina, Samson Properties. Bright MLS
- $525,0003 bd2 ba1.3k sqftThe Colonies At Mclean C, Mc Lean, VA 22102For SaleMLS ID #VAFX2308128, Gloria Rojas, Compass. Bright MLS
- $760,0002 bd2 ba1.2k sqftOne Park Crest Condo, Mc Lean, VA 22102For SaleMLS ID #VAFX2340202, Lucy Xue, United Realty, Inc.. Bright MLS
- $619,9002 bd3 ba1.2k sqft7078 Falls Reach Dr APT 303, Falls Church, VA 22043For SaleMLS ID #VAFX2330914, Rong Ma, Libra Realty, LLC. Bright MLS
- $475,0002 bd2 ba1.1k sqftThe Colonies At Mclean C, Mc Lean, VA 22102For SaleMLS ID #VAFX2338714, Ishrat Saba, First American Real Estate. Bright MLS
- $609,0001 bd2 ba1.2k sqftOne Park Crest C, Mc Lean, VA 22102For SaleMLS ID #VAFX2334486, Amen Ashabi, Spring Hill Real Estate, LLC.. Bright MLS
- $519,0002 bd2 ba1.1k sqftGates Of Mclean Condo, Mc Lean, VA 22102For SaleMLS ID #VAFX2334502, Tim Hursen, RLAH @properties. Bright MLS
- $575,0001 bd2 ba1.2k sqftOne Park Crest, Mc Lean, VA 22102For SaleMLS ID #VAFX2337924, Lizzy Conroy, Serhant. Bright MLS
- $449,0002 bd2 ba1.3k sqft1800 Old Meadow Rd APT 1619, Mc Lean, VA 22102For SaleMLS ID #VAFX2330768, Joy Deevy, Compass. Bright MLS
