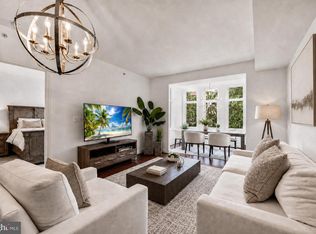
Welcome to 8220 Crestwood Heights Drive #511, McLean, VA 22102, an exceptional 1-bedroom plus den, 2-full-bath luxury condominium in the heart of Tysons Corner. Located on the 5th floor, this spacious residence combines sophisticated finishes, exceptional views, resort-style amenities, and one of Northern Virginia's most convenient locations. The residence features a thoughtfully designed 1BR + Den floor plan with two full bathrooms, providing flexibility for a home office, study, guest space, or additional living area. The sellers have lived abroad since purchasing the property in 2012, resulting in a home that has seen limited occupancy and remains exceptionally well preserved. The custom kitchen features granite countertops and stainless-steel appliances, complemented by premium hardwood flooring that adds warmth and elegance throughout the living spaces. Large windows showcase an extraordinary panoramic view, creating a striking backdrop from the comfort of home. Residents enjoy an impressive collection of building amenities designed for convenience, relaxation, and entertaining. The 18th-floor rooftop pool and lounge provide an elevated outdoor setting, while the rooftop entertainment area offers additional space to gather and enjoy the views. Building services also include 24-hour security and guest suites, along with additional amenities for residents. Location is one of this property's greatest advantages. Situated in the heart of Tysons Corner in McLean, Virginia, this residence is conveniently located near The Boro, a vibrant mixed-use destination featuring Whole Foods Market, restaurants, cafés, shopping, entertainment, and services. Dining options at The Boro include North Italia, Flower Child, Fish Taco, Santouka Ramen, Poki DC, Fava Pot, Paris Baguette, Starbucks, and more. citeturn0search0turn0search1 The property also offers convenient access to the Silver Line Metro, providing transportation connections throughout Tysons, Northern Virginia, and Washington, DC. With The Boro and Whole Foods nearby, residents have convenient access to groceries, dining, coffee, entertainment, and everyday services, while Tysons Corner provides an extensive selection of shopping, restaurants, business centers, and amenities. PROPERTY HIGHLIGHTS • Luxury 1-bedroom + den condominium• 2 full bathrooms• Custom kitchen with granite countertops• Stainless-steel appliances• Premium hardwood flooring• Extraordinary panoramic views• 18th-floor rooftop swimming pool• Rooftop lounge and entertainment area• 24-hour building security• Guest suites available• Walking distance to Silver Line Metro• Prime Tysons Corner / McLean, VA location• Convenient access to shopping, dining, entertainment, and transportation throughout Northern Virginia Whether you're searching for a luxury condo in Tysons Corner, a flexible 1-bedroom + den with two full baths, or a residence with resort-style amenities and Metro access, 8220 Crestwood Heights Drive #511 offers a distinctive combination of views, finishes, amenities, and location. One-of-a-kind opportunity in the heart of Tysons Corner—schedule your private showing today.
For sale
$609,000
8220 Crestwood Heights Dr APT 511, Mc Lean, VA 22102
1beds
1,215sqft
Condominium
Built in 2008
-- sqft lot
$594,200 Zestimate®
$501/sqft
$809/mo HOA
What's special
Extraordinary panoramic viewsPremium hardwood flooringStainless-steel appliances
- 7 days |
- 123 |
- 7 |
Zillow last checked:
Listing updated:
Listed by:
Amen Ashabi 703-577-2494,
Spring Hill Real Estate, LLC. 7038914520
Source: Bright MLS,MLS#: VAFX2334486
Facts & features
Interior
Bedrooms & bathrooms
- Bedrooms: 1
- Bathrooms: 2
- Full bathrooms: 2
- Main level bathrooms: 2
- Main level bedrooms: 1
Basement
- Area: 0
Heating
- Forced Air, Natural Gas
Cooling
- Central Air, Electric
Appliances
- Included: Gas Water Heater
- Laundry: In Unit
Features
- Has basement: No
- Has fireplace: No
Interior area
- Total structure area: 1,215
- Total interior livable area: 1,215 sqft
- Finished area above ground: 1,215
- Finished area below ground: 0
Property
Parking
- Total spaces: 1
- Parking features: Underground, Garage Faces Front, Basement, Assigned, Attached
- Attached garage spaces: 1
- Details: Assigned Parking
Accessibility
- Accessibility features: Accessible Elevator Installed
Features
- Levels: One
- Stories: 1
- Pool features: Community
Details
- Additional structures: Above Grade, Below Grade
- Parcel number: 0294 13 0511
- Zoning: 350
- Special conditions: Standard
Construction
Type & style
- Home type: Condo
- Architectural style: Contemporary
- Property subtype: Condominium
- Attached to another structure: Yes
Materials
- Brick
Condition
- Very Good
- New construction: No
- Year built: 2008
Utilities & green energy
- Sewer: Private Sewer
- Water: Public
Community & HOA
Community
- Condo and coop fee: $809 monthly
- Subdivision: One Park Crest
HOA
- Has HOA: No
- Amenities included: Concierge, Common Grounds, Elevator(s), Fitness Center, Storage, Fax/Copying, Party Room
- Services included: Maintenance Structure, Gas, Water, Management, Pool(s), Snow Removal, Trash, Insurance, Reserve Funds
Location
- Region: Mc Lean
Financial & listing details
- Price per square foot: $501/sqft
- Tax assessed value: $524,530
- Annual tax amount: $6,313
- Date on market: 8/11/2026
- Listing agreement: Exclusive Agency
- Listing terms: Cash,Conventional,FHA,Negotiable,USDA Loan,VA Loan,Other
- Ownership: Condominium
Estimated market value
$594,200
$564,000 - $624,000
$3,318/mo
Price history
| Date | Event | Price |
|---|---|---|
| 8/11/2026 | Listed for sale | $609,000-5.6%$501/sqft |
Source:  Bright MLS #VAFX2334486 Report a problem Bright MLS #VAFX2334486 Report a problem | ||
| 7/4/2024 | Listing removed | -- |
Source: Bright MLS #VAFX2166608 Report a problem | ||
| 3/1/2024 | Listed for sale | $645,000+0.9%$531/sqft |
Source: Bright MLS #VAFX2166608 Report a problem | ||
| 11/11/2020 | Listing removed | $639,000$526/sqft |
Source: Spring Hill Real Estate, LLC. #VAFX1101768 Report a problem | ||
| 4/21/2020 | Price change | $639,000-0.1%$526/sqft |
Source: Spring Hill Real Estate, LLC. #VAFX1101768 Report a problem | ||
| 3/26/2020 | Price change | $639,900-3%$527/sqft |
Source: Spring Hill Real Estate, LLC. #VAFX1101768 Report a problem | ||
| 1/18/2020 | Price change | $659,900-3.8%$543/sqft |
Source: Spring Hill Real Estate, LLC. #VAFX1101768 Report a problem | ||
| 12/4/2019 | Listed for sale | $685,999+46.7%$565/sqft |
Source: Spring Hill Real Estate, LLC. #VAFX1101768 Report a problem | ||
| 8/19/2011 | Sold | $467,500$385/sqft |
Source: Public Record Report a problem | ||
Public tax history
| Year | Property taxes | Tax assessment |
|---|---|---|
| 2025 | $6,589 -1.2% | $546,390 -1% |
| 2024 | $6,670 +10.7% | $551,910 +8% |
| 2023 | $6,022 -3.2% | $511,030 -2% |
| 2022 | $6,224 | $521,460 -7% |
| 2021 | -- | $560,710 -3% |
| 2020 | $7,130 -6% | $578,050 -6% |
| 2019 | $7,585 +7% | $614,950 +7% |
| 2018 | $7,090 +0.9% | $574,770 -1% |
| 2017 | $7,029 +9.2% | $580,410 +9% |
| 2016 | $6,435 +7.3% | $532,490 +3.5% |
| 2015 | $5,999 +8.2% | $514,480 +7% |
| 2014 | $5,546 | $480,820 +5.9% |
| 2013 | -- | $454,040 +7% |
| 2012 | -- | $424,290 +5.6% |
| 2011 | -- | $401,930 |
| 2010 | -- | $401,930 -25% |
| 2009 | -- | $535,900 |
Find assessor info on the county website
Monthly payment
Est. payment
Payment breakdown
Explore the cost of this home by adjusting the details. Changes won't be saved.Climate risks
Neighborhood: 22102
Nearby schools
GreatSchools rating
- 10/10Spring Hill Elementary SchoolGrades: PK-6Distance: 0.7 mi
- 10/10Longfellow Middle SchoolGrades: 7-8Distance: 3.2 mi
- 9/10McLean High SchoolGrades: 9-12Distance: 2.4 mi
Schools provided by the listing agent
- Elementary: Spring Hill
- Middle: Longfellow
- High: Mclean
- District: Fairfax County Public Schools
Source: Bright MLS. This data may not be complete. We recommend contacting the local school district to confirm school assignments for this home.
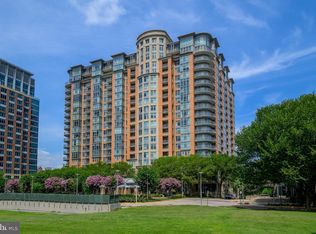
- $760,0002 bd2 ba1.2k sqft8220 Crestwood Heights Dr APT 1009, Mc Lean, VA 22102Sold
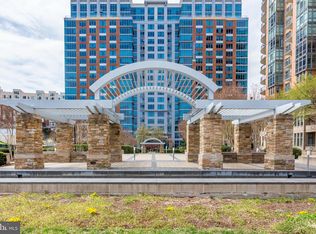
- $699,9992 bd2 ba1.3k sqft8220 Crestwood Heights Dr APT 705, Mc Lean, VA 22102Sold
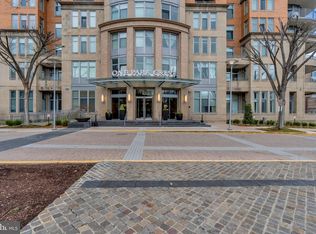
- $760,0002 bd2 ba1.3k sqft8220 Crestwood Heights Dr APT 517, Mc Lean, VA 22102Sold
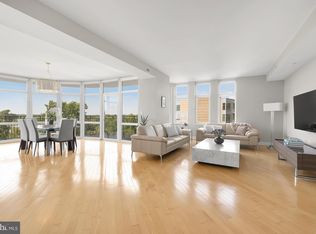
- $1,225,0002 bd3 ba1.9k sqft8220 Crestwood Heights Dr APT 516, Mc Lean, VA 22102Sold
- $446,0001 bd1 ba801 sqft8220 Crestwood Heights Dr APT 906, Mc Lean, VA 22102Sold
- $775,0002 bd2 ba1.3k sqft8220 Crestwood Heights Dr APT 105, Mc Lean, VA 22102For Sale
- $549,0001 bd2 ba1.2k sqft8220 Crestwood Heights Dr APT 1310, Mc Lean, VA 22102Sold
- $600,0001 bd2 ba1.2k sqft8220 Crestwood Heights Dr APT 1411, Mc Lean, VA 22102Sold
- $629,9991 bd2 ba1.2k sqft8220 Crestwood Heights Dr APT 1410, Mc Lean, VA 22102For Sale
A local agent can set up tours, give advice and negotiate with sellers.
Similar homes
- $749,0002 bd2 ba1.2k sqftOne Park Crest Condo, Mc Lean, VA 22102For Sale

 MLS ID #VAFX2333336, Akshay Bhatnagar, Virginia Select Homes, LLC.. Bright MLS
 - $709,0002 bd2 ba1.3k sqftOne Park Crest Condo, Mc Lean, VA 22102For Sale
 MLS ID #VAFX2305076, seren aram, Weichert, REALTORS. Bright MLS
 - $775,0002 bd2 ba1.3k sqftOne Park Crest Condo, Mc Lean, VA 22102For Sale
 MLS ID #VAFX2324504, Daan De Raedt, Property Collective. Bright MLS
 - $499,8001 bd1 ba894 sqftOne Park Crest Condominium, Mc Lean, VA 22102For Sale
 MLS ID #VAFX2310364, Rum Afsharjavan, Fathom Realty. Bright MLS
 - $819,8882 bd2 ba1.3k sqftOne Park Crest Condo, Mc Lean, VA 22102For SaleMLS ID #VAFX2310402, Pratish Shere, Fairfax Realty of Tysons. Bright MLS
- $595,0002 bd2 ba877 sqft3830 9th St N APT 609E, Arlington, VA 22203For SaleMLS ID #VAAR2077654, Roy Kohn, Redfin Corporation. Bright MLS
- $564,9952 bd2 ba1.4k sqftMidtown Bethesda North Codm, Rockville, MD 20852For SaleMLS ID #MDMC2250812, Omar Flores, LPT Realty, LLC. Bright MLS
- $338,0001 bd1 ba938 sqftRegency At Mclean, Mc Lean, VA 22102For SaleMLS ID #VAFX2326900, Anthony Lam, Redfin Corporation. Bright MLS
- $595,0002 bd1 ba980 sqftOld City 2, Washington, DC 20001For SaleMLS ID #DCDC2276924, Chelsea Traylor, Redfin Corp. Bright MLS
- $650,0003 bd2 ba1.5k sqftCarlton House Condo, Reston, VA 20190For SaleMLS ID #VAFX2326652, Mike Putnam, EXP Realty, LLC. Bright MLS
- $599,0003 bd2 ba1.2k sqft12001 Market St APT 434, Reston, VA 20190For SaleMLS ID #VAFX2300936, Hengameh Nikmaram, Fairfax Realty Select. Bright MLS
- $495,0002 bd2 ba1k sqftHalstead At The Metro Ii, Fairfax, VA 22031For SaleMLS ID #VAFX2306266, Khalil El-Ghoul, Glass House Real Estate. Bright MLS
- $515,0002 bd2 ba1.1k sqftGallery, North Bethesda, MD 20852For SaleMLS ID #MDMC2251248, Joseph Obeid, Samson Properties. Bright MLS
- $599,0002 bd2 ba995 sqftCentral, Washington, DC 20036For SaleMLS ID #DCDC2257818, Ferid Azakov, Redfin Corporation. Bright MLS
- $599,9002 bd2 ba1k sqft1025 1st St SE APT 1315, Washington, DC 20003For SaleMLS ID #DCDC2268222, Andrew Goodman, RLAH @properties. Bright MLS
- $634,9002 bd2 ba1.2k sqft2720 S Arlington Mill Dr Unit 509, Arlington, VA 22206For SaleMLS ID #VAAR2075718, Ertugrul Ertuc, Long & Foster Real Estate, Inc.. Bright MLS
- $589,0002 bd1 ba890 sqftCourthouse Hill, Arlington, VA 22201For SaleMLS ID #VAAR2075390, Zabrine Stair, Compass. Bright MLS
- $725,0002 bd2 ba1.1k sqft851 N Glebe Rd APT 1419, Arlington, VA 22203For SaleMLS ID #VAAR2077276, Anthony Lam, Redfin Corporation. Bright MLS
- $525,0002 bd2 ba967 sqft2101 N Monroe St APT 307, Arlington, VA 22207For SaleMLS ID #VAAR2065662, Gary Dopslaff, Washington Fine Properties, LLC. Bright MLS
- $525,0002 bd2 ba1k sqftSavoy @ Reston Town Center, Reston, VA 20190For SaleMLS ID #VAFX2323918, Mona Banes, TTR Sothebys International Realty. Bright MLS
